5-bedroom detached house · WA16 6QF
Listing removedListed 322 days
Opportunity summary
See Archie’s verdict, returns by strategy and what to check before viewing.
About
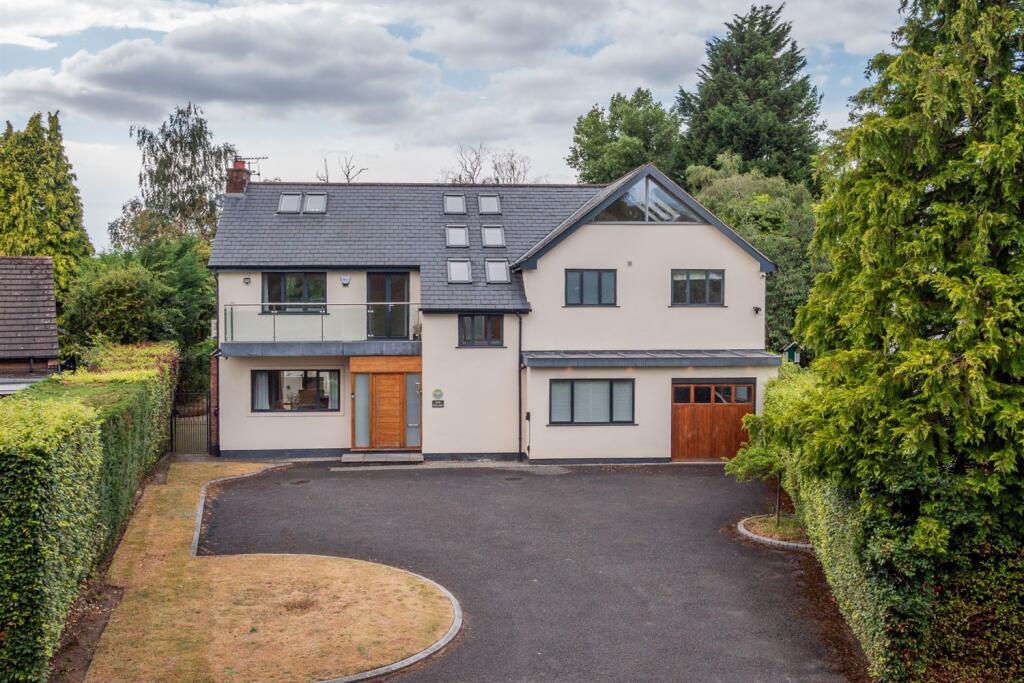
Eden Heights is a very special contemporary house with in a lovely landscaped plot with expansive driveway, attractive gardens with huge entertaining terraces, extending in all to about 0.6 of an acre.
The house has a wonderful expanse of beautifully remodelled accommodation which extends to about 6,500ft², with interior design by Sally O’Connor of Hesellic Design.
The main reception rooms are set around an impressive galleried entrance hall with a beautiful Oak floor, with cloakroom and WC off and there are four impressive reception rooms.
The main drawing room has French doors leading out to the rear terrace, a decorative fireplace, beautiful fitted cabinets astride the chimney breast and sliding doors through to an impressive dining room, currently used as a playroom with built-in furniture and matching oak floor, window seating and fitted desk unit.
There is a stunning bespoke split-level cinema/media room with raided seating area, and large adjacent study with a range of fitted cabinets and bookcases.
The heart of the house is a spacious, open-plan kitchen/dining/living room with a stunning range of contemporary cabinets by Siematic with fitted Gaggenau appliances including twin ovens, coffee machine, wine cooler, gas and ceramic hob.
The large central island is topped with a natural stone style work surface.
The L-shaped space provides ample dining space adjacent to the kitchen where there is also built-in display cabinetry for crockery and drinks, and there is a family room to the side with fitted TV area and two sets of French doors leading out to the terrace.
Also leading off the kitchen is a huge, further entertaining space, currently used as a gym and steam room. There was a swimming pool here originally but a previous owner covered it over.
It could easily become a further large lounge and has a high vaulted ceiling with exposed roof trusses, and sliding doors lead out to the rear garden.
There is another WC leading off the kitchen and a utility room with comms cupboard.
The first floor landing is an impressive space overlooking the entrance hall, with a charming seating area with high vaulted ceiling. At first floor level there are in all five, all en suite bedrooms.
The master suite is incredibly impressive, beautifully remodelled with a large bedroom area, built-in TV recess, French doors and dummy balcony to the front and several walk-in fully fitted dressing room areas for his and her, providing ample storage space.
An adjacent en suite shower room has been beautifully remodelled, with high quality tiling and fitments in a contemporary style.
The remaining four large double bedrooms are all of an excellent size and each have en suite shower rooms. Several of them have fitted wardrobes and one a walk-in dressing room.
There's a useful first floor utility laundry room, ideal for a house of this size.
The family bathroom has been beautifully remodelled with lovely quality contemporary fittings including a freestanding bath. The gardens and grounds are a really impressive feature of Eden Heights.
Double remote gates give access to a spacious block paved driveway, there's a detached double garage and ample off-road parking.
To the rear of the house is a huge, entertaining sun terrace which flows around the whole of the outside space and is lit at night.
There's a formal astroturf section of the garden beyond which a larger lawn with children's play area and an outdoor recreation building currently housing the golf simulator.
There is a contemporary, detached outbuilding designed as an entertaining space with a golf simulator. There are fitted kitchen cabinets, TV and fridge area, as well as its own WC.
NB Planning consent was obtained to carry out a single story extension to the large gym room in 2022, although this expired in May, planning reference 21/5551M. EPC Rating: B
Value & comps
No previous sales on record.
Returns
Set an offer; the calculator follows it.
We're still gathering serviced-accommodation data for this area.
Archie refurb estimate: a Pro feature
0.0% below asking
This is not financial or investment advice. Prop AI Deals is not authorised by the Financial Conduct Authority (FCA) to provide investment advice.
All investment calculators, property analyses, and AI-generated insights are for informational purposes only. Property investment carries risk and may result in financial loss. All calculations should be independently verified and you should consult with FCA-authorised financial advisors before making any investment decisions.
Past performance does not guarantee future results. Tax implications vary by individual circumstances.
Deal
Properties like this can earn 2–3x BTL yields when converted to HMO, with retrofit costs around £10k/room. Sign in to see the full tier, yield projection, and cost breakdown.
Commercial properties like this can earn 30-50% higher yields when converted to residential under Class MA / Q / P / PA, with prior approval costing ~GBP 96/unit. Sign in to see the recommended route, yield uplift, and cost breakdown.
BRRR-suited properties can recycle 80-100% of investor capital on refi, leaving a high-yielding rental with most of the money out. Sign in to see the refurb cost stack, ARV projection, and refinance maths.
Detached + large garden = sub-division play. Pro tier unlocks the tier badge, plot size, uplift estimate, and regional land benchmark.
Short-lease flats trade at deep discount, but extending under the 1993 Act often costs far less than the discount. Pro tier unlocks the tier badge, premium breakdown, long-lease ARV and arbitrage maths.
See projected short-stay revenue vs a vanilla BTL for this property.
See real sub-let margins (HMO room rates & SA nightly rates) vs the landlord rent.
Area
Agent & docs
FAQ
About Mereside Road, Mere, WA16
Explore nearby