We've tightened what earns a Pursue. A home now needs a published valuation, a strategy that still makes money after real running costs and lender stress tests, and no listing problems that would stop a mortgage. You'll see fewer Pursues, and each one has been checked harder.
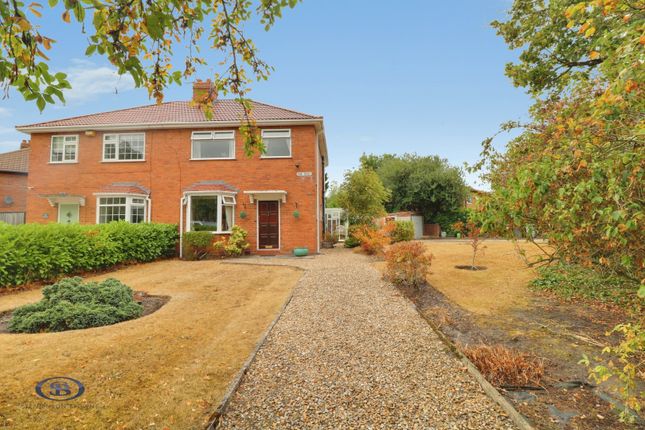
See how verdicts work3-bedroom semi-detached house · ST7 3EP
Listing removedListed 220 days
Opportunity summary
See Archie’s verdict, returns by strategy and what to check before viewing.
About
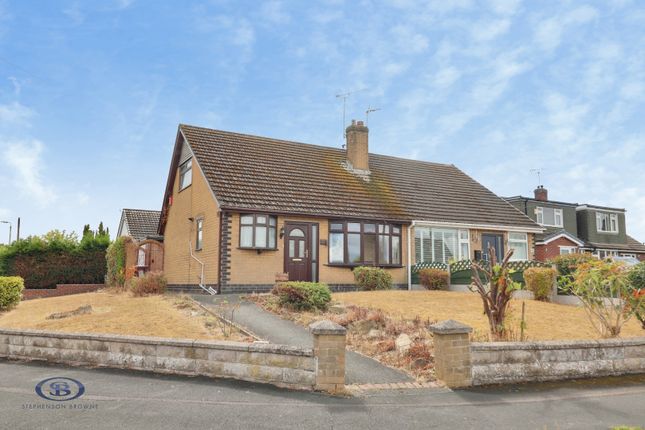
A perfect example of a two/three bedroomed semi detached dormer bungalow, occupying a prime position within the popular area of Church Lawton.
The home has been immaculately kept and much-loved, benefitting from well proportioned living and bedroom space throughout, and a generous southerly facing rear garden, making it an ideal place to relax and enjoy the best of the summer weather.
The entrance hallway gives access to all ground floor rooms, one of which is currently utilised as a dining/sitting area, but lends itself to the opportunity to also be used as a third bedroom.
From here there is access to a bright and modern kitchen, a spacious lounge and bathroom with walk in shower and separate WC.
To the first floor are two spacious and well proportioned bedrooms, with the main bedroom enjoying views onto the rear garden and fields beyond.
Both bedrooms are well equipped with ample storage space provided by fitted wardrobes and storage cupboard.
Ample off-road parking is provided by a gravelled driveway with space for multiple vehicles, with the addition of an adjoining brick-built car port, whilst the gorgeous rear garden offers an excellent degree of privacy and features patio and lawned areas with mature border shrubs, ideal for enjoying the best of the summer sun.
Situated on Brown Avenue in Church Lawton, the property is close to several canal and countryside walks, with commuting links such as the M6, A500 and A34 also within easy reach, as well as several regular bus routes.
Church Lawton School is within walking distance, whilst the wealth of amenities within Alsager town centre are also within close access. Please contact Stephenson Browne to arrange your viewing.
Hallway - Door leading into hallway, doors leading into all ground floor rooms, stairs to first floor. Wall mounted radiator, ceiling light point.
Lounge - 3.73m x 3.27m (12'2" x 10'8") - Double glazed window to front elevation, brick build fire place and surround housing gas fire, wall mounted radiator, ceiling light point, door leading into Kitchen - 3.30m x 2.71m (10'9" x 8'10") - Fitted with a range of wall and base units with complementary work surfaces over, inset stainless steel sink, four ring gas hob with extractor over, integrated electric oven, microwave oven, under counter space for appliances with power and plumbing, partially tiled walls, tile effect flooring.
Double glazed window to rear elevation, double glazed door to rear elevation giving external access.
Dining Room/Bedroom Three - 4.04m x 2.79m (13'3" x 9'1") - Double glazed window to rear elevation, wall mounted radiator, ceiling light point, door leading into Kitchen.
Bathroom - 1.64m x 1.37m (5'4" x 4'5") - Two piece suite comprising walk in shower with shower attachment over, and wash basin.
Double glazed obscured window to front elevation, ceiling light point, tiled walls.
Downstairs Wc - 1.37m x 0.82m (4'5" x 2'8") - Low level WC with lever flush, wall mounted boiler replaced within the last 2 years, double glazed obscured window to side elevation, ceiling light point.
Bedroom One - 3.65m x 3.26m (11'11" x 10'8") - Primary bedroom, double glazed window to rear elevation enjoying views onto the garden and fields beyond, built in wardrobes and cupboard providing storage, wall mounted radiator, ceiling light point.
Bedroom Two - 3.51m x 1.93m (11'6" x 6'3") - Double glazed window to side elevation, wall mounted radiator, ceiling light point. Fitted wardrobes providing storage, eaves storage.
Brick Built Store - External brick built store accessed via an external door, with power and lighting, plumbing and power for appliances. Window to side elevation.
Externally - Externally to the front of the home is ample off road parking provided by a generous gravelled driveway and car port. The front garden area is lawned with border shrubs.
Access to the rear is provided beyond the car port via an access gate, the rear garden has a southerly aspect and is lawned with a paved patio area with the addition of plants and shrubs to the borders.
The garden is enclosed by wooden fencing and has the addition of a wooden shed.
Alsager Aml Disclosure - Agents are required by law to conduct Anti-Money Laundering checks on all those buying a property.
Stephenson Browne charge £49.99 plus VAT for an AML check per purchase transaction. This is a non-refundable fee.
The charges cover the cost of obtaining relevant data, any manual checks that are required, and ongoing monitoring.
This fee is payable in advance prior to the issuing of a memorandum of sale on the property you are seeking to buy.
Nb: Tenure - We have been advised that the property tenure is Freehold, we would advise any potential purchasers to confirm this with a conveyancer prior to exchange of contracts.
Council Tax Band - The council tax band for this property is B.
Nb: Land Registry - Please be advised that we have not been able to obtain an electronic copy of the title register with land registry through our due diligence process.
This does not conclude that the property is not registered however, we would advise you raise this point with a licensed conveyancer to avoid any potential delay with a purchase.
Nb: Copyright - The copyright of all details, photographs and floorplans remain the possession of Stephenson Browne.
Value & comps
No previous sales on record.
Returns
Set an offer; the calculator follows it.
We're still gathering serviced-accommodation data for this area.
Archie refurb estimate: a Pro feature
0.0% below asking
This is not financial or investment advice. Prop AI Deals is not authorised by the Financial Conduct Authority (FCA) to provide investment advice.
All investment calculators, property analyses, and AI-generated insights are for informational purposes only. Property investment carries risk and may result in financial loss. All calculations should be independently verified and you should consult with FCA-authorised financial advisers before making any investment decisions.
Past performance does not guarantee future results. Tax implications vary by individual circumstances.
Deal
Properties like this can earn 2–3x BTL yields when converted to HMO, with retrofit costs around £10k/room. Sign in to see the full tier, yield projection, and cost breakdown.
Commercial properties like this can earn 30-50% higher yields when converted to residential under Class MA / Q / P / PA, with prior approval costing ~GBP 96/unit. Sign in to see the recommended route, yield uplift, and cost breakdown.
BRRR-suited properties can recycle 80-100% of investor capital on refi, leaving a high-yielding rental with most of the money out. Sign in to see the refurb cost stack, ARV projection, and refinance maths.
Detached + large garden = sub-division play. Pro tier unlocks the tier badge, plot size, uplift estimate, and regional land benchmark.
Short-lease flats trade at deep discount, but extending under the 1993 Act often costs far less than the discount. Pro tier unlocks the tier badge, premium breakdown, long-lease ARV and arbitrage maths.
See projected short-stay revenue vs a vanilla BTL for this property.
See real sub-let margins (HMO room rates & SA nightly rates) vs the landlord rent.
Area
Agent & docs
FAQ
About Brown Avenue, Church Lawton
Explore nearby