5-bedroom detached house · BD20 8RH
For saleListed 8 days
Opportunity summary
See Archie’s verdict, returns by strategy and what to check before viewing.
About
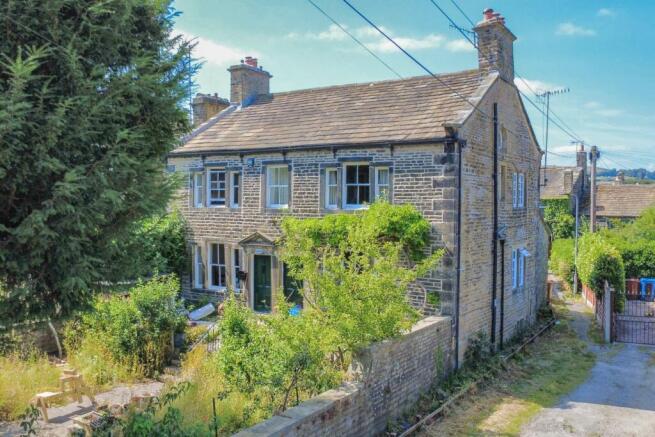
Although requiring some modernisation, Moorbeck House offers an exciting opportunity for new owners to create their ideal home.
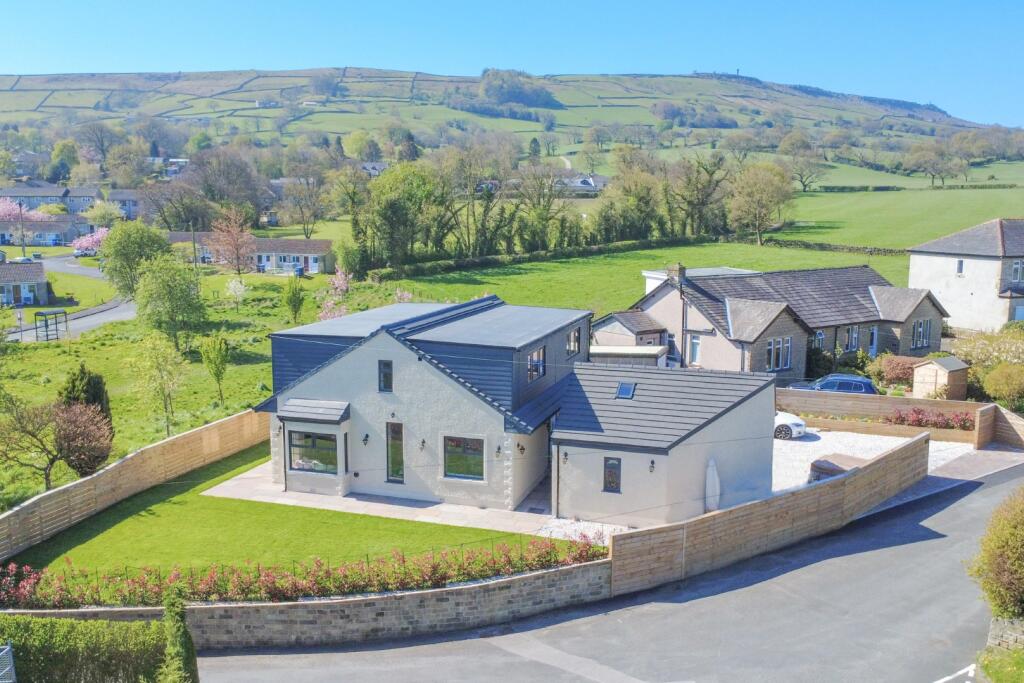
This substantially extended detached property also includes a self-contained one-bedroom annexe, ideal for a family member or teenager.
Alternatively, the accommodation could be easily adapted to create a spacious five Bedroom family home of approximately 1,800 sq ft.
The ground floor comprises a Dining Kitchen, Sitting Room, Dining Room and Cloakroom, while the first floor offers three Bedrooms and a Bathroom.
The self-contained Annexe has a compact Kitchen, Bedroom and Shower Room. Outside, there are large gardens with fabulous rear views to open countryside, a garage and ample parking.
The house is within walking distance of several primary schools, with South Craven secondary school in nearby Cross Hills, which also offers a wide range of shops, services and amenities.
Cononley and Steeton railway stations provide Airedale line connections from Skipton to Leeds and Bradford, and regular local bus connections are available.
TO THE GROUND FLOOR Part glazed door to: HALL: staircase to the first floor, coved ceiling.
KITCHEN & DINING AREA: 22’3” x 14’5” (l-shaped max) range of wall and base units with working surfaces over incorporating electric oven, 4 ring electric hob with extractor hood over, integrated undercounter fridge and dishwasher, laminate floor and opening to DINING AREA with fully glazed patio doors to the garden with views over the garden and fields beyond, pedestrian door to the garage.
REAR HALL: half glazed uPVC rear door and staircase to the annex.
CLOAKROOM: 6’10” x 3’6” comprising low suite w.c, wash hand basin, washer plumbing, Baxi combination boiler, vinyl floor and window with views. SITTING ROOM: 23’2” x 11’10” bay window, coved ceiling.
Coal effect gas fire with timber surround and mantel, marble hearth and matching inset, gable end window, ornate archway to reading area with French doors to the garden with lovely views and door to: DINING ROOM: 11’11” x 10’8” bay window, coal effect gas fire, coved ceiling, 2 wall light points, deep store cupboard under the stairs.
TO THE FIRST FLOOR LANDING: coved ceiling and 2 roof void access points.
BEDROOM 1: 11’10” x 11’10” range of fitted bedroom furniture and wardrobes, coved ceiling, windows to 2 sides and small walk-in wardrobe over the stairs.
BEDROOM 2: 12’3” x 10’9” range of fitted wardrobes and coved ceiling. BEDROOM 3: 8’11” x 8’7” coved ceiling and lovely views.
BATHROOM: 8’7” x 5’3” panelled bath with thermostatic shower over, low suite w.c, wash hand basin, coved ceiling, uPVC window and chrome ladder radiator.
ANNEX: SITTING ROOM: 16’1” x 11’3” coved ceiling and 2 windows to the front.
KITCHEN: 6’5” x 4’7” wall and base units, freestanding electric oven and hob, stainless steel sink unit and drainer, space for undercounter fridge, vinyl floor, electric hot water tap.
BEDROOM: 9’5” x 7’6” coved ceiling, store cupboard over the stairs and views to the rear.
SHOWER ROOM: 7’7” x 2’11” shower cubicle with electric shower, low suite w.c, bracket wash hand basin, vinyl floor, extractor fan and electric towel rail.
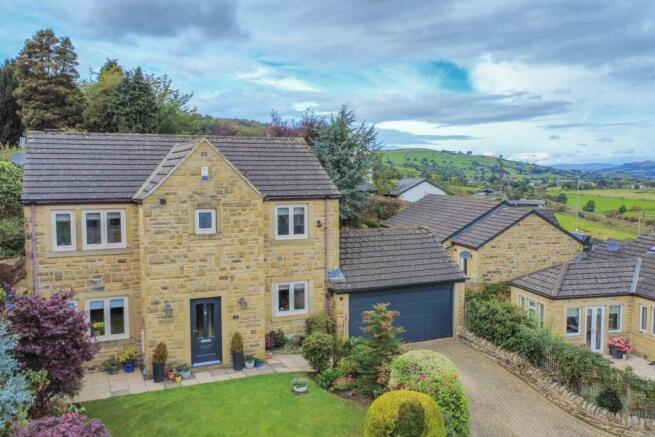
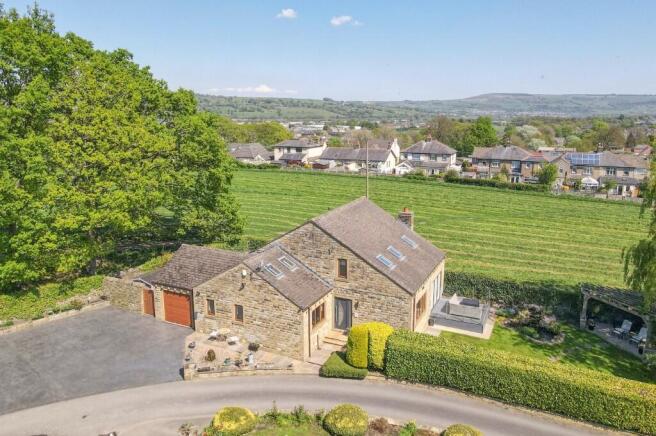
TO THE OUTSIDE There is parking for several vehicles to the dual-entry driveway, with a lawned front garden and established trees.
The large, tiered lawned rear garden has a favourable southerly aspect and has an idyllic outlook over Glusburn beck and to fields beyond.
There is also a large, flagged patio and some established planting. GARAGE: 16’1” x 9’2” up and over door, power, light and side window.
COUNCIL TAX BAND: Verbal enquiry reveals that this property has been placed in Council Tax Band F. SERVICES: Mains gas, water, drainage and electricity are connected to the property.
The heating/electrical appliances and any fixtures and fittings included in the sale have not been tested by the Agents and we are therefore unable to offer any guarantees in respect of them.
POST CODE: BD20 8RH TENURE: The property is freehold and vacant possession will be given on completion of the sale. VIEWING: Please contact the Selling Agents, Messrs.
Wilman and Wilman who will be pleased to make the necessary arrangements and supply any further information. PRICE: £550,000 – NO CHAIN
Value & comps
No previous sales on record.
Returns
Set an offer; the calculator follows it.
We're still gathering serviced-accommodation data for this area.
Archie refurb estimate: a Pro feature
0.0% below asking
This is not financial or investment advice. Prop AI Deals is not authorised by the Financial Conduct Authority (FCA) to provide investment advice.
All investment calculators, property analyses, and AI-generated insights are for informational purposes only. Property investment carries risk and may result in financial loss. All calculations should be independently verified and you should consult with FCA-authorised financial advisors before making any investment decisions.
Past performance does not guarantee future results. Tax implications vary by individual circumstances.
Deal
Properties like this can earn 2–3x BTL yields when converted to HMO, with retrofit costs around £10k/room. Sign in to see the full tier, yield projection, and cost breakdown.
Commercial properties like this can earn 30-50% higher yields when converted to residential under Class MA / Q / P / PA, with prior approval costing ~GBP 96/unit. Sign in to see the recommended route, yield uplift, and cost breakdown.
BRRR-suited properties can recycle 80-100% of investor capital on refi, leaving a high-yielding rental with most of the money out. Sign in to see the refurb cost stack, ARV projection, and refinance maths.
Detached + large garden = sub-division play. Pro tier unlocks the tier badge, plot size, uplift estimate, and regional land benchmark.
Short-lease flats trade at deep discount, but extending under the 1993 Act often costs far less than the discount. Pro tier unlocks the tier badge, premium breakdown, long-lease ARV and arbitrage maths.
See projected short-stay revenue vs a vanilla BTL for this property.
See real sub-let margins (HMO room rates & SA nightly rates) vs the landlord rent.
Area
Agent & docs

FAQ
About Moorbeck House, Colne Road, Glusburn BD20 8RH
Explore nearby