5-bedroom detached house · BD20 8BB
For saleListed 14 days
Opportunity summary
See Archie’s verdict, returns by strategy and what to check before viewing.
About
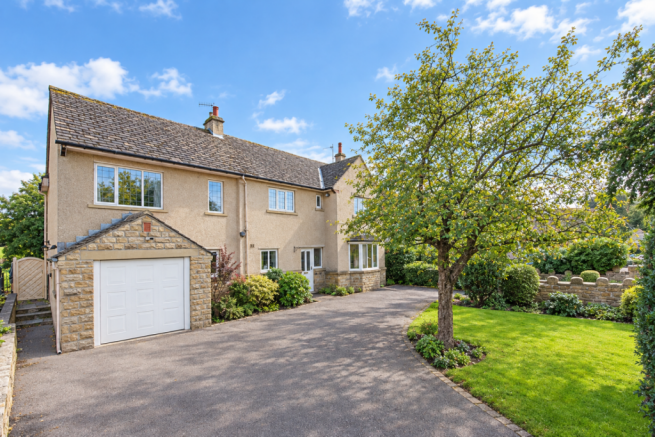
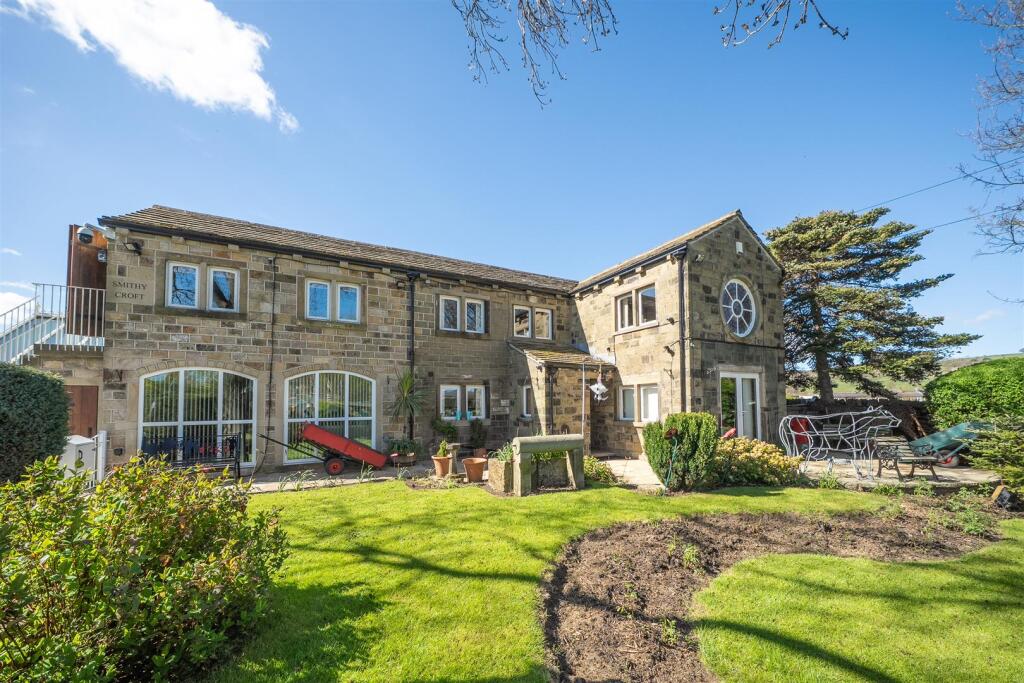
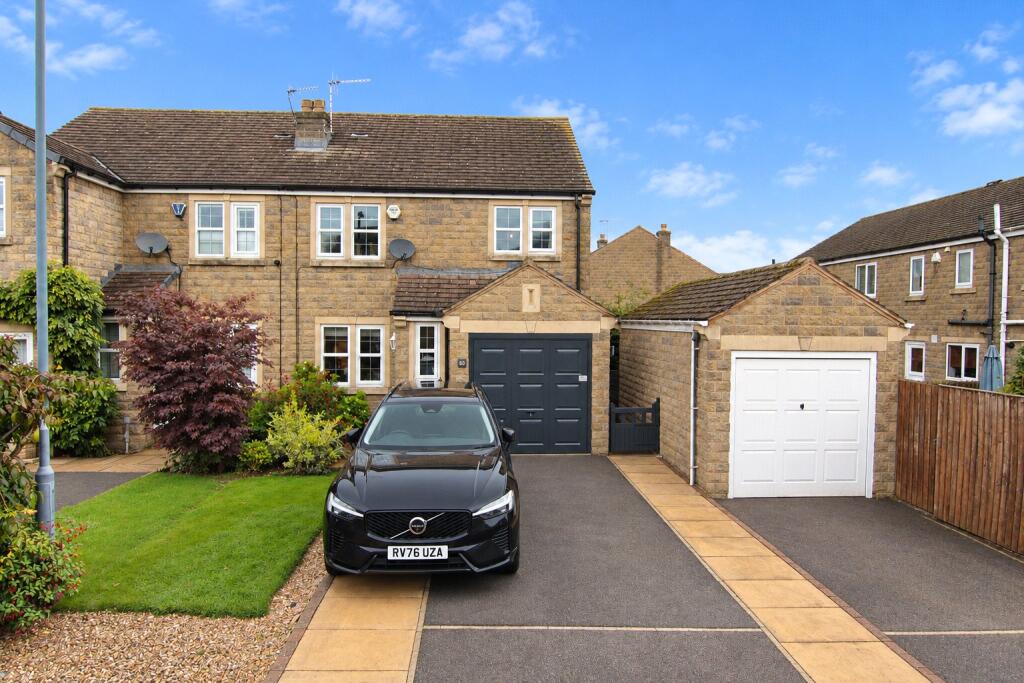
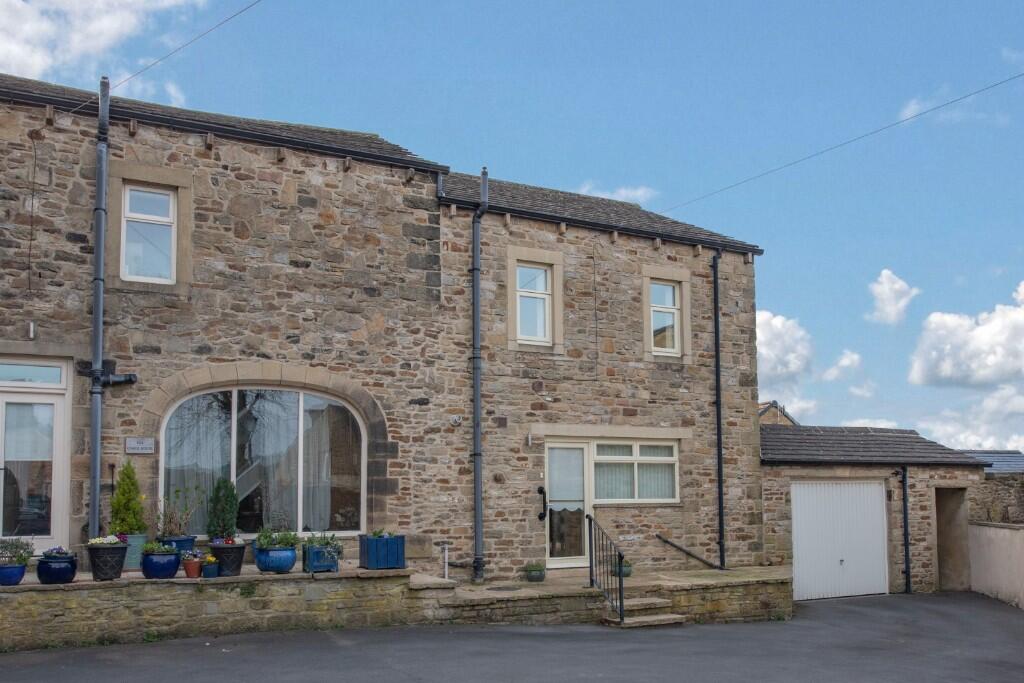
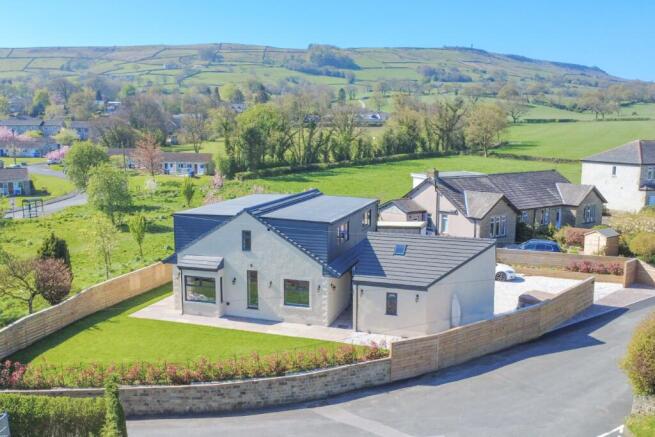
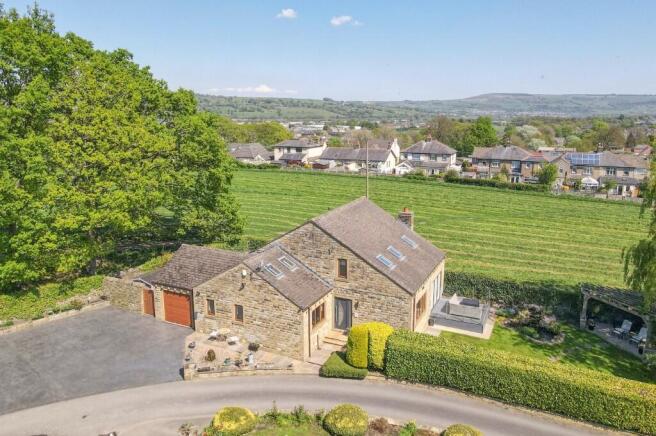
Located on an exclusive cul-de-sac in a sought-after residential area, this detached 5 Bedroomed family home has been maintained to an exceptionally high standard by the current owners and offers versatile accommodation in excess of 2000 sqft.
The property briefly comprises to the ground floor a welcoming entrance hall with Cloakroom and Utility area, a full depth Dining Kitchen with patio doors to the rear garden, a cosy Living Room with gas stove effect fire and a large Family Room.
To the first floor are 5 double Bedrooms and 3 Bathrooms, the whole being presented to show home standards.
Outside, the large garage offers additional parking or excellent storage, while the secure, low-maintenance gardens are ideal for families.
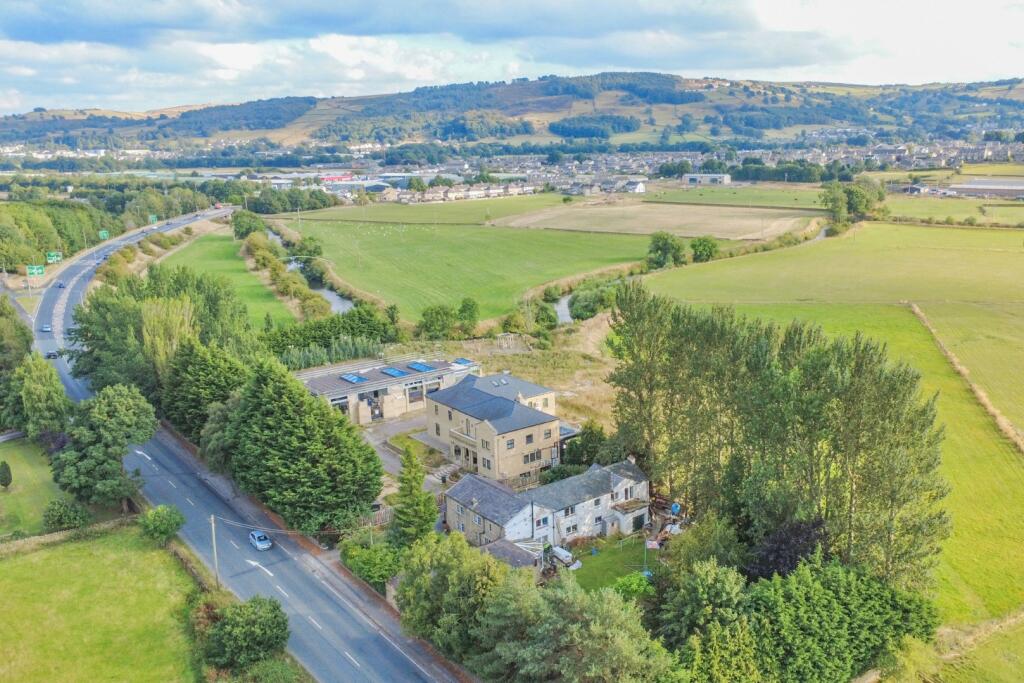
The property is close to Glusburn Park and within walking distance of several excellent primary schools and the highly regarded South Craven secondary school in Cross Hills, which offers a wide range of shops and services.
TO THE GROUND FLOOR Part glazed composite door to: ENTRANCE LOBBY: matted flooring, shoe cupboard and part glazed inner door to: HALL: staircase to the first floor with part panelled walls and oak flooring.
CLOAKROOM: 6’11” x 2’8” comprising low suite w.c, wash hand basin, tiled floor and walls and frosted uPVC window.
INNER HALL: useful understairs cupboard, UTILITY AREA with washer and dryer plumbing, wall units, extractor fan and matching oak flooring.
DINING KITCHEN: 35’6” x 9’7” a range of wall and base units with quartz worktops over incorporating electric oven, microwave oven with plate warmer, electric Range oven with 7 burner gas hob and extractor hood over, integrated dishwasher, space for American style fridge freezer, tiled floor, large central island with quartz worktop, breakfast bar seating and integrated wine fridge, DINING AREA with fully glazed patio doors to the garden and multi-paned doors to the family room.
LIVING ROOM: 21’2” x 11’7” with feature gas stove effect fire recessed to chimney breast, oak flooring, windows to 2 sides, coved ceiling and doors to: FAMILY ROOM: 18’2” x 12’10” oak flooring, large picture windows with views over the garden and further gable end window.
TO THE FIRST FLOOR LANDING: with roof void access via drop down ladder, store cupboard housing the hot water cylinder.
BEDROOM 1: 15’0” x 11’5” (inclusive of a range of fitted wardrobes) recess for small wardrobe and lovely long-distance views.
EN-SUITE SHOWER ROOM 2: 9’1” x 3’9” comprising walk-in shower enclosure with boarded walls and thermostatic shower, low suite w.c with concealed cistern, wash hand basin, tiled floor and part tiled walls, frosted uPVC window and extractor fan.
BEDROOM 2: 13’0” x 9’10” with vaulted ceiling with Velux window, fitted wardrobe and oak flooring.
EN-SUITE SHOWER ROOM 2: 10’8” x 3’6” comprising walk-in shower enclosure with boarded walls and thermostatic shower, low suite w.c, wash hand basin, vinyl tiled floor, part tiled walls, illuminated wall mirror, light tunnel and extractor fan.
BEDROOM 3: 15’7” x 9’4” plus a range of mirror fronted wardrobes, views over the garden to the rear. BEDROOM 4: 13’11” x 11’9” oak flooring, recess for small wardrobe and Velux window.
BEDROOM 5: 10’7” x 8’11” oak flooring and superb long-distance views down the Aire valley BATHROOM: 10’6” x 7’10” comprising large walk-in shower enclosure with thermostatic shower and boarded walls, bath, low suite w.c, wash hand basin, tiled floor and walls, frosted uPVC window, extractor fan and ladder towel rail.
TO THE OUTSIDE There is a block paved driveway providing parking for 2 cars leading to the: GARAGE: 16’5” x 15’6” with electric up and over door, power and light, cold water tap, Vaillant boiler, rear pedestrian door and window.
The front garden is mainly lawned, with established planted borders and views towards Farnhill.
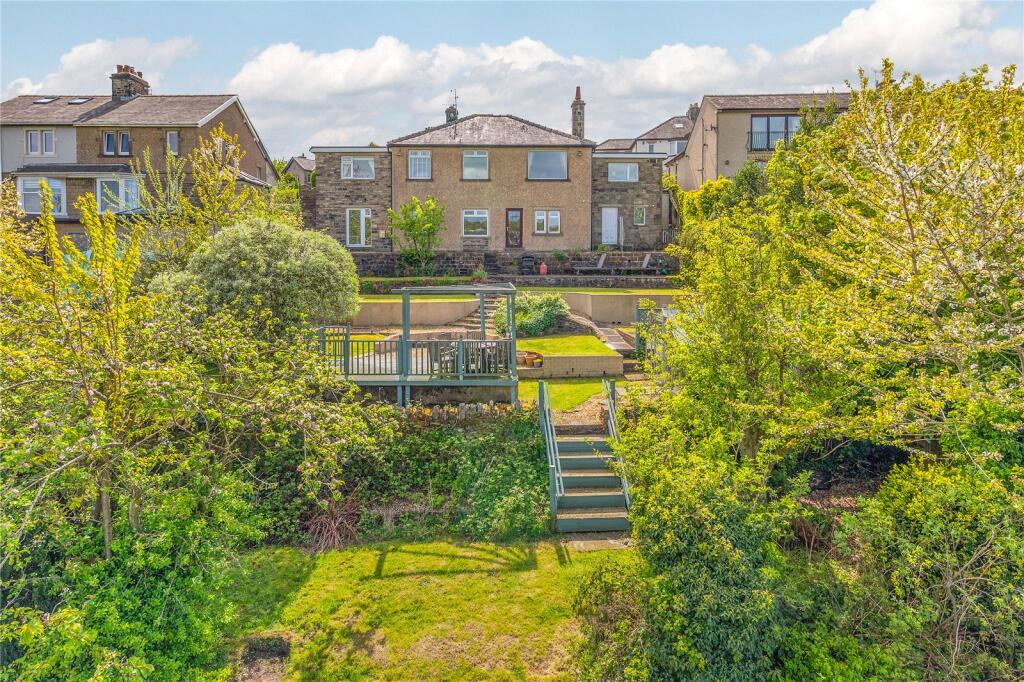
A flagged patio and pathway lead to the enclosed, low-maintenance rear garden, which features a large, flagged patio, lawn and an attractive rock-landscaped boundary.
A high-level stone wall provides further privacy and security, while an external power point and light offer added convenience.
COUNCIL TAX BAND: Verbal enquiry reveals that this property has been placed in Council Tax Band F. SERVICES: Mains gas, water, drainage and electricity are connected to the property.
The heating/electrical appliances and any fixtures and fittings included in the sale have not been tested by the Agents and we are therefore unable to offer any guarantees in respect of them.
POST CODE: BD20 8BB TENURE: The property is freehold and vacant possession will be given on completion of the sale. VIEWING: Please contact the Selling Agents, Messrs.
Wilman and Wilman who will be pleased to make the necessary arrangements and supply any further information. PRICE: £670,000
Value & comps
No previous sales on record.
Returns
Set an offer; the calculator follows it.
We're still gathering serviced-accommodation data for this area.
Archie refurb estimate: a Pro feature
0.0% below asking
This is not financial or investment advice. Prop AI Deals is not authorised by the Financial Conduct Authority (FCA) to provide investment advice.
All investment calculators, property analyses, and AI-generated insights are for informational purposes only. Property investment carries risk and may result in financial loss. All calculations should be independently verified and you should consult with FCA-authorised financial advisers before making any investment decisions.
Past performance does not guarantee future results. Tax implications vary by individual circumstances.
Deal
Properties like this can earn 2–3x BTL yields when converted to HMO, with retrofit costs around £10k/room. Sign in to see the full tier, yield projection, and cost breakdown.
Commercial properties like this can earn 30-50% higher yields when converted to residential under Class MA / Q / P / PA, with prior approval costing ~GBP 96/unit. Sign in to see the recommended route, yield uplift, and cost breakdown.
BRRR-suited properties can recycle 80-100% of investor capital on refi, leaving a high-yielding rental with most of the money out. Sign in to see the refurb cost stack, ARV projection, and refinance maths.
Detached + large garden = sub-division play. Pro tier unlocks the tier badge, plot size, uplift estimate, and regional land benchmark.
Short-lease flats trade at deep discount, but extending under the 1993 Act often costs far less than the discount. Pro tier unlocks the tier badge, premium breakdown, long-lease ARV and arbitrage maths.
See projected short-stay revenue vs a vanilla BTL for this property.
See real sub-let margins (HMO room rates & SA nightly rates) vs the landlord rent.
Area
Agent & docs

FAQ
About 33 Baxter Wood, Cross Hills BD20 8BB
Explore nearby