We've tightened what earns a Pursue. A home now needs a published valuation, a strategy that still makes money after real running costs and lender stress tests, and no listing problems that would stop a mortgage. You'll see fewer Pursues, and each one has been checked harder.
See how verdicts work5-bedroom detached house · DY12 1DH
For saleListed 90 days
Opportunity summary
See Archie’s verdict, returns by strategy and what to check before viewing.
About
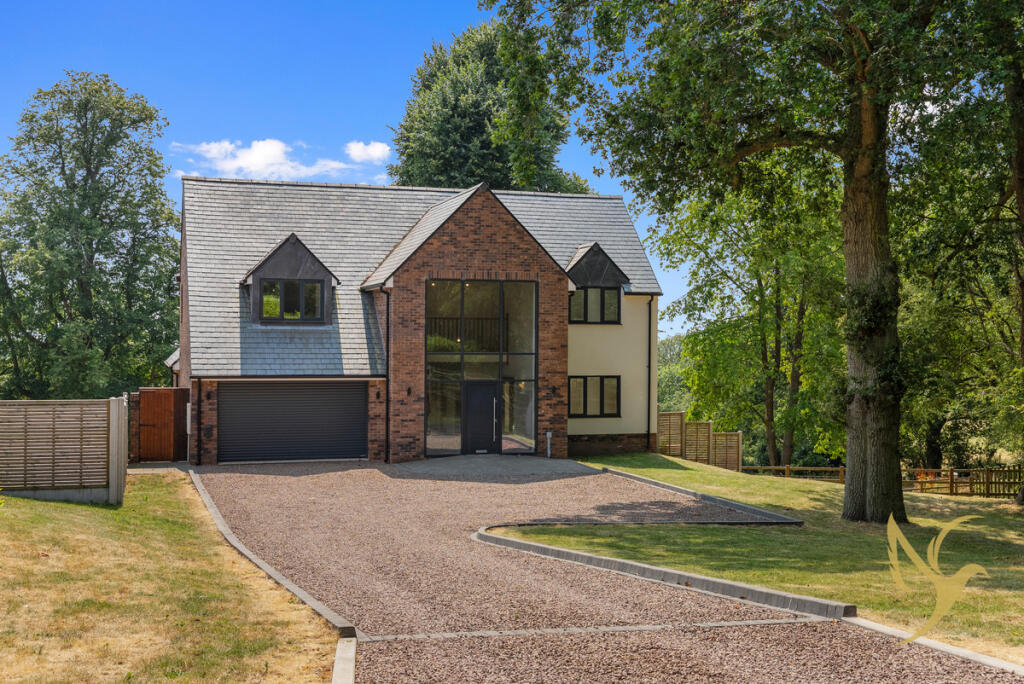
Prestige luxury new build home in circa 3500sq.ft with panoramic views over rear garden with the added bonus of access to 2acre woodland. True lifestyle opportunity...
Contemporary Luxury Living with Panoramic Countryside Views Set within the exclusive gated development of Park Attwood, Attwood House is an exceptional contemporary family home offering generous accommodation across three beautifully designed levels.
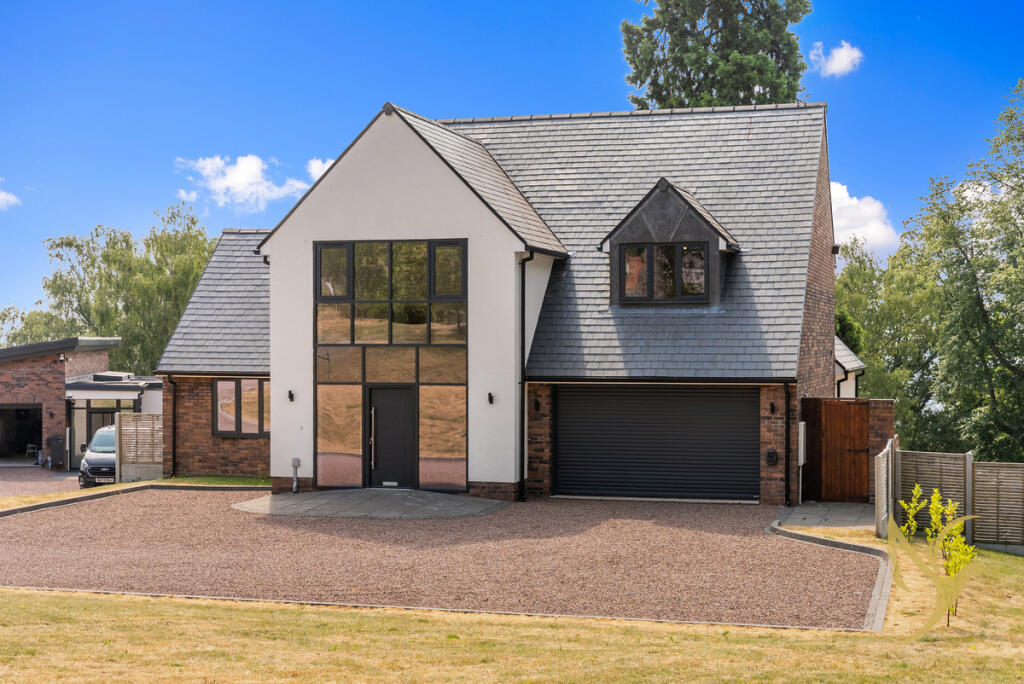
Combining striking architecture with premium finishes and breathtaking countryside views, this outstanding residence delivers modern luxury in an idyllic rural setting.
A dramatic double-height glazed atrium creates an impressive first impression, filling the welcoming entrance hall with natural light.
The spacious hallway leads to a separate living room, cloakroom and useful storage, while a stunning galleried landing above enhances the sense of space throughout the home.
At the heart of the property is the spectacular open-plan kitchen, dining and family room.
Designed for modern living and entertaining, this expansive space enjoys uninterrupted countryside views through triple sliding doors opening onto elegant Juliet balconies.
The bespoke Kesseler Kitchen features quartz worktops, a large central island, generous storage and a full range of premium integrated Smeg appliances.
A separate utility room and additional cloakroom provide everyday practicality. There is also internal access to the Garage for all round ease of lifestyle.
The lower ground floor offers superb additional living space with a spacious garden office room opening directly onto the extensive wraparound terrace through full-width sliding doors.
Perfect for entertaining or relaxing, this level also includes two generous double bedrooms, each benefitting from walk-through dressing areas and luxurious en-suite shower rooms with direct access to the patio and landscaped gardens.
A practical boot room with external access completes this floor.
The first floor is home to the impressive dual aspect principal bedroom suite, alongside two further double bedrooms and a stylish contemporary family bathroom finished with high-quality sanitary ware and elegant Vogue ceramic tiling.
Outside, the property enjoys ample driveway parking, an integral garage with electric up-and-over door, EV charging point, wraparound patio and beautifully landscaped gardens that blend seamlessly into the surrounding Worcestershire countryside.
Park Attwood Hidden away along a private lane behind secure electric gates, Park Attwood is an exclusive collection of just seven individually designed contemporary homes.
Built with energy efficiency in mind, every property benefits from air source heat pumps, underfloor heating to the ground and lower ground floors, EV charging facilities and premium specifications throughout.
Residents also enjoy exclusive access to approximately two acres of private woodland and paddock, providing a wonderful natural space for dog walking, family recreation and peaceful countryside enjoyment.
A modest annual service charge contributes towards the maintenance of the private estate, including communal grounds, electric entrance gates and the shared private drainage system.
Location Location Park Attwood enjoys a peaceful rural setting just four miles from the historic riverside town of Bewdley.
Bewdley offers an excellent selection of independent shops, cafés, restaurants and everyday amenities along the picturesque River Severn.
Families are well served by highly regarded local schools, including Upper Arley Primary School and Bewdley High School, both currently rated 'Good' by Ofsted.
For wider shopping, leisure and business facilities, Kidderminster is approximately five miles away, while the Cathedral City of Worcester can be reached in around 30 minutes.
Excellent transport links include: Kidderminster railway station with direct services to Birmingham, Worcester and London Marylebone M5 Junction 5 approximately 14 miles away Birmingham city centre approximately 23 miles Birmingham Airport approximately 39 miles Key Features 10 year LABC Exclusive gated development of just seven luxury homes Exclusive Gated 6.7 Acre Small Country Estate including 2 acres of wooded land beyond gardens Outstanding contemporary family residence Interior finishes have been carefully designed and planned by Olivia Fear Interior Design, London.
Approximately three floors of spacious accommodation Five double bedrooms Three luxury en-suite bathrooms plus family bathroom Spectacular open-plan kitchen, dining and family room Bespoke Kesseler kitchen with integrated Smeg appliances Impressive double-height entrance atrium Spacious garden room opening onto wraparound terrace Integral double garage with electric door EV charging point Air source heat pump and underfloor heating Exclusive access to two-acre private woodland and paddock Stunning panoramic countryside views Peaceful Worcestershire location close to Bewdley Viewing Contact FreeAgent247.com today to arrange your private viewing and experience everything Attwood House has to offer.
#WelcomeHome FAQ's Freehold.
EPC - B Council tax - G **NO BUYERS FEES:** OFFER: To make a formal offer: Please visit our website freeagent247.com - find the listing by using our search bar on homepage - click on 'make an offer’ on the relevant listing, which will load up our digital offer form.
Or scan the QR Code on the pictures (usually the last one) using another mobile device. Or request us to send a link to you. Please complete and submit in as much detail as possible. Good luck!
Team247 ANTI-MONEY LAUNDERING: It is a legal requirement for Estate Agents to verify both sellers and buyers on any transaction.
FreeAgent247.com has partnered with ‘Lifetime Legal’ to process these checks in compliance with HMRC guidelines.
A £55 fee for these checks is paid directly to Lifetime Legal, which also provides a range of benefits to those completing the checks. Full details will be provided by Lifetime Legal.
DETAILS DISCLAIMER: Any information provided by FreeAgent247.com, whether in writing or verbally, is intended for general guidance purposes only and should not be relied upon as such nor considered as part of a sale contract due to the potential for errors or omissions.
Our role is to market the property based on the information provided by vendors. We do not provide any warranty as to the information given.
Purchasers are advised to verify all details and obtain independent advice on all aspects from their own qualified professionals.
FreeAgent247.com cannot be held liable for any matters arising in connection with the property and/or its clients.
Value & comps
No previous sales on record.
Returns
Set an offer; the calculator follows it.
We're still gathering serviced-accommodation data for this area.
Archie refurb estimate: a Pro feature
0.0% below asking
This is not financial or investment advice. Prop AI Deals is not authorised by the Financial Conduct Authority (FCA) to provide investment advice.
All investment calculators, property analyses, and AI-generated insights are for informational purposes only. Property investment carries risk and may result in financial loss. All calculations should be independently verified and you should consult with FCA-authorised financial advisers before making any investment decisions.
Past performance does not guarantee future results. Tax implications vary by individual circumstances.
Deal
Properties like this can earn 2–3x BTL yields when converted to HMO, with retrofit costs around £10k/room. Sign in to see the full tier, yield projection, and cost breakdown.
Commercial properties like this can earn 30-50% higher yields when converted to residential under Class MA / Q / P / PA, with prior approval costing ~GBP 96/unit. Sign in to see the recommended route, yield uplift, and cost breakdown.
BRRR-suited properties can recycle 80-100% of investor capital on refi, leaving a high-yielding rental with most of the money out. Sign in to see the refurb cost stack, ARV projection, and refinance maths.
Detached + large garden = sub-division play. Pro tier unlocks the tier badge, plot size, uplift estimate, and regional land benchmark.
Short-lease flats trade at deep discount, but extending under the 1993 Act often costs far less than the discount. Pro tier unlocks the tier badge, premium breakdown, long-lease ARV and arbitrage maths.
See projected short-stay revenue vs a vanilla BTL for this property.
See real sub-let margins (HMO room rates & SA nightly rates) vs the landlord rent.
Area
Agent & docs

FAQ
About #WelcomeHome to: Attwood House, Park Attwood Court, Trimpley Lane, Shatterford, Bewdley, DY12 1DH
Explore nearby