3-bedroom detached house · CB1 3SF
Listing removedListed 39 days · slow let
Opportunity summary
See Archie’s verdict, returns by strategy and what to check before viewing.
About
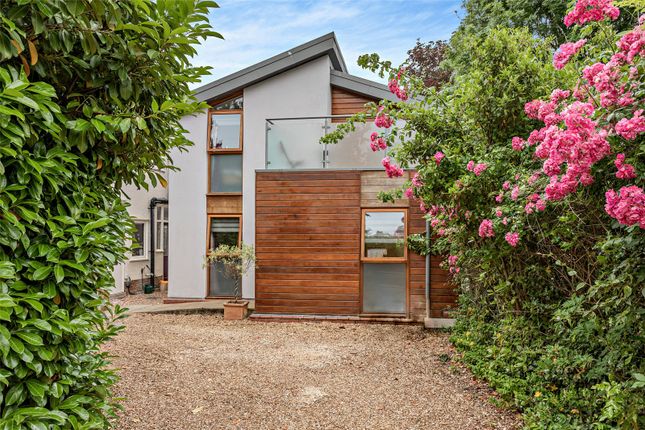
Spacious 3 bedroom modern detached home, finished to a high specification on a centrally located private road – available furnished or un-furnished.
Secluded from the main road on a private drive, the house is within easy reach of the City Centre, Cambridge Railway Station and the Addenbrookes Bio-medical campus.
The house benefits from solar panels, an enclosed rear garden, a double garage and off-road parking.
A south facing atrium brings space and light to the ground floor and the gallaried 1 st floor landing. The house is double glazed throughout. EPC B.
Accommodation comprises: Ground floor – an expansive hallway provides access to: - Study with fitted desk and units (2.16m x 3.43m); - Utility room with washer/dryer and adjoining cloakroom (2.90m x 3.43m); - Living room with sliding patio doors to the rear garden (4.98m x 4.34m); - Modern fitted kitchen which is open plan to the atrium and dining room.
The kitchen has a full suite of NEFF and SIEMANS integrated appliances (fridge/freezer, induction hob, double electric oven, dishwasher and wine cooler) - Atrium/family room which is open to the kitchen and dining room; (2.97m x 4.29m); - Dining room (3.10m x 3.07m) First floor – a spacious galleried landing providing access to: - Bedroom 1 with dressing room and en-suite shower room: originally a bedroom, the dressing room has fitted units and vanity table (3.12m x 3.10m); it leads into the master double bedroom (3.12m x 4.34m) which in turn has a large en-suite shower room, with his and hers wash basins and walk in shower enclosure.
- Bedroom 2: double bedroom (3.10m x 3.10m); - Bedroom 3: double bedroom with large walk in wardrobe (3.10m x3.58m) - Bathroom with shower over bath.
Parking and external features: To the front a walled garden; a double garage and parking. To the rear, a landscaped enclosed garden is bordered by a large patio which wraps around the house.
Schools: Being centrally located, a range of primary and secondary schools are within easy reach. The house is within a 5 minute walk of St Bede’s Inter-church secondary school.
Transport Links: the house is on bus route number 2, which runs to Addenbrookes Hospital, the City Centre and onwards to Milton. Communications : Superfast fibre broadband is available.
Mobile signal and strength can vary with operators. Ofcom data indicates that all the major network suppliers provide good service.
For an indication of specific speeds and supply/coverage, contact suppliers directly or refer to the Ofcom checker ( Available 19 th October 2026. £2600.00 pcm.
The house is well suited to a family or professional couple - sorry it cannot accommodate more than 2 professional sharers. No smokers. EPC "B". Council Tax Band "F".
A holding deposit, payable on application, is equal to one weeks rent (rounded); this will form part of the main deposit which is equivalent to five weeks rent (rounded).
If the agreed rent is as advertised at £2600.00, the holding deposit will be £600.00 and full deposit £3000.00. This will be protected by the Tenancy Deposit Scheme (TDS).
Value & comps
No previous sales on record.
Rental comparables are shown in the Rental section below. Sold comparables remain for area capital context only.
Returns
We're still gathering serviced-accommodation data for this area.
This is not financial or investment advice. Prop AI Deals is not authorised by the Financial Conduct Authority (FCA) to provide investment advice.
All investment calculators, property analyses, and AI-generated insights are for informational purposes only. Property investment carries risk and may result in financial loss. All calculations should be independently verified and you should consult with FCA-authorised financial advisors before making any investment decisions.
Past performance does not guarantee future results. Tax implications vary by individual circumstances.
Deal
Properties like this can earn 2–3x BTL yields when converted to HMO, with retrofit costs around £10k/room. Sign in to see the full tier, yield projection, and cost breakdown.
Commercial properties like this can earn 30-50% higher yields when converted to residential under Class MA / Q / P / PA, with prior approval costing ~GBP 96/unit. Sign in to see the recommended route, yield uplift, and cost breakdown.
BRRR-suited properties can recycle 80-100% of investor capital on refi, leaving a high-yielding rental with most of the money out. Sign in to see the refurb cost stack, ARV projection, and refinance maths.
Detached + large garden = sub-division play. Pro tier unlocks the tier badge, plot size, uplift estimate, and regional land benchmark.
Short-lease flats trade at deep discount, but extending under the 1993 Act often costs far less than the discount. Pro tier unlocks the tier badge, premium breakdown, long-lease ARV and arbitrage maths.
See projected short-stay revenue vs a vanilla BTL for this property.
See real sub-let margins (HMO room rates & SA nightly rates) vs the landlord rent.
Area
Agent & docs

FAQ
About The Spinney, Cambridge, CB1
Explore nearby