We've tightened what earns a Pursue. A home now needs a published valuation, a strategy that still makes money after real running costs and lender stress tests, and no listing problems that would stop a mortgage. You'll see fewer Pursues, and each one has been checked harder.
See how verdicts work4-bedroom house · BB18 5PF
For saleListed 180 days
Opportunity summary
See Archie’s verdict, returns by strategy and what to check before viewing.
About
Situated in a popular residential position in Barnoldswick, Essie Terrace is an impressive and generously proportioned home offering flexible living accommodation ideal for families, professionals or those seeking space to work from home.
The property is entered via the front door into a welcoming hallway, immediately setting the tone for the quality and space on offer.
From here there is access to two generous double bedrooms, the lounge, the dining kitchen and the bathroom, creating a practical and family friendly layout.
The lounge is a beautifully proportioned and naturally bright living space, centred around a striking Travertine fireplace and hearth with an inset living flame coal effect gas fire.
Dual aspect windows fill the room with natural light, making it an inviting setting for everyday family living and entertaining alike.
At the heart of the home is the stunning dining kitchen, designed with both style and practicality in mind.
High gloss black units with soft close doors and drawers are complemented by chrome handles and wood effect work surfaces.
Integral appliances include a large fridge with freezer compartment, an additional freezer and a dishwasher.
The kitchen further benefits from pull out storage solutions, deep drawers, a Franke granite bowl and a half sink, tiled splashbacks, Karndean flooring and under cupboard plinth lighting.
There is ample space for family dining, with patio doors opening out to the verandah, patios and decked seating areas, ideal for indoor outdoor living.
There are two well proportioned double bedrooms on the main level, both enjoying excellent natural light.
The principal bedroom benefits from mirrored fitted wardrobes, providing both style and practical storage.
The recently installed luxury four piece bathroom is a real standout feature, finished to an exceptional standard.
It includes a walk in shower with rainfall shower head, a free standing bath and a floating vanity hand basin, all complemented by brushed brass accents to create a contemporary, spa like feel, and underfloor heating.
To the lower ground floor are two further double bedrooms, offering excellent flexibility for growing families, guests or multi generational living.
Bedroom three features raised bed accommodation and a built in wardrobe, while bedroom four is another generous double bedroom with good natural light.
Completing the accommodation is a separate study, providing an ideal space for home working, study or hobbies, with the added benefit of internal access to the garage.
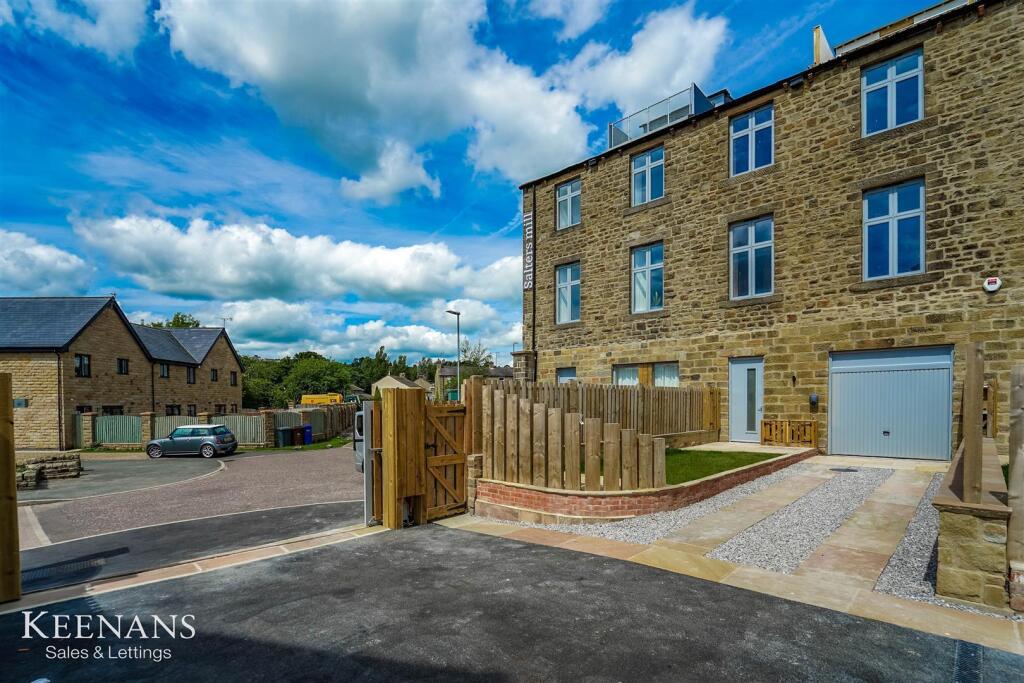
Externally, the property continues to impress. To the front is a private driveway and a neatly maintained garden, attractively enclosed by mature privet hedging to provide a good degree of privacy.
To the rear is a beautifully landscaped garden designed with family living in mind, featuring Indian stone paving, a raised seating and play area with artificial grass lawn, and a further lower patio area, perfect for relaxing, entertaining and outdoor dining.
Barnoldswick is a thriving and well regarded market town offering a great balance of community spirit and everyday convenience.
The town provides a range of independent shops, cafés, bars and supermarkets, along with excellent schools and leisure facilities.
Surrounded by beautiful countryside, it is ideal for walkers and outdoor enthusiasts, while still offering good transport links to surrounding towns and commuter routes.
Ground Floor Entrance Hall Lounge (5.3m x 4.67m (17' 5" x 15' 4")) Kitchen (2.7m x 2.97m (8' 10" x 9' 9")) Dining (2.7m x 2.8m (8' 10" x 9' 2")) Bedroom One Bedroom Two (2.9m x 3.53m (9' 6" x 11' 7")) Bathroom (2.44m x 3.78m (8' 0" x 12' 5")) Lower Ground Floor Bedroom Three (4.04m x 3.43m (13' 3" x 11' 3")) Bedroom Four (2.67m x 3.66m (8' 9" x 12' 0")) Study (2.46m x 1.57m (8' 1" x 5' 2")) Garage (5.46m x 2.9m (17' 11" x 9' 6")) External Front Garden Front Driveway Rear Garden Disclaimer Subject to contract.
Particulars are prepared in good faith for general guidance only and do not form part of any offer or contract.
Measurements, floor plans, and photos are approximate and not to scale; services and systems have not been tested.
Buyers should verify with their legal adviser the tenure, length of lease, ground rent, service charges (where applicable), council tax band, EPC rating, and any other charges or restrictions before the exchange of contracts.
Value & comps
No previous sales on record.
Returns
Set an offer; the calculator follows it.
We're still gathering serviced-accommodation data for this area.
Archie refurb estimate: a Pro feature
0.0% below asking
This is not financial or investment advice. Prop AI Deals is not authorised by the Financial Conduct Authority (FCA) to provide investment advice.
All investment calculators, property analyses, and AI-generated insights are for informational purposes only. Property investment carries risk and may result in financial loss. All calculations should be independently verified and you should consult with FCA-authorised financial advisers before making any investment decisions.
Past performance does not guarantee future results. Tax implications vary by individual circumstances.
Deal
Properties like this can earn 2–3x BTL yields when converted to HMO, with retrofit costs around £10k/room. Sign in to see the full tier, yield projection, and cost breakdown.
Commercial properties like this can earn 30-50% higher yields when converted to residential under Class MA / Q / P / PA, with prior approval costing ~GBP 96/unit. Sign in to see the recommended route, yield uplift, and cost breakdown.
BRRR-suited properties can recycle 80-100% of investor capital on refi, leaving a high-yielding rental with most of the money out. Sign in to see the refurb cost stack, ARV projection, and refinance maths.
Detached + large garden = sub-division play. Pro tier unlocks the tier badge, plot size, uplift estimate, and regional land benchmark.
Short-lease flats trade at deep discount, but extending under the 1993 Act often costs far less than the discount. Pro tier unlocks the tier badge, premium breakdown, long-lease ARV and arbitrage maths.
See projected short-stay revenue vs a vanilla BTL for this property.
See real sub-let margins (HMO room rates & SA nightly rates) vs the landlord rent.
Area
Agent & docs

FAQ
About 10, Essie Terrace, Lancashire
Explore nearby