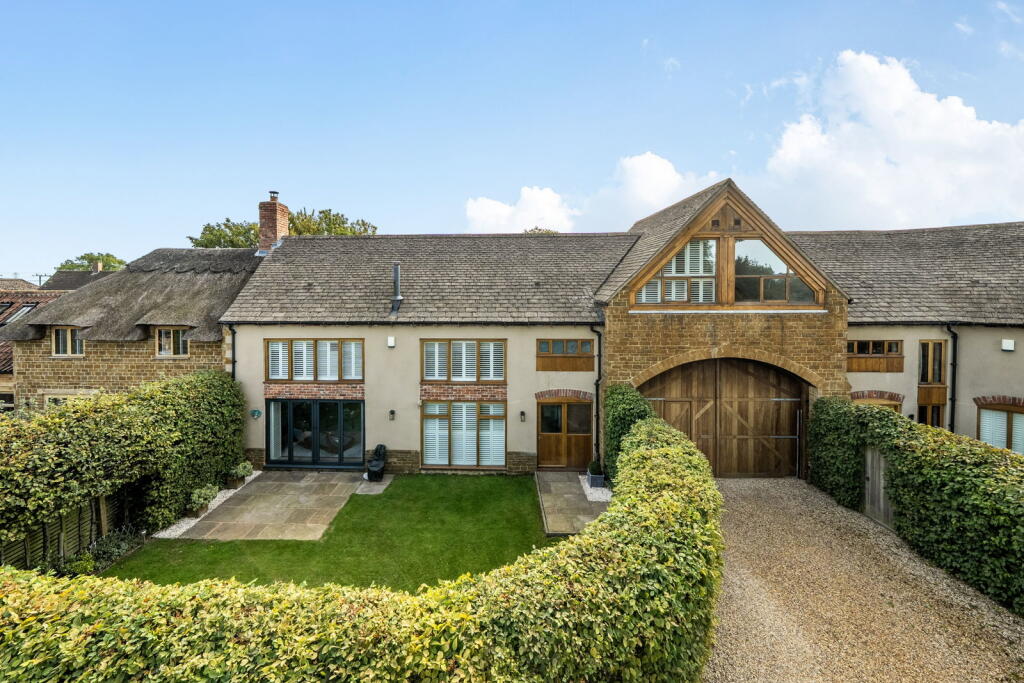
5-bedroom house · LE15 9HW
Listing removedListed 142 days
Opportunity summary
See Archie’s verdict, returns by strategy and what to check before viewing.
About
An exciting opportunity to acquire a versatile home, occupying an elevated position within approx 1.5 acres of gardens and grounds, with additional land available by separate negotiation.
Description An exciting opportunity to acquire a versatile home, occupying an elevated position within approximately 1.5 acres of gardens and grounds, with additional land available by separate negotiation.
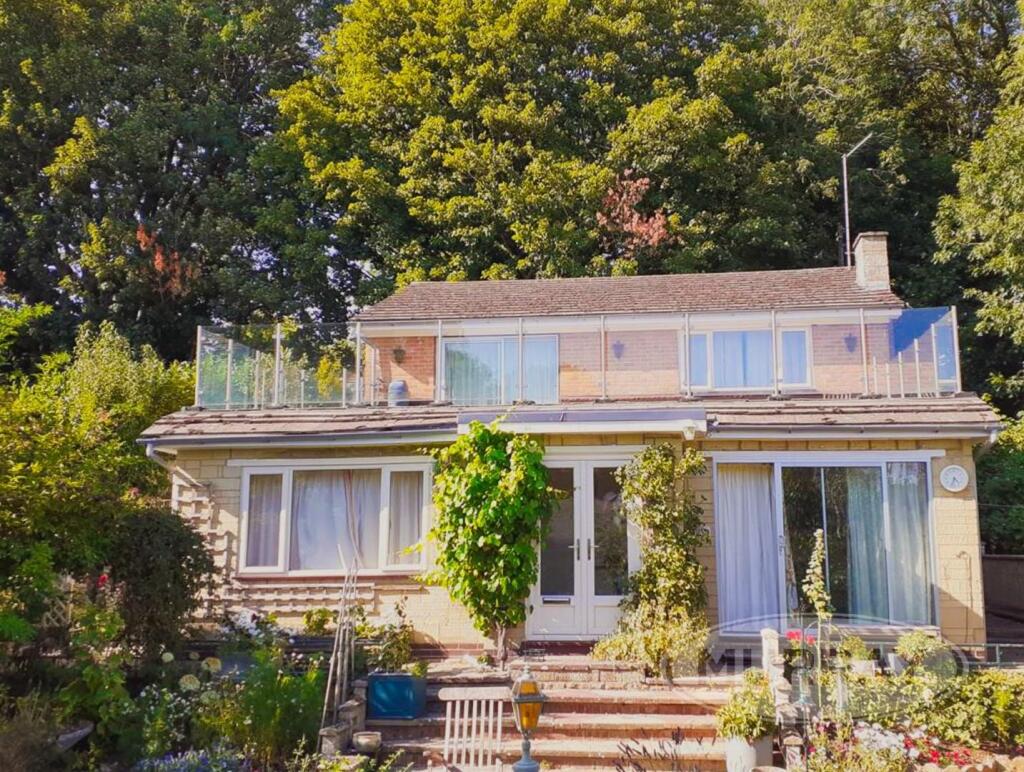
Long Close offers spacious, well-organised accommodation set out over two floors, benefitting from sensational far reaching rural views to the south, the setting is uniquely peaceful and private.
The property sits centrally within a 1.5 (approx.) acre plot, creating a private setting with several outbuildings.
An additional approximately 14.5 acres adjoining the property is available by separate negotiation, comprising around 3 acres of grazing land, with the remainder currently farmed under an arrangement with a local farmer.
Accommodation Ground Floor: Entered via a glazed front door, the property opens into a spacious reception hall complete with a downstairs W.C.
To the right, the sitting room is a generously proportioned reception space enjoying triple-aspect views over the surrounding gardens.
Features include a wood-burning stove and direct access to the garden.
Steps descend from the hallway to the dining room, an elegant dual-aspect reception room benefiting from built-in storage and sliding doors opening onto the south-facing terrace.
Flowing from the dining room, the kitchen provides a spacious and sociable hub of the home, fitted with a range of wall and base units beneath tiled work surfaces.
Appliances include an electric oven and hob, complemented by a generous pantry providing additional storage.
There is ample space for a central dining table and chairs, ideal for everyday family living and entertaining.
The kitchen leads into a rear hallway providing access to a secondary W.C., the annexe, front and rear gardens, and two boiler rooms. First Floor: A central staircase rises to the first-floor landing.
To the right, steps lead to the principal bedroom, which enjoys far-reaching rural views to the south and attractive outlooks over the gardens to the east and north, enhanced by a private balcony.
The room is fitted with built-in wardrobes and a wash hand basin.
A separate WC and fourth bedroom complete this section of the house, offering excellent potential to create a substantial principal suite.
To the left of the landing are two further double bedrooms, both benefiting from built-in wardrobes and wash hand basins, together with views across the southern gardens and neighbouring farmland.
The dual-aspect family bathroom completes the first floor and is fitted with a bath, separate shower enclosure, and built-in storage.
The Annexe Accessible either independently or via the main house, the annexe was converted in 2002 to provide additional single-storey accommodation and ideal for multigenerational living or guest accommodation/home office or indeed a letting opportunity.
The kitchen is fitted with a range of base units and includes an electric oven and hob, together with additional fitted storage and space for further appliances.
Two reception rooms are positioned to the front of the property, while two double bedrooms and a principal wet room are situated to the rear.
Above the annexe is a substantial loft space with restricted head height, offering potential for conversion into further accommodation, subject to the necessary consents.
Outbuildings Situated to the western side of the property, the outbuildings provide extensive covered storage for garden machinery and equipment.
A double garage, complete with power supply and a working inspection pit, offers secure parking, while the adjoining carport provides additional covered parking or storage.
Beyond this is a further muti purpose outbuilding currently configured as kennels/storage, also benefitting from a power connection.
To the north of the property, a substantial lean-to building provides further covered storage for machinery and offers potential for adaptation into stabling or additional outbuildings, subject to requirements.
Gardens and Grounds The property sits centrally within approximately 1.5 acres of mature gardens and grounds, creating a private and secluded setting with exceptional views over the surrounding countryside.
To the front, the gardens gently slope away from the house, enhancing the sense of openness and tranquillity.
Mature shrubs, trees (including some subject to TPOs), established borders, and expansive lawned areas create an attractive landscape, while a small pond encourages local wildlife.
The gardens continue around the rear of the property, providing access to the outbuildings and grounds beyond.
The combination of land, outbuildings and rural setting may appeal to purchasers seeking equestrian or smallholding potential.
Location Lyddington is a small Rutland village within a short distance of Rutland Water which offers a range of sporting activities including golf, walking and sailing.
The village has two pubs, a village hall and a vibrant community feel, with day-to-day amenities found locally in nearby Uppingham. Oakham town (approx.
6 miles) the county town, offers a wider range of shops, including a Tesco superstore, and a mainline train station that serves Leicester and Peterborough in under hLalf an hour, linking to commuter services to Cambridge and London Kings Cross from 50 minutes.
There are excellent schooling opportunities nearby, including Oakham C of E Primary, Catmose Primary, Oakham School, Catmose College and Harington School.
Square Footage: 2,261 sq ft Acreage: 1.5 Acres Additional Info Local Authority: Rutland County Council Services: Full mains services.
Electricity, Oil, Solid Fuel, Water, private Drainage The property lies within a Conservation Village.
Fixtures & Fittings: Only those mentioned in these sales particulars are included in the sale.
All others, such as curtains, light fitting and garden ornaments are excluded but may be available by separate negotiation. All journey times and distances are approximate.
Value & comps
No previous sales on record.
Returns
Set an offer; the calculator follows it.
We're still gathering serviced-accommodation data for this area.
Archie refurb estimate: a Pro feature
0.0% below asking
This is not financial or investment advice. Prop AI Deals is not authorised by the Financial Conduct Authority (FCA) to provide investment advice.
All investment calculators, property analyses, and AI-generated insights are for informational purposes only. Property investment carries risk and may result in financial loss. All calculations should be independently verified and you should consult with FCA-authorised financial advisers before making any investment decisions.
Past performance does not guarantee future results. Tax implications vary by individual circumstances.
Deal
Properties like this can earn 2–3x BTL yields when converted to HMO, with retrofit costs around £10k/room. Sign in to see the full tier, yield projection, and cost breakdown.
Commercial properties like this can earn 30-50% higher yields when converted to residential under Class MA / Q / P / PA, with prior approval costing ~GBP 96/unit. Sign in to see the recommended route, yield uplift, and cost breakdown.
BRRR-suited properties can recycle 80-100% of investor capital on refi, leaving a high-yielding rental with most of the money out. Sign in to see the refurb cost stack, ARV projection, and refinance maths.
Detached + large garden = sub-division play. Pro tier unlocks the tier badge, plot size, uplift estimate, and regional land benchmark.
Short-lease flats trade at deep discount, but extending under the 1993 Act often costs far less than the discount. Pro tier unlocks the tier badge, premium breakdown, long-lease ARV and arbitrage maths.
See projected short-stay revenue vs a vanilla BTL for this property.
See real sub-let margins (HMO room rates & SA nightly rates) vs the landlord rent.
Area
Agent & docs
FAQ
About Long Close,, Uppingham Road, Oakham
Explore nearby