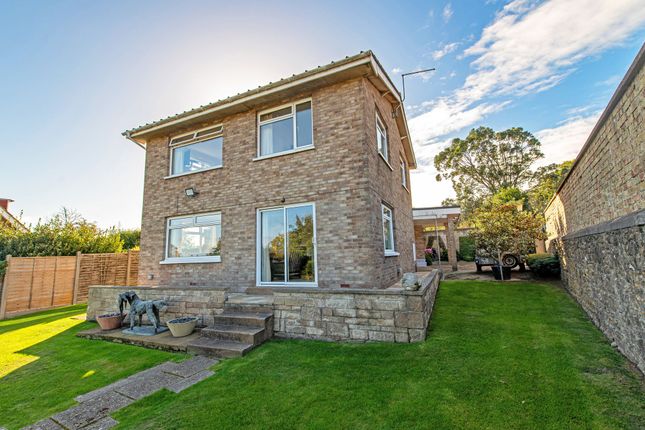
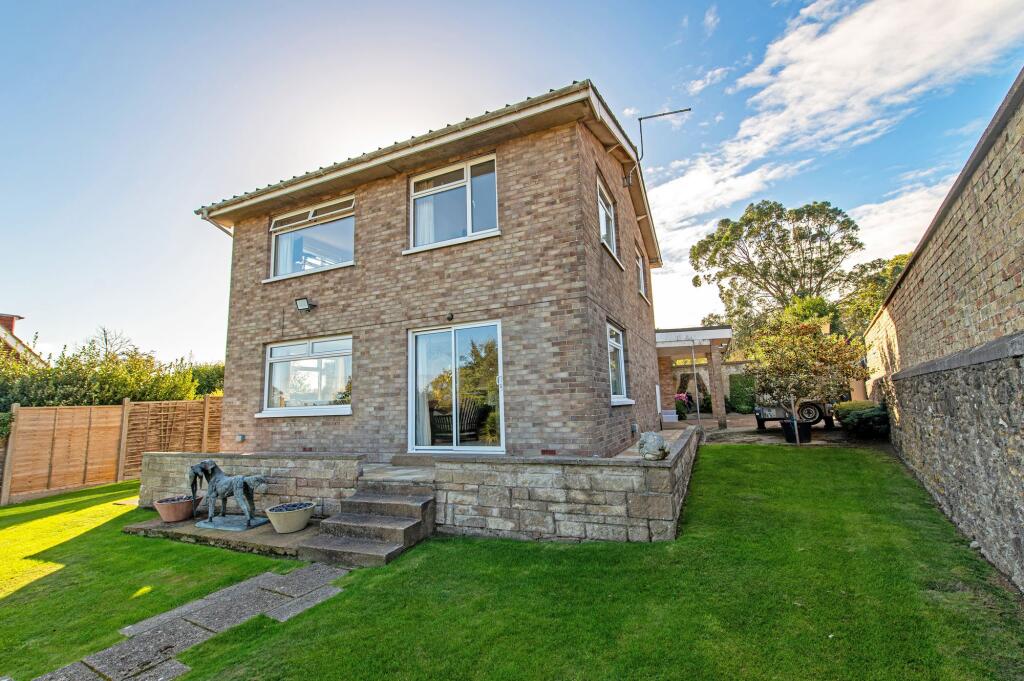
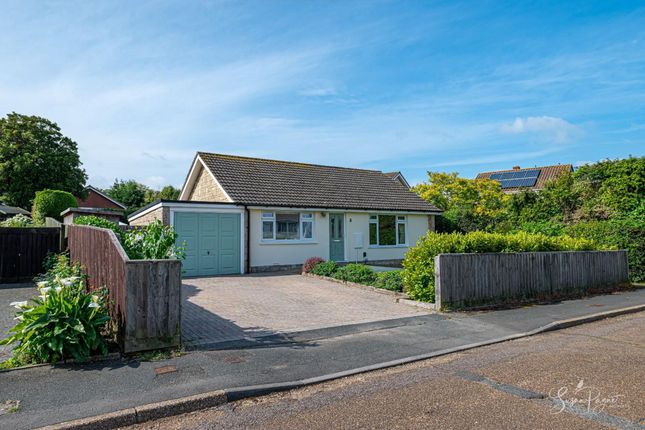
We've tightened what earns a Pursue. A home now needs a published valuation, a strategy that still makes money after real running costs and lender stress tests, and no listing problems that would stop a mortgage. You'll see fewer Pursues, and each one has been checked harder.
See how verdicts work2-bedroom flat · PO34 5AT
Listing removedListed 268 days
Opportunity summary
See Archie’s verdict, returns by strategy and what to check before viewing.
About
Nestled in the charming Seaview Village, this exquisite first-floor apartment offers a delightful blend of modern comfort and historic charm.
Spanning an impressive 1,194 square feet, the property boasts two well-appointed bedrooms and two stylish bathrooms, making it an ideal choice for both families and couples seeking a serene coastal retreat.
Constructed in 2004, the building is designed to echo the elegance of historic architecture while providing all the conveniences of contemporary living.
The high ceilings and modern sash windows create a bright and airy atmosphere, enhancing the beautifully presented interior.
With a generous layout, this apartment is perfect for those who appreciate spacious living.
One of the standout features of this property is its breathtaking outlook across the meticulously maintained 8 acres of communal grounds, which include a seasonally heated swimming pool and a tennis court.
Residents can enjoy leisurely strolls or simply relax in the open spaces, all while being just 300 yards from the sparkling sea.
The apartment is further complemented by parking and garage space for two vehicles, ensuring convenience for residents and guests alike.
Whether you are seeking a peaceful holiday home or a permanent residence by the beach, this seaward-facing apartment offers an enviable lifestyle in a picturesque setting.
Embrace the opportunity to live in this tranquil haven, where the beauty of nature meets the comforts of modern living.
Communal Entrance - Communal Lobby - Entrance Lobby - Entrance Hallway - 4.95m max x 2.64m (16'3 max x 8'8) - Lounge/Diner - 6.10m max x 6.05m max (20'0 max x 19'10 max) - Kitchen/Breakfast Room - 4.80m x 3.40m (15'9 x 11'2) - Balcony - With ornate stone balustrade.
West facing catching the afternoon and evening sun.
Principal Bedroom - 4.95m x 3.76m (16'3 x 12'4) - En Suite Shower Room - 2.31m x 1.73m (7'7 x 5'8) - Bedroom 2 - 4.80m x 3.78m (15'9 x 12'5) - Main Bathroom - 2.34m x 1.96m (7'8 x 6'5) - Garage & Parking - This luxury apartment comes with its own garage (M) within a crescent shaped block.
Up and over door. Space for a vehicle in front of the garage. Visitor spaces available also marked with a 'V'.
Communal Grounds - Electric double gates open into the tree lined approach to this building. The 8 acres of landscaped grounds are neatly lawned and fully enclosed by mature tree boundaries.
They include a heated swimming pool, tennis court, natural pond and a woodland walk. Elaborate tree carvings include ' Lady and dove' and 'Adam, Eve and serpent'.
All trees within the stunning grounds are protected so the secluded environment is maintained. Local wildlife is attracted to the natural pond.
Red squirrels and various birds are regular visitors to the grounds. A lift to all floors is found in the ground floor communal lobby. Communal Facilities - Heated swimming pool. Tennis court.
Lift to all floors. Secure video entry system. Lockable post boxes in lobby. Communal lobby and landings all heated. Visitor parking. Electric gated entrance. Tenure - Share of Freehold.
Long lease 999 years from 2004, 978 years remaining. Maintenance charge £4700 per annum (2024). Current sinking fund in place. ERMC are the managing agents.
Council Tax - BAND E Restrictions - No pets. Holiday letting limited to 16 weeks per annum. Residential letting permitted. Flood Risk - Very low risk.
Broadband Connectivity - Openreach and Wightfibre networks. Up to ultrafast fibre available. Mobile Coverage - Limited coverage from EE, Three, O2 and Vodaphone.
Construction Type - Cavity wall build Services - Unconfirmed gas, electric, telephone, mains water and drainage.
Agents Note: - Our particulars are designed to give a fair description of the property, but if there is any point of special importance to you we will be pleased to check the information for you.
None of the appliances or services have been tested, should you require to have tests carried out, we will be happy to arrange this for you.
Nothing in these particulars is intended to indicate that any carpets or curtains, furnishings or fittings, electrical goods (whether wired in or not), gas fires or light fitments, or any other fixtures not expressly included, are part of the property offered for sale.
Value & comps
No previous sales on record.
Returns
Set an offer; the calculator follows it.
We're still gathering serviced-accommodation data for this area.
Archie refurb estimate: a Pro feature
0.0% below asking
This is not financial or investment advice. Prop AI Deals is not authorised by the Financial Conduct Authority (FCA) to provide investment advice.
All investment calculators, property analyses, and AI-generated insights are for informational purposes only. Property investment carries risk and may result in financial loss. All calculations should be independently verified and you should consult with FCA-authorised financial advisers before making any investment decisions.
Past performance does not guarantee future results. Tax implications vary by individual circumstances.
Deal
Properties like this can earn 2–3x BTL yields when converted to HMO, with retrofit costs around £10k/room. Sign in to see the full tier, yield projection, and cost breakdown.
Commercial properties like this can earn 30-50% higher yields when converted to residential under Class MA / Q / P / PA, with prior approval costing ~GBP 96/unit. Sign in to see the recommended route, yield uplift, and cost breakdown.
BRRR-suited properties can recycle 80-100% of investor capital on refi, leaving a high-yielding rental with most of the money out. Sign in to see the refurb cost stack, ARV projection, and refinance maths.
Detached + large garden = sub-division play. Pro tier unlocks the tier badge, plot size, uplift estimate, and regional land benchmark.
Short-lease flats trade at deep discount, but extending under the 1993 Act often costs far less than the discount. Pro tier unlocks the tier badge, premium breakdown, long-lease ARV and arbitrage maths.
See projected short-stay revenue vs a vanilla BTL for this property.
See real sub-let margins (HMO room rates & SA nightly rates) vs the landlord rent.
Area
Agent & docs

FAQ
About Seaview Village
Explore nearby