We've tightened what earns a Pursue. A home now needs a published valuation, a strategy that still makes money after real running costs and lender stress tests, and no listing problems that would stop a mortgage. You'll see fewer Pursues, and each one has been checked harder.
See how verdicts work3-bedroom house · SS5 4AR
For saleReduced £25k (−5.9%) on 5 SepListed 180 days
Opportunity summary
See Archie’s verdict, returns by strategy and what to check before viewing.
About
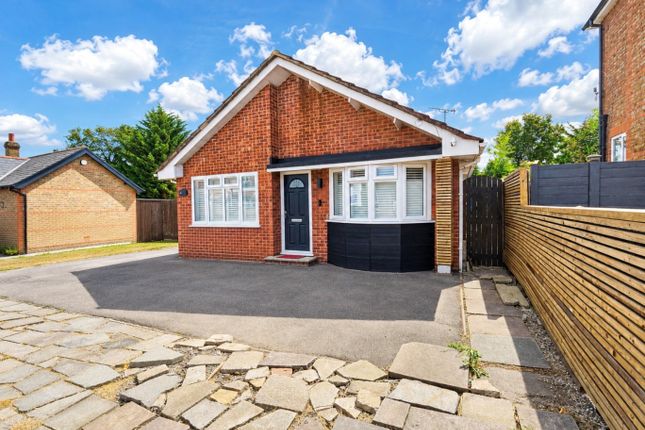
Don't miss this history filled find! Looking for a cosy cottage, with unique features and a quaint feel, this is the property for you! Previously the Old Bakery!
Smooth Move are delighted to bring to Market this restored/refurbished three bedroom cottage in Hockley.
Retaining many of the original features including the beams which are prominent throughout this charming home.
Hockley Station is within 0.2miles of the property offering excellent links into Central London Lounge (4.8 x 4.10 (15'8" x 13'5")) A charming open-plan lounge, enhanced by a Period Style Casement uPVC double-glazed bay window to the front aspect, allowing for plenty of natural light.
The room is finished with a silver grey carpet and a striking red brick fireplace set within the chimney breast, beautifully complemented by a cream Victorian-style surround, creating a cosy focal point.
Characterful natural wooden beams run throughout, adding charm and a sense of heritage, while a quaint spiral staircase leads up to the second floor, offering a unique architectural feature.
White double radiator Large white UPVC window, Large Storage cupboard with a extra hidden easy access point to the stop cock.
A square archway seamlessly guides you through to the dining area, providing an ideal space for both everyday living and entertaining.
Dining Area (3.00 x 5.00 (9'10" x 16'4")) The dining area is finished with natural York stone floor tiles, complemented by soft olive green plastered walls that create a warm and inviting atmosphere.
Period Style Casement uPVC double-glazed window to the rear aspect provides additional natural light.
Doors lead conveniently to the downstairs bathroom room and a versatile third bedroom, ideal for guests, a home office, or additional living space.
The room is further enhanced by a combination of spotlights and wall lighting, offering both practicality and ambient illumination.
White Double Radiator Ground Floor Bedroom 3 (2.90 x 3.70 (9'6" x 12'1")) Another characterful room features magnolia plastered walls complemented by authentic wooden beams, creating a warm and inviting atmosphere.
A soft brown carpet with a single ceiling rose. The space is further enhanced by a white double radiator and upvc window.
Downstair Bathroom Room (2.00 x 2.20 (6'6" x 7'2")) This first of two bathrooms is presented with clean white plastered walls and fitted with a white ceramic suite, including a bath with overhead shower.
A Period Style Casement uPVC double-glazed window allows for natural light and ventilation, complemented by an extractor fan.
Additional features include a heated silver towel rail, a white storage cabinet, and striking red floor tiles that add a touch of character to the space.
Flush ceiling lighting completes the room, providing a bright and practical finish.
Plastered walls Kitchen (2.6 x 3.9 (8'6" x 12'9")) Fitted with a range of modern grey wall and base units, offering ample storage and space for all appliances.
Natural York stone floor tiles add warmth and durability, perfectly complementing the overall style of the home.
A self-cleaning skylight set within the ceiling floods the room with natural light, creating a bright and airy environment. A door provides direct access to the rear courtyard.
Valiant Eco Boiler discretely tucked away in the corner of the room. Inclosed Winder Staircase To Upstair Landing A period staircase leads to the landing, adding further character to the home.
The landing area benefits from a useful storage cupboard, providing practical space for household essentials while maintaining a neat and tidy finish.
Landing (2.4 x 0.90 (7'10" x 2'11")) Leading to the two upstairs bedrooms Bedroom 1 (4.60 x 3.80 (15'1" x 12'5")) A spacious bedroom is situated at the top of the staircase..
The room features beige plastered walls and an original red brick fireplace, adding character and a sense of charm.
A wooden period beam around the wall adds a traditional touch and contrast to the décor, while a soft brown carpet provides warmth and comfort underfoot.
The space is further complemented by a white double radiator, ensuring a cosy and practical living environment.
Inset within the eaves is a window that allows for natural light, while spotlights provide additional illumination, creating a bright yet cosy atmosphere.
White double radiator Bedroom 2 (2.50 x 4.74 (8'2" x 15'6")) The room is finished with magnolia plastered walls and ceiling, enhanced by a single ceiling rose and a white uPVC window set within the eaves, allowing natural light to filter through.
Bathroom (1.8 x 3.7 (5'10" x 12'1")) Set within the eaves, this stylish bathroom features a white suite with a large bath and attractive central taps, creating a refined focal point.
The space is complemented by dark wooden shelves, cream marble-effect floor tile with mirror over the sink.
A large window and chrome heated towel rail gives ample light and warmth to this cleverly planned space Courtyard To the rear of the property is a private, enclosed, fenced courtyard, offering an ideal space for summer evening barbecues and outdoor entertaining, while also providing a high level of privacy.
The area is complemented by a useful garden shed, perfect for storage of tools, bikes, or outdoor equipment., along with space for bin stand.
The Outside already boasting electricity and water supplies.
Value & comps
No previous sales on record.
Returns
Set an offer; the calculator follows it.
We're still gathering serviced-accommodation data for this area.
Archie refurb estimate: a Pro feature
0.0% below asking
This is not financial or investment advice. Prop AI Deals is not authorised by the Financial Conduct Authority (FCA) to provide investment advice.
All investment calculators, property analyses, and AI-generated insights are for informational purposes only. Property investment carries risk and may result in financial loss. All calculations should be independently verified and you should consult with FCA-authorised financial advisers before making any investment decisions.
Past performance does not guarantee future results. Tax implications vary by individual circumstances.
Deal
Properties like this can earn 2–3x BTL yields when converted to HMO, with retrofit costs around £10k/room. Sign in to see the full tier, yield projection, and cost breakdown.
Commercial properties like this can earn 30-50% higher yields when converted to residential under Class MA / Q / P / PA, with prior approval costing ~GBP 96/unit. Sign in to see the recommended route, yield uplift, and cost breakdown.
BRRR-suited properties can recycle 80-100% of investor capital on refi, leaving a high-yielding rental with most of the money out. Sign in to see the refurb cost stack, ARV projection, and refinance maths.
Detached + large garden = sub-division play. Pro tier unlocks the tier badge, plot size, uplift estimate, and regional land benchmark.
Short-lease flats trade at deep discount, but extending under the 1993 Act often costs far less than the discount. Pro tier unlocks the tier badge, premium breakdown, long-lease ARV and arbitrage maths.
See projected short-stay revenue vs a vanilla BTL for this property.
See real sub-let margins (HMO room rates & SA nightly rates) vs the landlord rent.
Area
Agent & docs
FAQ
About 61, Spa Road, Essex
Explore nearby