We've tightened what earns a Pursue. A home now needs a published valuation, a strategy that still makes money after real running costs and lender stress tests, and no listing problems that would stop a mortgage. You'll see fewer Pursues, and each one has been checked harder.
See how verdicts work3-bedroom semi-detached house · G12 0LZ
Under offerListed 23 days
Opportunity summary
See Archie’s verdict, returns by strategy and what to check before viewing.
About
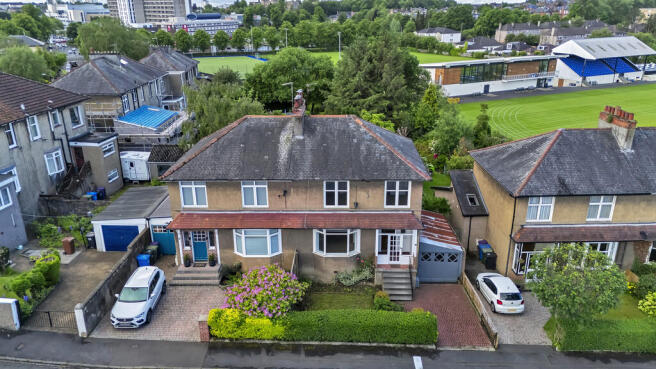
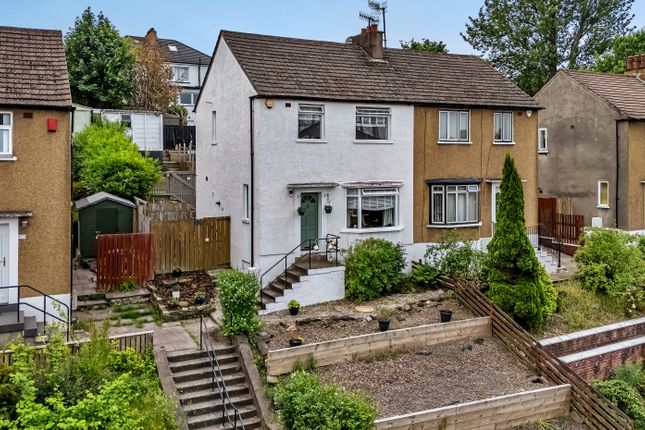
Elevated above Ashburton Road behind a curtain of established hedging, this three bedroom semi detached house pairs a wealth of original stained glass and period proportions with a peaceful rear garden and detached garage in Kelvindale.
A glazed entrance porch capitalises on this raised position, the terracotta tiled floor and floor to ceiling glazing frame an outlook across the opposing treetops.
The hallway beyond has stripped timber floorboards, a store cupboard and pragmatic storage tucked beneath the staircase.
88 Ashburton is wonderfully positioned at the cross section of Weymouth Drive, as a result it benefits from a particularly open position, with no house immediately opposite – which is so often the case in Kelvindale and other West End suburbs.
The lounge is to the front of the house, where a broad bay window shares the same south westerly outlook.
Timber floorboards run underfoot and the room is anchored by a cast iron fireplace with green tiled insets, now fitted with a stove for cosy winter evenings.
Stepped picture rail detailing, an arched alcove and a full wall of built in shelving lend real individuality, with ample space for displays.
The dining kitchen occupies the rear of the house and is arranged around a bay window that overlooks the garden.
It is fitted with a range of white shaker style base and wall units, several with glazed doors, complemented by dark work surfaces and a deep navy metro tiled splashback, along with an integrated oven and hob.
A separate utility room houses the boiler, a sink and space for further appliances, with a door opening directly onto the rear garden.
The staircase rises to a sizeable landing, where a striking triple window of leaded stained glass forms a jawdropping centrepiece.
Its rose and bud motifs reminiscent of the famed classical Glasweigan style, and casts shimmers of colour across the stairwell.
The two front facing bedrooms are both comfortable doubles, each with timber framed windows, and the second also benefits from built in storage.
The third bedroom overlooks the rear garden and retains a charming cast iron fireplace, with its sash window crowned by a pane of stained glass.
Currently used as a music room, it would equally suit a nursery, single bedroom or home office. The bathroom continues the theme with a leaded stained glass sash window above a timber sill shelf.
It is fitted with a white three piece suite comprising a bath with shower over, a washstand basin on a polished steel frame, with a band of heritage green tiling offering a nod to the age of the house.
The rear garden is a private and secluded space, laid out with a gravel path winding between mature shrubs, raised beds and flowering perennials, with room for outdoor seating to enjoy the evening.
A detached garage sits alongside, providing secure parking or useful storage.
The front garden is tiered and reached by a flight of steps from the street, giving the house a pleasing sense of elevation and privacy.
Kelvindale is a peaceful residential neighbourhood on the northern fringe of Glasgow's West End, with Kelvindale station within walking distance for direct services to Glasgow Queen Street.
Dawsholm Park and the Kelvin Walkway offer woodland walks and cycle routes close by, while the shops, cafes and restaurants of Great Western Road, Hyndland and Byres Road are all within easy reach.
Kelvindale Primary School and Kelvinside Academy are both nearby. This is a characterful family home combining period charm, a private garden and a garage.
It will appeal to growing families and to professionals working locally, including those at Gartnavel General Hospital just a short drive away, as well as anyone seeking a substantial house in a well connected West End setting.
Accommodation: • Glazed entrance porch with terracotta tiled floor. • Reception hallway with timber floorboards, store cupboard and under stair storage.
• Lounge with bay window, timber floorboards, cast iron fireplace with stove and built in shelving. • Dining kitchen with rear bay window, shaker style wall and base units, integrated oven and hob.
• Utility room with sink, boiler and door to rear garden. • Stairway to upper landing with feature leaded stained glass window. • Bedroom one is a front facing double.
• Bedroom two is also front facing double room. • Bedroom three with cast iron fireplace and stained glass window. • Bathroom with three piece suite, shower over bath and stained glass window.
• Gas central heating. • Tiered front garden and private rear garden. • Detached garage. • On street parking. EPC: D Council Tax: E Tenure: Freehold EPC Rating: D Council Tax Band: E
Value & comps
Land Registry doesn’t cover Scotland or Northern Ireland, so previous sales may not be on record.
Returns
Set an offer; the calculator follows it.
Short-let licence or registration needed
We're still gathering serviced-accommodation data for this area.
Archie refurb estimate: a Pro feature
0.0% below asking
This is not financial or investment advice. Prop AI Deals is not authorised by the Financial Conduct Authority (FCA) to provide investment advice.
All investment calculators, property analyses, and AI-generated insights are for informational purposes only. Property investment carries risk and may result in financial loss. All calculations should be independently verified and you should consult with FCA-authorised financial advisers before making any investment decisions.
Past performance does not guarantee future results. Tax implications vary by individual circumstances.
Deal
Properties like this can earn 2–3x BTL yields when converted to HMO, with retrofit costs around £10k/room. Sign in to see the full tier, yield projection, and cost breakdown.
Commercial properties like this can earn 30-50% higher yields when converted to residential under Class MA / Q / P / PA, with prior approval costing ~GBP 96/unit. Sign in to see the recommended route, yield uplift, and cost breakdown.
BRRR-suited properties can recycle 80-100% of investor capital on refi, leaving a high-yielding rental with most of the money out. Sign in to see the refurb cost stack, ARV projection, and refinance maths.
Detached + large garden = sub-division play. Pro tier unlocks the tier badge, plot size, uplift estimate, and regional land benchmark.
Short-lease flats trade at deep discount, but extending under the 1993 Act often costs far less than the discount. Pro tier unlocks the tier badge, premium breakdown, long-lease ARV and arbitrage maths.
See projected short-stay revenue vs a vanilla BTL for this property.
See real sub-let margins (HMO room rates & SA nightly rates) vs the landlord rent.
Area
Agent & docs

FAQ
About Ashburton Road, Kelvindale, Glasgow
Explore nearby