4-bedroom detached house · TR2 5DU
For saleListed 207 days
Opportunity summary
See Archie’s verdict, returns by strategy and what to check before viewing.
About
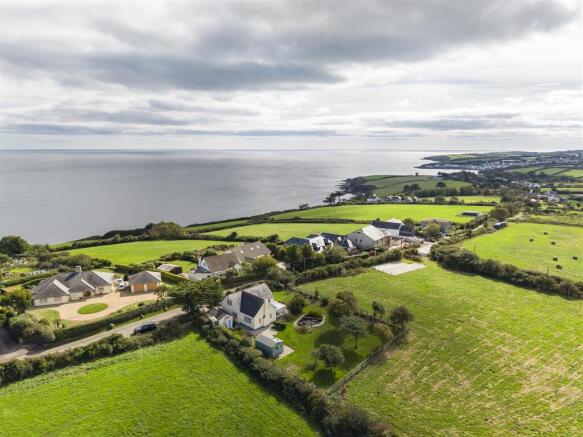
STYLISH DETACHED HOUSE WITH FABULOUS COASTAL VIEWS Enjoying magnificent sea views over Gerrans Bay, the harbour and Lugger.
Beautifully presented and substantially extended very recently in a very imaginative way and extremely attractive with large, light rooms. Newly fitted kitchen and luxurious bathrooms.
Air source heating with underfloor heating on the ground floor and conventional radiators upstairs.
Planning permission granted for a further side extension creating a self contained annexe or additional accommodation, or potential for a holiday let.
Four double bedrooms, feature lounge/dining room with full height ceiling, kitchen and two bathrooms. Enclosed rear garden enjoying a sunny south facing aspect and the sea views.
Driveway parking for three cars. Sold With No Chain. Freehold. Council Tax Band D.
EPC - TBC General Comments - 54 Parc An Dillon Road is a fabulous detached house that has been transformed by the current owners over the last few years.
Originally a modest detached bungalow, it has been imaginatively extended into a superb two storey house which makes the best of the fabulous panoramic sea views.
The accommodation includes four double bedrooms (two on each floor), the master bedroom is particularly large with amazing sea and harbour views.
In addition there is a large lounge/dining room with full height, feature ceiling, kitchen/breakfast room and two bathrooms.
Planning permission has been granted for a side extension providing annexe accommodation with potential to create a holiday let or extra accommodation for a larger family with additional sitting room, bedroom and bathroom.
Outside is a private enclosed rear garden that enjoys sun all day and fabulous sea views. At the front is a further lawned garden and tarmac driveway providing parking for three cars.
The house benefits from air source heating with underfloor heating on the ground floor and conventional radiators upstairs and together with high levels of insulation guarantees low running costs.
Location - The villages of Portscatho and neighbouring Gerrans between them offer a range of shops, two public houses, social club, galleries, post office, primary school, butcher and doctors surgery.
The village is situated approximately five miles from St. Mawes which has a regular foot passenger ferry service to Falmouth.
The city of Truro is approximately sixteen miles by road but there is also a short cut route via the King Harry Ferry.
Sailing facilities are available at nearby Percuil, there are a variety of beaches in the area whilst coastal and inland walks abound and most of which are owned and protected by the National Trust.
In greater detail the accommodation comprises (all measurements are approximate): Lounge/Dining Room - A stunning room with feature double height ceiling and lots of windows affording plenty of natural light.
Glazed front door with side window. Solid oak staircase leading to first floor. Wood burning stove. Underfloor heating. Glazed door and window overlooking and leading to the rear garden and patio.
Dining area with window overlooking the front garden. Television and telephone points. Hallway - Doors to bathroom and kitchen.
Kitchen - Sliding patio doors open onto a large deck and enjoy magnificent sea views over Gerrans bay and Portscatho with excellent views of the harbour and The Lugger.
The kitchen is beautifully finished with granite worktops and an excellent selection of base and eye level shaker style kitchen units. Stainless steel sink with mixer tap over.
Range cooker with glass splashback, integral dishwasher, washing machine and wine chiller. Freestanding fridge/freezer. Additional one and a half bowl stainless steel sink with feature mixer tap over.
Central island with breakfast bar, granite worktop and further storage below. Underfloor heating.
Bathroom - Luxurious white suite with free standing roll top bath, vanity sink unit with circular sink and mixer tap over. Low level w.c. Two high level frosted windows to side. Underfloor heating.
Bedroom Three - A double bedroom. Window to front overlooking the driveway and garden. Underfloor heating. Bedroom Four - Another double bedroom. Window overlooking side driveway. Built in wardrobes.
Airing cupboard housing large unvented hot water cylinder. Controls for the air source heat pump. First Floor - Landing - A very light landing with doors to all first floor rooms.
Velux window, Bedroom One - Window to side enjoying fabulous sea views and also over the harbour and Lugger. Velux window to front with sea views towards Dodman Point. Radiator.
Door opening into bathroom. Bathroom - A luxurious modern bathroom with freestanding bath, low level w.c. with feature timber shelf behind. Velux window enjoying views over Gerrans Bay.
Feature sink with bespoke wooden stand and shelf. Tiled floor, extractor fan. Spotlights. Bedroom Two - A well proportioned double bedroom. Window to front.
Velux to side enjoying sea and coastal views over Gerrans Bay to Nare Head and Gull Rock with The Dodman beyond. Radiator.
Outside - At the front and side is a tarmac driveway that provides parking for three cars. There is a small lawn and a path leads along the side of the house to the rear.
The rear garden is enclosed and enjoys a sunny south facing aspect.
Sliding patio doors open from the kitchen onto a raised deck that enjoys fantastic sea views with plenty of sitting out space enclosed within balustrade railings.
The rear garden is mainly lawn and there is a further paved patio with additional sitting out space also accessed from the sitting room. The hot tub is included in the sale.
Services - Mains water, electric and drainage. Air source heat pump for heating and hot water. N.B - The electrical circuit, appliances and heating system have not been tested by the agents.
Viewing - Strictly by Appointment through the Agents Philip Martin, 9 Cathedral Lane, Truro, TR1 2QS. Telephone: or 3 Quayside Arcade, St. Mawes, Truro TR2 5DT. Telephone .
Directions - Proceed into Portscatho passing the car park on the left and take the next right hand turning into Parc An Dillon Road.
The house is the second on the left and easily identified by a Philip Martin sale board.
Value & comps
No previous sales on record.
Returns
Set an offer; the calculator follows it.
We're still gathering serviced-accommodation data for this area.
Archie refurb estimate: a Pro feature
0.0% below asking
This is not financial or investment advice. Prop AI Deals is not authorised by the Financial Conduct Authority (FCA) to provide investment advice.
All investment calculators, property analyses, and AI-generated insights are for informational purposes only. Property investment carries risk and may result in financial loss. All calculations should be independently verified and you should consult with FCA-authorised financial advisors before making any investment decisions.
Past performance does not guarantee future results. Tax implications vary by individual circumstances.
Deal
Properties like this can earn 2–3x BTL yields when converted to HMO, with retrofit costs around £10k/room. Sign in to see the full tier, yield projection, and cost breakdown.
Commercial properties like this can earn 30-50% higher yields when converted to residential under Class MA / Q / P / PA, with prior approval costing ~GBP 96/unit. Sign in to see the recommended route, yield uplift, and cost breakdown.
BRRR-suited properties can recycle 80-100% of investor capital on refi, leaving a high-yielding rental with most of the money out. Sign in to see the refurb cost stack, ARV projection, and refinance maths.
Detached + large garden = sub-division play. Pro tier unlocks the tier badge, plot size, uplift estimate, and regional land benchmark.
Short-lease flats trade at deep discount, but extending under the 1993 Act often costs far less than the discount. Pro tier unlocks the tier badge, premium breakdown, long-lease ARV and arbitrage maths.
See projected short-stay revenue vs a vanilla BTL for this property.
See real sub-let margins (HMO room rates & SA nightly rates) vs the landlord rent.
Area
Agent & docs
FAQ
About Parc An Dillon Road, Portscatho, Truro
Explore nearby