We've tightened what earns a Pursue. A home now needs a published valuation, a strategy that still makes money after real running costs and lender stress tests, and no listing problems that would stop a mortgage. You'll see fewer Pursues, and each one has been checked harder.
See how verdicts work3-bedroom terraced house · TR2 5HF
For saleListed 144 days
Opportunity summary
See Archie’s verdict, returns by strategy and what to check before viewing.
About
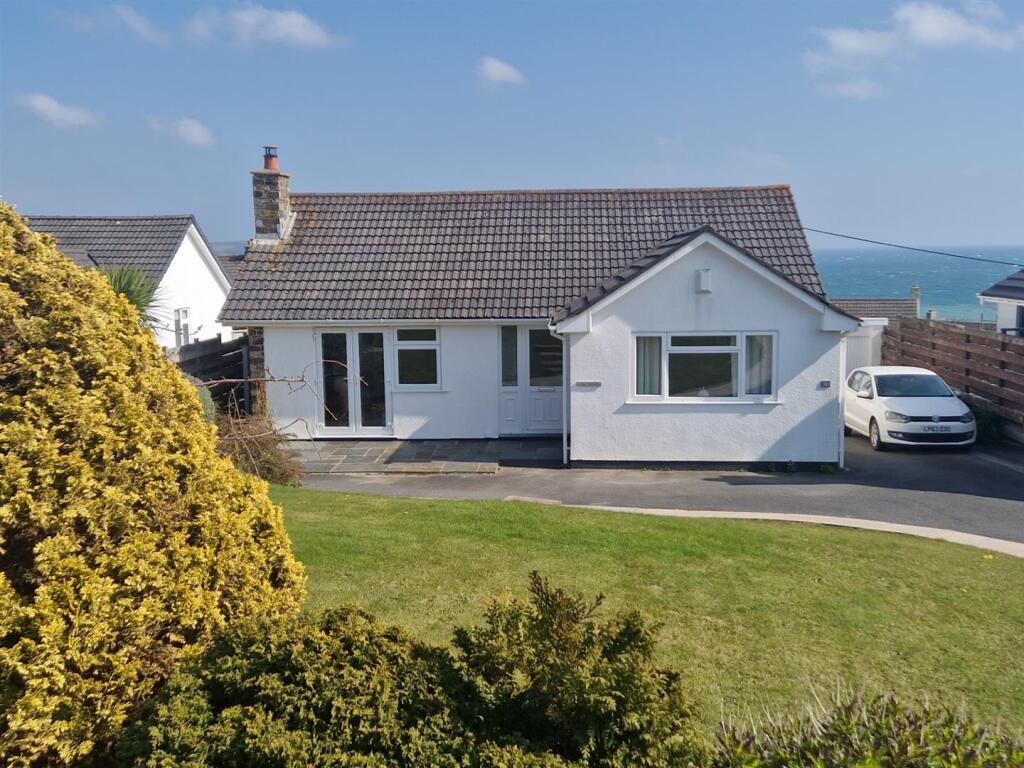
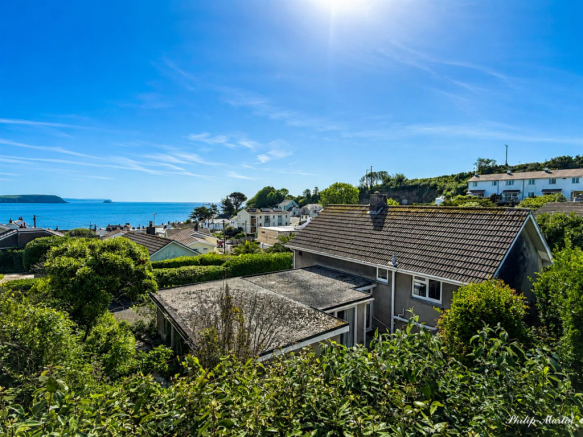
THREE-STOREY HOUSE WITH GARAGE IN FABULOUS BEACH AND WATERSIDE LOCATION Located in the centre of Portscatho and with unrivalled views directly out over Gerrans Bay.
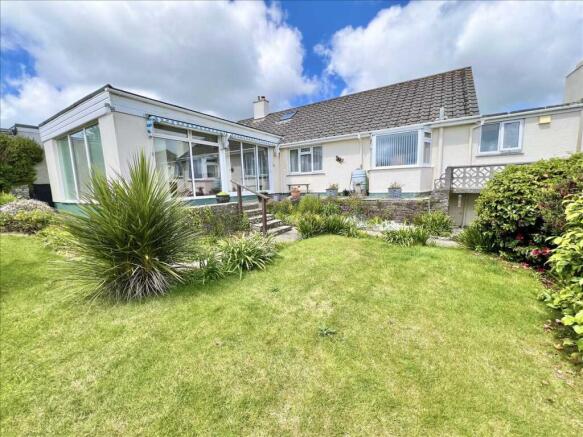
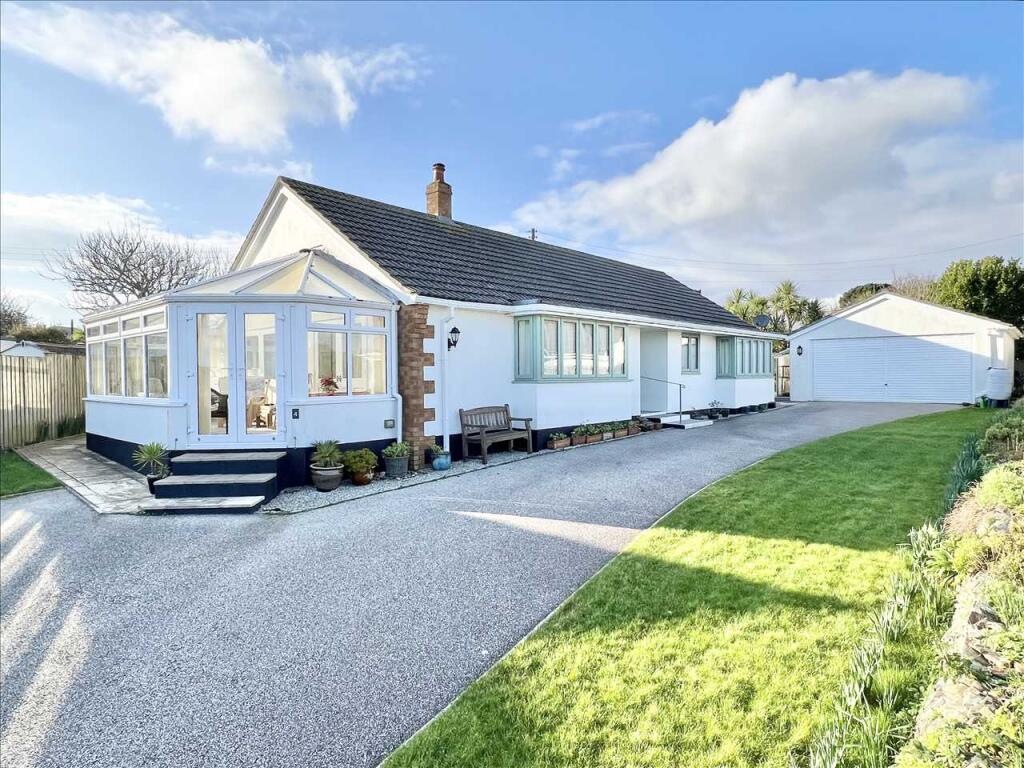
An interesting three storey house with garage and studio on the lower ground floor and a good level of accommodation above. All main rooms having a fabulous vista over the sea and harbour.
3 bedrooms (or possibly 2 bedrooms plus a study), shower room, sitting room with access to balcony along the entire frontage, newly fitted kitchen, separate dining room and cloakroom.
Double glazed as standard and propane central heating. A UNIQUE OPPORTUNITY IN SUCH A SOUGHT AFTER LOCATION Freehold. EPC Band - E. Council Tax Band - D.
General Remarks And Location - This is a very rare opportunity to purchase a waterfront property in such a desirable location in the centre of Portscatho.
Chenoweth is positioned just off The Lugger where it enjoys fabulous views out over Gerrans Bay stretching from the harbour along the coastline to Porthcurnick Beach, Pednvadan Point and Nare Head in the distance with the Dodman beyond.
The property has been the treasured home of the late owner for very many years and will appeal to those wanting a low maintenance waterside home for a bolt-hole or as a full-time residence.
The villages of Portscatho and neighbouring Gerrans between them offer a range of shops, two public houses, social club, galleries, primary school, ice cream parlour and doctors surgery.
The village is situated approximately five miles from St. Mawes which has a regular foot passenger ferry service to Falmouth.
The city of Truro is approximately sixteen miles by road but there is also a short cut route via the King Harry Ferry.
Sailing facilities are available at nearby Percuil, there are a variety of beaches in the area whilst coastal and inland walks abound and most of which are owned and protected by the National Trust.
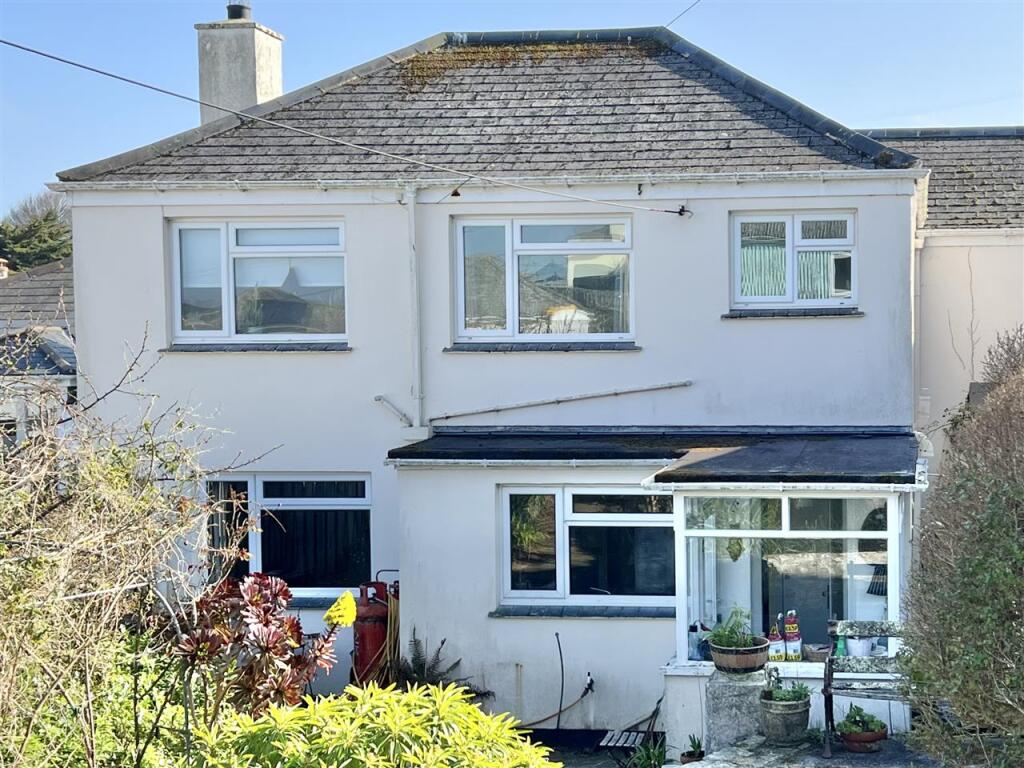
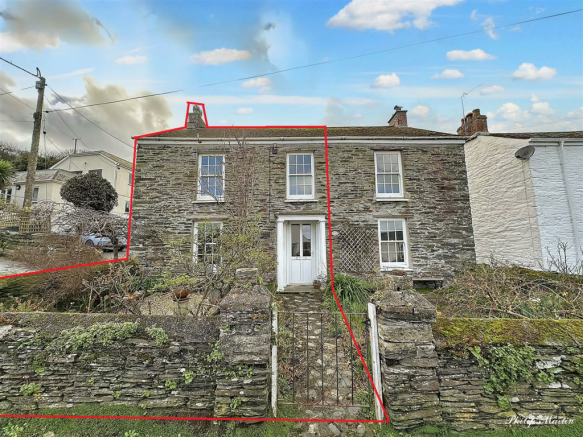
The Dwelling - The property is substantially constructed with accommodation arranged over three floors. There is a garage on the lower ground floor where there is also a studio and utility area.
Internal stairways provide access between all levels whilst outside steps lead up to the upper ground floor and the main entrance.
On this level a hallway provides access to 3 bedrooms (or 2 bedrooms and a study) plus a shower-room and with the smaller bedroom or study having a door to the balcony extending along the entire seaward side of the building.
On the top floor there is a spacious sitting room, newly fitted kitchen, separate dining room and a cloakroom. A propane gas boiler in the garage serves radiators throughout.
In greater detail the accommodation comprises (all measurements are approximate): LOWER GROUND FLOOR Garage - 9.30m x 6.00m (30'6" x 19'8") - (measurements include the adjacent studio and utility).
Electric roller door, workbench and Worcester propane gas central heating boiler. Studio - with extensive worktop/desk area, fitted cupboards below and open shelving above.
Borrowed lighting from the garage area. Utility - located to the rear of the building and open plan to a LOBBY area with workbench.
Double drainer sink unit, wall mounted cabinets and plumbing facility for appliances. UPPER GROUND FLOOR Hallway - with stairs to upper and lower levels. Radiator.
Bedroom 1 - 3.63m x 3.59m (11'10" x 11'9") - located at the seaward side of the building and with fabulous waterside views. Fitted bedside full-height cupboards and overhead storage lockers. Radiator.
Bedroom 2 - 3.34m x 3.63m (10'11" x 11'10") - with fitted wardrobes and overhead cupboards. Radiator. Bedroom 3/Study - 2.04m x 2.30m (6'8" x 7'6") - with door to the balcony. Radiator.
Shower Room - 1.75m x 3.32m (5'8" x 10'10") - tiled to half height with glazed screen to shower cubicle, wash basin and wc. Towel rack radiator shaver socket, illuminated mirror and bathroom cabinet.
TOP FLOOR Landing - with stairway featuring decorative wrought iron balustrade. Cupboard recess and radiator.
Sitting Room - 2.95m x 5.64m (9'8" x 18'6") - a lovely dual-aspect room focusing to a fireplace with fitted coal-effect electric fire having brick surround and fitted cupboards/display shelving on each side.
Picture window affording magnificent sea views. Radiator. Kitchen - 2.20m x 3.38m (7'2" x 11'1") - newly fitted with a range of base cupboards, drawers and plenty of wall mounted storage cupboards.
Work surface area with one and a half bowl sink and drainer inset. Integral electric oven, solid hob and extractor over.
Space for freestanding full-height fridge/freezer and space also for dishwasher with plumbing facility. Cloakroom - with wash basin and wc. Radiator.
Dining Room/Poss Bedroom - 2.45m x 3.50m (8'0" x 11'5") - with radiator.
Outside - A short driveway (which is a right of way) leads down to the property from the highway and gives access to the garage.
A flight of steps leads up the the entrance and integrated below is a useful STORAGE LOCKER. Further timber LOCKER containing propane gas bottle for central heating.
Services - Mains water, electricity and drainage connected. Propane gas central heating as previously mentioned.
Our client confirms the electrical circuits have been largely replaced and are fully tested, with certifications issued. NB.
The electrical circuit, appliances and central heating system have not been tested by the agents. Data Protection - We treat all data confidentially and with the utmost care and respect.
If you do not wish your personal details to be used by us for any specific purpose, then you can unsubscribe or change your communication preferences and contact methods at any time by informing us either by email or in writing at our offices in Truro or St Mawes.
Viewing - Strictly by Appointment through the Agents Philip Martin, 9 Cathedral Lane, Truro, TR1 2QS. Telephone: or 3 Quayside Arcade, St. Mawes, Truro TR2 5DT. Telephone .
Directions - The driveway leading down to Chenoweth is easily identified on The Lugger just by the access to the slipway and the seaman's shelter. What3Words reference - ///pave.apes.gossip
Value & comps
No previous sales on record.
Returns
Set an offer; the calculator follows it.
We're still gathering serviced-accommodation data for this area.
Archie refurb estimate: a Pro feature
0.0% below asking
This is not financial or investment advice. Prop AI Deals is not authorised by the Financial Conduct Authority (FCA) to provide investment advice.
All investment calculators, property analyses, and AI-generated insights are for informational purposes only. Property investment carries risk and may result in financial loss. All calculations should be independently verified and you should consult with FCA-authorised financial advisers before making any investment decisions.
Past performance does not guarantee future results. Tax implications vary by individual circumstances.
Deal
Properties like this can earn 2–3x BTL yields when converted to HMO, with retrofit costs around £10k/room. Sign in to see the full tier, yield projection, and cost breakdown.
Commercial properties like this can earn 30-50% higher yields when converted to residential under Class MA / Q / P / PA, with prior approval costing ~GBP 96/unit. Sign in to see the recommended route, yield uplift, and cost breakdown.
BRRR-suited properties can recycle 80-100% of investor capital on refi, leaving a high-yielding rental with most of the money out. Sign in to see the refurb cost stack, ARV projection, and refinance maths.
Detached + large garden = sub-division play. Pro tier unlocks the tier badge, plot size, uplift estimate, and regional land benchmark.
Short-lease flats trade at deep discount, but extending under the 1993 Act often costs far less than the discount. Pro tier unlocks the tier badge, premium breakdown, long-lease ARV and arbitrage maths.
See projected short-stay revenue vs a vanilla BTL for this property.
See real sub-let margins (HMO room rates & SA nightly rates) vs the landlord rent.
Area
Agent & docs

FAQ
About The Quay, Portscatho, Truro
Explore nearby