4-bedroom house · IP6 8LE
Listing removedListed 196 days
Opportunity summary
See Archie’s verdict, returns by strategy and what to check before viewing.
About
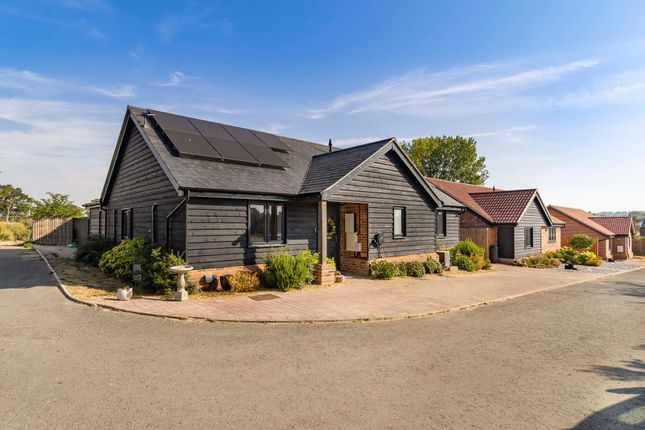
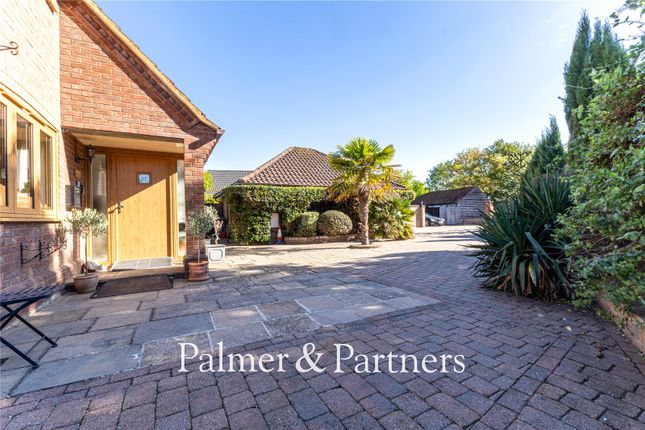
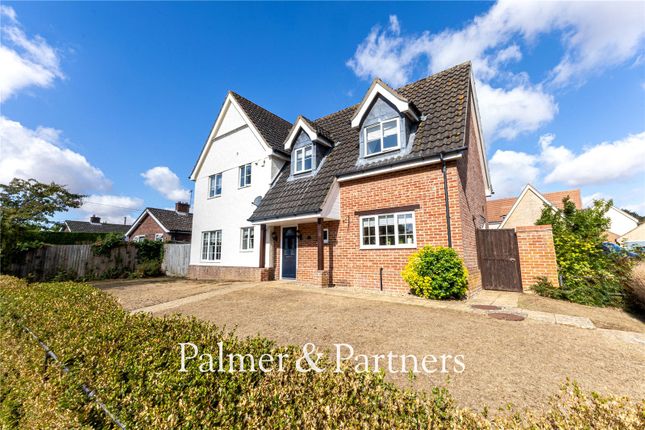
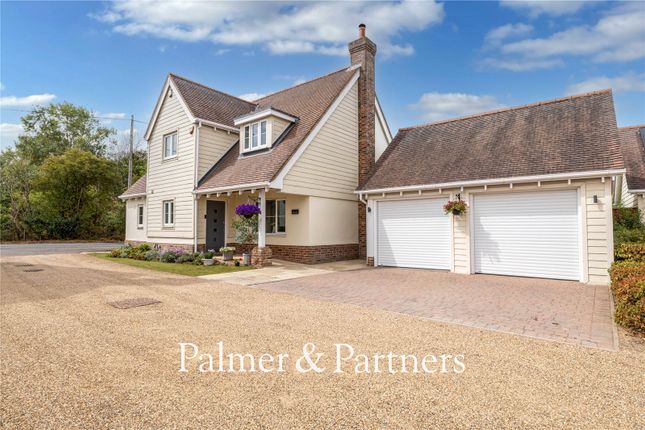
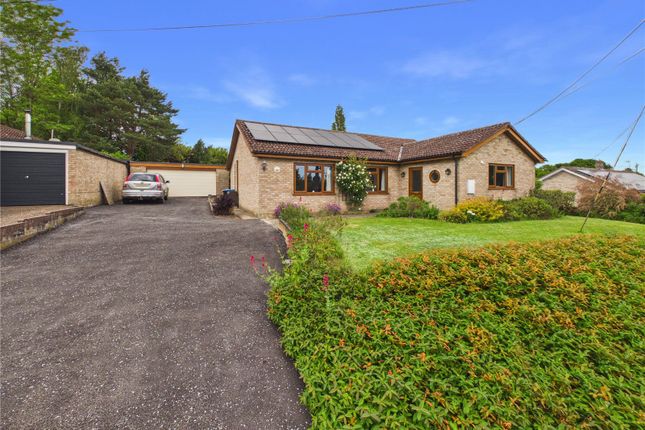
An impressive barn conversion with adjoining self-contained annexe occupying a tucked away rural setting. Description Walnut Barn combines light, space and versatility throughout.
A welcoming, split‐level reception hall introduces the accommodation, leading into a magnificent triple‐aspect sitting room that spans much of the property’s width.
French doors open onto the rear terrace, while a feature wood‐burning stove brings warmth and character to the heart of the home.
The adjoining kitchen/breakfast room is perfectly positioned to overlook the gardens, fitted with a range of wooden cabinetry and integrated appliances, and offering direct access to the terrace for easy indoor and outdoor living.
The ground floor also provides excellent flexibility, including a large study ideal for home working and a generous additional reception room, originally designed as a music room by an acoustic consultant, which lends itself equally well to use as a ground‐floor bedroom if required.
A well‐appointed wet room completes the arrangement.
A particularly charming feature of Walnut Barn is its unique first‐floor layout, with each of the three upper bedrooms accessed via its own independent staircase, creating an unusual and appealing level of privacy.
The principal bedroom suite enjoys a landing/snug area and cloakroom, while the remaining two double bedrooms each benefit from far‐reaching countryside views, skylights and extensive built‐in storage.
Adjoining the main house is a self‐contained one‐bedroom annexe, ideally suited to multi‐generational living or as an income‐producing opportunity.
Thoughtfully designed, it includes its own kitchen, sitting room with terrace access, double bedroom, shower room and storage, offering complete autonomy while remaining conveniently connected.
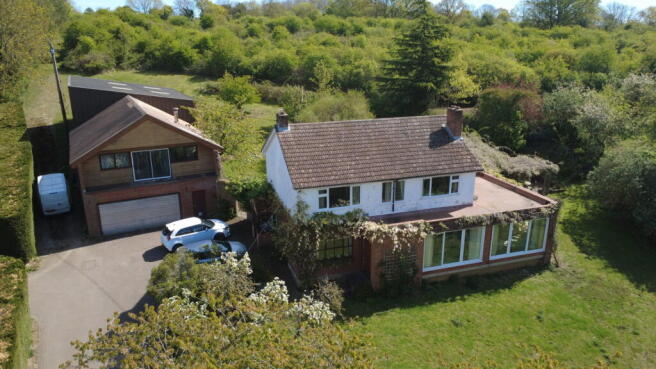
Outside The gardens and grounds are an undoubted highlight, beautifully arranged to complement the rural surroundings.
The formal gardens lie predominantly to the rear, laid to lawn and interspersed with mature trees that provide structure and seasonal interest.
A wide terrace abuts the rear elevation and leads to a substantial, detached summer house with plumbing, an excellent space for leisure, hobbies or garden entertaining, alongside an adjoining terrace.
Additional outbuildings include practical metal storage units and a greenhouse, offering excellent scope for a range of uses subject to the necessary consents being obtained.
Location Walnut Barn is situated along a quiet lane in an elevated position with far reaching views.
It is convenient for access to Needham Market, Stowmarket and Ipswich with their varied selection of shopping, educational and recreational facilities.
The commuter can take advantage of the direct train service link to London’s Liverpool Street Station from either Stowmarket or Ipswich.
There is also easy access onto the A14 which connects the east coast port of Felixstowe to Bury St Edmunds, Newmarket, Cambridge and the Midlands.
Square Footage: 2,760 sq ft Acreage: 0.9 Acres Additional Info Mains electricity. Oil-fired heating. Private water supply (borehole). Private drainage (Klargester).
Lpg gas bottles for cooking facilities. Agents Note We understand from our client the property benefits from solar panels for both heating and hot water.
Further details of which can be found by contacting the agent.
Value & comps
No previous sales on record.
Returns
Set an offer; the calculator follows it.
We're still gathering serviced-accommodation data for this area.
Archie refurb estimate: a Pro feature
0.0% below asking
This is not financial or investment advice. Prop AI Deals is not authorised by the Financial Conduct Authority (FCA) to provide investment advice.
All investment calculators, property analyses, and AI-generated insights are for informational purposes only. Property investment carries risk and may result in financial loss. All calculations should be independently verified and you should consult with FCA-authorised financial advisers before making any investment decisions.
Past performance does not guarantee future results. Tax implications vary by individual circumstances.
Deal
Properties like this can earn 2–3x BTL yields when converted to HMO, with retrofit costs around £10k/room. Sign in to see the full tier, yield projection, and cost breakdown.
Commercial properties like this can earn 30-50% higher yields when converted to residential under Class MA / Q / P / PA, with prior approval costing ~GBP 96/unit. Sign in to see the recommended route, yield uplift, and cost breakdown.
BRRR-suited properties can recycle 80-100% of investor capital on refi, leaving a high-yielding rental with most of the money out. Sign in to see the refurb cost stack, ARV projection, and refinance maths.
Detached + large garden = sub-division play. Pro tier unlocks the tier badge, plot size, uplift estimate, and regional land benchmark.
Short-lease flats trade at deep discount, but extending under the 1993 Act often costs far less than the discount. Pro tier unlocks the tier badge, premium breakdown, long-lease ARV and arbitrage maths.
See projected short-stay revenue vs a vanilla BTL for this property.
See real sub-let margins (HMO room rates & SA nightly rates) vs the landlord rent.
Area
Agent & docs
FAQ
About Walnut Barn,, Baylham, Suffolk
Explore nearby