3-bedroom bungalow · DT5 2BB
For saleListed 275 days
Opportunity summary
See Archie’s verdict, returns by strategy and what to check before viewing.
About
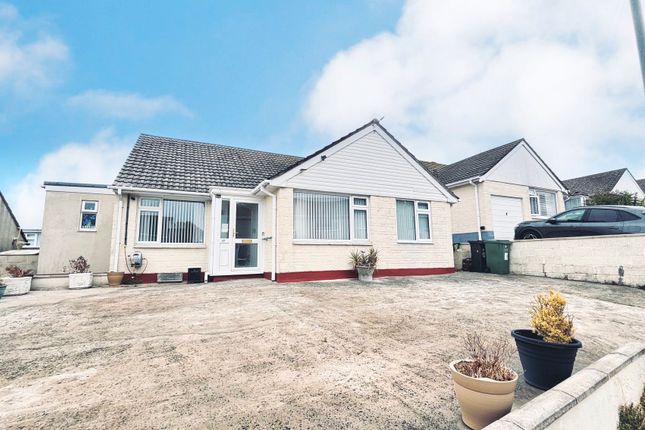
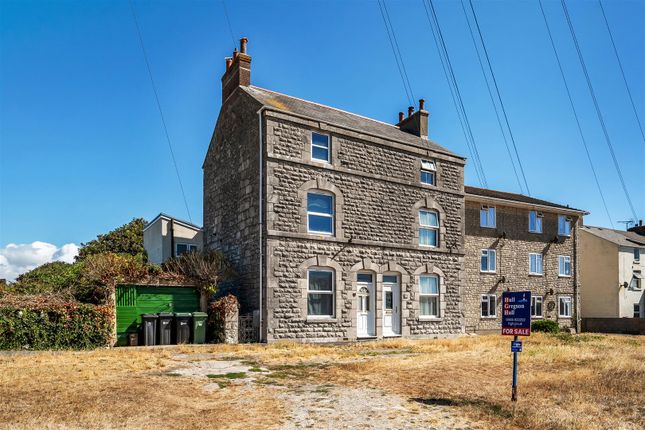
A beautifully appointed semi-detached chalet bungalow located on the picturesque Isle of Portland. This delightful home features three generously sized bedrooms.
The flexible layout ensures that each room can effortlessly be adapted to meet your personal needs, whether as bedrooms, an office, or hobby space.
At the heart of the bungalow is the stunning open-plan kitchen, diner, and living room area.
Perfect for entertaining family and friends or enjoying cosy evenings in, this modern space boasts contemporary fixtures and fittings.
The sleek kitchen is equipped with integrated appliances and ample storage, ensuring it is as functional as it is stylish.
The vaulted skylight allows plenty of natural light into the space giving it a light and airy feel.
Every corner of this home has been meticulously maintained and tastefully decorated, ready to welcome its new owners with comfort and style.
The property benefits from a spacious driveway capable of accommodating multiple vehicles. Whether for family cars or visiting guests, there is always ample parking space available.
In addition to the driveway, the property includes a functional garage/workshop.
Perfect for those in need of extra storage or looking to cultivate creative or diy projects within the comfort of their home. The bungalow is surrounded by well-maintained front and rear gardens.
Situated conveniently close to Easton and its amenities, this property offers easy access to local shops, cafes, and essential services, ensuring all your daily needs are within reach.
The stunning Jurassic Coastline and the surrounding Dorset landscapes provide a myriad of leisure activities for nature lovers and adventurers.
Kitchen/Diner (6.45 m x 5.41 m (21'2" x 17'9")) Accessed from the rear driveway and garden you enter the kitchen/diner via patio doors.
The light and airy room benefits from a modern fitted kitchen with a range of wall and base units with complementary work surface over. Gas hob with extraction unit over. Space for fridge freezer.
Double electric oven. There is plenty of space for a table and chairs. The vaulted skylight and rear aspect window and doors ensures there is plenty of natural light.
There is under floor heating throughout the room. Living Room The living room is open plan from the dining area. There is a feature multi-fuel stove with fireplace. Under floor heating.
Utility Room And WC (1.75 m x 1.93 m (5'9" x 6'4")) Rear aspect window. Space and plumbing for washing machine. Stainless steel sink and drainer. Space for under counter fridge.
Hallway A door from the dining area leads into the hallway. Doors to two of the bedrooms. Front porch area with space for coats and shoes. Under stairs cupboard. Door to the front garden.
Bedroom One Front aspect bay window. Bedroom Two (3.63 m x 3.63 m (11'11" x 11'11")) Front aspect window. Inner Hall Door from the dining area. Stairs to the first floor. Door to the bathroom.
Bathroom Rear aspect window. Large shower cubicle. Vanity unit with Basin, WC and storage cupboards. Heated towel rail. Bedroom Three/Loft Room Rear aspect Dormer window. Plenty of eaves storage.
Cupboard housing the combination boiler. Outside To the front a pathway leads to the front garden. The beautifully landscaped front garden has a pathway that leads to the front door and patio.
There is also access to the front of the garage. To the rear gated access off Park Estate Road leads onto the spacious driveway that has off street parking for multiple vehicles.
There is an outbuilding that is currently used as sun room, a large garage/workshop with power and light, and wood a store. There is outside power points and tap.
Council Tax Band The Valuation Office Agency published assessment is band 'B'. Buyers Compliance Fee Notice Please note that a compliance check fee of £25 (inc.
VAT) per person is payable once your offer is accepted. This non-refundable fee covers essential id verification and anti-money laundering checks, as required by law.
Value & comps
No previous sales on record.
Returns
Set an offer; the calculator follows it.
We're still gathering serviced-accommodation data for this area.
Archie refurb estimate: a Pro feature
0.0% below asking
This is not financial or investment advice. Prop AI Deals is not authorised by the Financial Conduct Authority (FCA) to provide investment advice.
All investment calculators, property analyses, and AI-generated insights are for informational purposes only. Property investment carries risk and may result in financial loss. All calculations should be independently verified and you should consult with FCA-authorised financial advisers before making any investment decisions.
Past performance does not guarantee future results. Tax implications vary by individual circumstances.
Deal
Properties like this can earn 2–3x BTL yields when converted to HMO, with retrofit costs around £10k/room. Sign in to see the full tier, yield projection, and cost breakdown.
Commercial properties like this can earn 30-50% higher yields when converted to residential under Class MA / Q / P / PA, with prior approval costing ~GBP 96/unit. Sign in to see the recommended route, yield uplift, and cost breakdown.
BRRR-suited properties can recycle 80-100% of investor capital on refi, leaving a high-yielding rental with most of the money out. Sign in to see the refurb cost stack, ARV projection, and refinance maths.
Detached + large garden = sub-division play. Pro tier unlocks the tier badge, plot size, uplift estimate, and regional land benchmark.
Short-lease flats trade at deep discount, but extending under the 1993 Act often costs far less than the discount. Pro tier unlocks the tier badge, premium breakdown, long-lease ARV and arbitrage maths.
See projected short-stay revenue vs a vanilla BTL for this property.
See real sub-let margins (HMO room rates & SA nightly rates) vs the landlord rent.
Area
Agent & docs
FAQ
About 19 Park Estate Road, Portland
Explore nearby