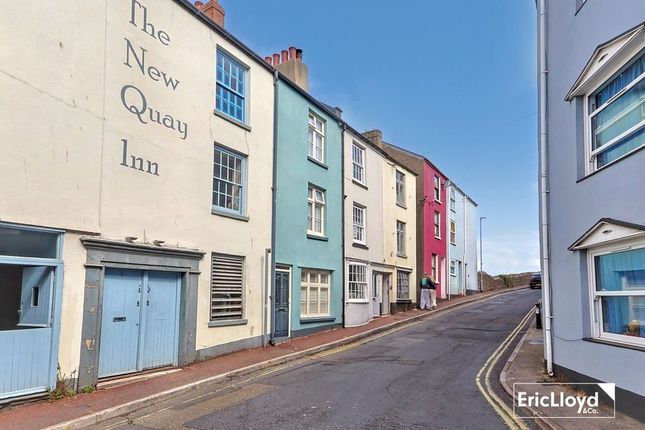
6-bedroom house · TQ5 9TH
For saleListed 206 days
Opportunity summary
See Archie’s verdict, returns by strategy and what to check before viewing.
About
A beautifully presented and exceptionally spacious 6-bedroom coastal residence, complete with a charming one-bedroom fisherman's cottage, private garden, and off-road parking.
The property also boasts a stunning penthouse-style apartment, enjoying commanding views across the harbour and out to sea.
The home currently operating as a Guest House has been subject to a comprehensive rolling refurbishment programme and is now offered in excellent condition throughout, combining character with modern comfort.
Many rooms benefit from panoramic sea views, creating a truly special living environment.
Located in the highly sought-after town of Brixham, often regarded as the jewel of Torbay, the property sits within easy reach of the picturesque harbour, marina, and vibrant town centre, known for its charming "chocolate-box" appeal.
This versatile home offers flexible accommodation, ideal for multi-generational living, guest accommodation, or those seeking a coastal lifestyle with additional income potential.
Early viewing is highly recommended to fully appreciate the space, setting, and spectacular views on offer.
LOCATION The guest house is in the very heart of Brixham, Devon, ideally overlooking the pretty harbour with its activity, which remains busy all year round.
The town is known for being very picturesque, with a large fishing industry, extensive marina and bustling, all-year-round community.
The property is ideally situated upon arriving in this town and is within minutes' walk of all local amenities, town centre and harbour.
This property benefits from licensed car parking around the Harbour.
A bus stop is nearby, and the property is within easy access of all main arterial road links, which connect quickly to the M5 motorway.
At the harbour, there is a regular ferry service to Torquay, and only a short bus ride away is the famous yachting town of Dartmouth, which can also be reached by the nearby steam railway.
ACCOMMODATION COMPRISES Entrance through a large timber door to INNER HALLWAY / RECEPTION A welcoming space with turning staircase to upper floors and doors to DINING ROOM 8.15m x 2.76m, 5.18m x 1.98m A spacious L-shaped room with an array of tables and chairs for all guests, a breakfast bar, feature fireplace and stone wall, wood-effect vinyl flooring, and dual-aspect windows to front and rear.
KITCHEN 3.81 x 3.24m This newly refurbished, modern kitchen is comprehensively equipped with all the latest appliances to make light work of any meal preparation.
This light and bright space benefits from two windows overlooking the courtyard to rear with access via a glazed door. 1st FLOOR BEDROOM 1 A double room with a King-sized bed.
The en-suite comprises of a shower, WC and wash hand basin. The bedroom has a window to the front overlooking the harbour and with stunning sea views.
BEDROOM 2 A double room with a Super King-sized bed which could be either twin or double. The large en-suite comprises of a shower, WC and wash hand basin.
The bedroom has a window to the rear overlooking the courtyard. 2nd FLOOR STORE ROOM A large room with ample space for all the linen of the house, vacuum cleaner, cleaning and general storage.
BEDROOM 4 A double room with a double bed. The en-suite comprises of a shower, WC and wash hand basin.
The bedroom has two windows with seating to the front overlooking the harbour and with stunning sea views. BEDROOM 5 A double room with a King-sized bed and two-seater sofa.
The en-suite comprises of a shower, WC and wash hand basin.
The bedroom benefits from dual aspect, one window to the rear overlooking the garden and a window with seating overlooking the harbour and with stunning sea views to the front.
FISHERMANS COTTAGE This cottage can be accessed independently from a separate door to the front or via the main house GROUND FLOOR A lovely lounge area with comfortable sofa seating, coffee tables and archway leading to KITCHENETTE With a modern smaller light touch kitchen, but which could be easily improved with more equipment to make this cottage fully self-contained.
1st FLOOR BATHROOM Comprising of a full-length bath with shower over, WC and wash hand basin. BEDROOM A double room with a King-sized bed.
The bedroom has a window to the front overlooking the harbour and with stunning sea views.
PENTHOUSE APARTMENT This magnificent apartment occupies the entire top floor and boasts panoramic 180-degree views with window seating, which could be likened to those from a lighthouse but with all the creature comforts of a modern home.
To the front is a large lounge/diner, and behind this space is a double bedroom and a separate large bathroom with Bath/Shower, WC and wash basin.
OUTSIDE To the rear of the premises is an enclosed highly private suntrap courtyard with planting, garden shed and benefitting from a door to the side alley, kitchen and with its own direct access to the front of the building.
BUSINESS WEBSITE CAMERA LIVE VIEW SERVICES Mains electricity, gas, water, broadband, and drainage are all connected.
However, no testing of these services has been undertaken by the Agents, Ware Commercial.
TENURE Freehold FIXTURES & FITTINGS Trade fixtures, fittings, equipment, land and buildings, with the exception of the vendor's private inventory can be negotiated.
VIEWINGS All viewings and enquiries are to be made through the Agents Ware Commercial Tel. or Email.
Value & comps
No previous sales on record.
Returns
Set an offer; the calculator follows it.
We're still gathering serviced-accommodation data for this area.
Archie refurb estimate: a Pro feature
0.0% below asking
This is not financial or investment advice. Prop AI Deals is not authorised by the Financial Conduct Authority (FCA) to provide investment advice.
All investment calculators, property analyses, and AI-generated insights are for informational purposes only. Property investment carries risk and may result in financial loss. All calculations should be independently verified and you should consult with FCA-authorised financial advisors before making any investment decisions.
Past performance does not guarantee future results. Tax implications vary by individual circumstances.
Deal
Properties like this can earn 2–3x BTL yields when converted to HMO, with retrofit costs around £10k/room. Sign in to see the full tier, yield projection, and cost breakdown.
Commercial properties like this can earn 30-50% higher yields when converted to residential under Class MA / Q / P / PA, with prior approval costing ~GBP 96/unit. Sign in to see the recommended route, yield uplift, and cost breakdown.
BRRR-suited properties can recycle 80-100% of investor capital on refi, leaving a high-yielding rental with most of the money out. Sign in to see the refurb cost stack, ARV projection, and refinance maths.
Detached + large garden = sub-division play. Pro tier unlocks the tier badge, plot size, uplift estimate, and regional land benchmark.
Short-lease flats trade at deep discount, but extending under the 1993 Act often costs far less than the discount. Pro tier unlocks the tier badge, premium breakdown, long-lease ARV and arbitrage maths.
See projected short-stay revenue vs a vanilla BTL for this property.
See real sub-let margins (HMO room rates & SA nightly rates) vs the landlord rent.
Area
Agent & docs
FAQ
About King Street, Brixham, Devon, TQ5
Explore nearby