We've tightened what earns a Pursue. A home now needs a published valuation, a strategy that still makes money after real running costs and lender stress tests, and no listing problems that would stop a mortgage. You'll see fewer Pursues, and each one has been checked harder.
See how verdicts work6-bedroom house · TQ5 9JR
Listing removedListed 211 days
Opportunity summary
See Archie’s verdict, returns by strategy and what to check before viewing.
About
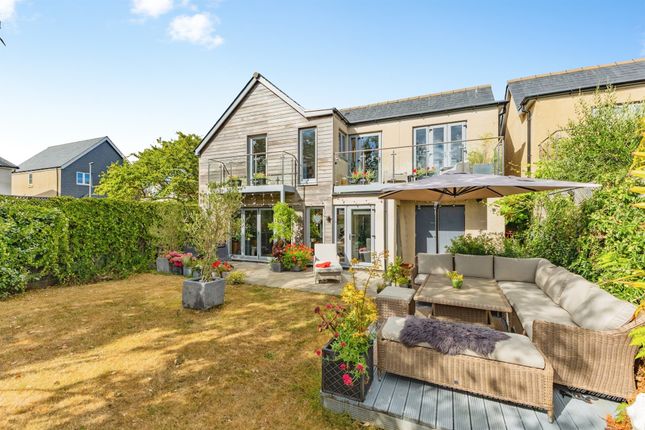
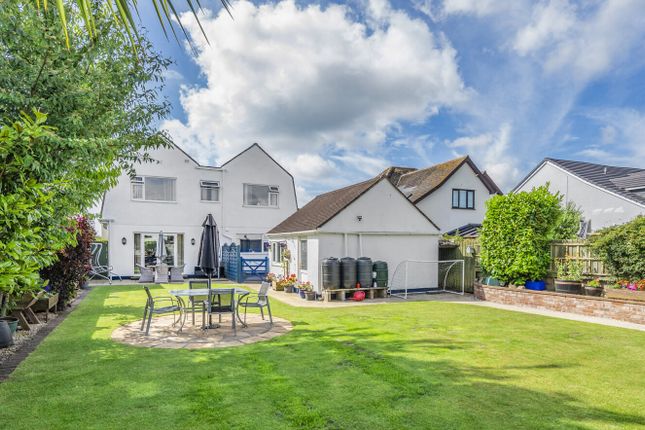
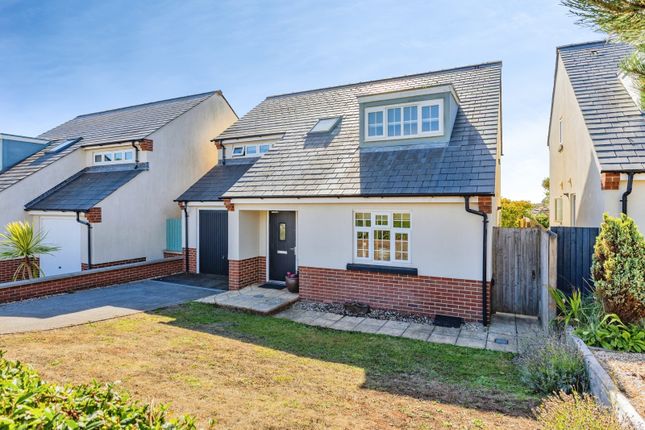
Situated in the highly sought-after address, this exceptional architect-designed residence presents an outstanding opportunity to acquire a home of remarkable scale, elegance, and versatility.
Extending to approximately 4,120 square feet, the property has been the subject of an extensive and meticulous programme of renovation and enhancement by the current owners.
The result is a sophisticated and beautifully curated living environment, finished to an exacting standard and styled with an assured sense of contemporary flair, offering up to six bedrooms (three suites) and two annexes over multi level accommodation.
From the moment you arrive, the property makes an immediate and lasting impression.
The principal entrance hall sets the tone, welcoming guests beneath a lofty semi-vaulted ceiling that enhances both light and volume.
This striking introduction leads seamlessly into the heart of the home: A breathtaking open-plan living space designed for both grand entertaining and relaxed family life.
This principal living area is nothing short of spectacular.
Floor-to-ceiling bi-folding doors flood the space with natural light and create a seamless connection to the outdoor pool terrace, heated swimming pool and landscaped gardens beyond.
The continuation of the semi-vaulted ceiling amplifies the sense of openness, while the high-gloss fitted kitchen provides a sleek and functional focal point.
Appointed with premium built-in Neff appliances, including an integral larder fridge, freezer, and dishwasher, twin ovens, combi microwave and coffee machine the kitchen is as practical as it is visually impressive.
A substantial central island incorporates an induction hob, breakfast bar seating, and subtle mood lighting, making it ideal for both casual dining and social gatherings.
A thoughtfully designed feature wall, complete with double sided log burner, partially separates the kitchen from the adjoining spaces while maintaining the overall flow.
A few steps lead down to a generous dining area, perfectly positioned for entertaining, with an adjoining sun lounge that enjoys further glazing and direct access to the pool terrace and outdoor seating areas.
Opposite, a more intimate and cosy lounge offers a tranquil retreat, enhanced by a bespoke media wall. Underfloor heating runs throughout this entire level, ensuring comfort and efficiency year-round.
Additional accommodation on the entrance floor includes a highly versatile bar and leisure room, which could equally serve as an additional bedroom suite.
This space benefits from its own en suite shower room and dressing area, as well as direct access to the pool terrace, making it ideal for guests.
Nearby, on a lower level a well-appointed utility room provides ample storage and space for appliances, complemented by a further double bedroom and a contemporary family bathroom, all finished to the same impeccable standard, as well as one of the property's large bedroom suites.
The fabulous principal bedroom suite and remaining bedrooms are located on the lower levels of the property connected by the sweeping curved short staircases.
Each of the two annexes have been thoughtfully designed and fully furnished, providing stylish, self-contained accommodation.
With established accounts and forward bookings already in place, these annexes represent a significant and reliable income stream, while also offering flexible options for multi-generational living or guest accommodation.
The first annexe is located at the lower level of the house with internal and external access doors.
The second annexe is accessed independently from the front of the property, ensuring privacy and convenience for occupants. Externally the home continues to impress.
The pool terrace serves as a stunning extension of the interior living space, ideal for al fresco dining, relaxation and entertaining.
The gardens have been carefully landscaped with porcelain tiling to compliment the property's modern aesthetic while offering areas of tranquillity and enjoyment.
This is a residence of rare quality and distinction.
It's combination of design, luxurious finishes, and flexible accommodation creates a home that is as functional as it is beautiful, with far too many features to detail, an internal viewing is essential to truly appreciate the scale, craftmanship and lifestyle opportunity on offer at this outstanding Brixham address.
Value & comps
No previous sales on record.
Returns
Set an offer; the calculator follows it.
We're still gathering serviced-accommodation data for this area.
Archie refurb estimate: a Pro feature
0.0% below asking
This is not financial or investment advice. Prop AI Deals is not authorised by the Financial Conduct Authority (FCA) to provide investment advice.
All investment calculators, property analyses, and AI-generated insights are for informational purposes only. Property investment carries risk and may result in financial loss. All calculations should be independently verified and you should consult with FCA-authorised financial advisers before making any investment decisions.
Past performance does not guarantee future results. Tax implications vary by individual circumstances.
Deal
Properties like this can earn 2–3x BTL yields when converted to HMO, with retrofit costs around £10k/room. Sign in to see the full tier, yield projection, and cost breakdown.
Commercial properties like this can earn 30-50% higher yields when converted to residential under Class MA / Q / P / PA, with prior approval costing ~GBP 96/unit. Sign in to see the recommended route, yield uplift, and cost breakdown.
BRRR-suited properties can recycle 80-100% of investor capital on refi, leaving a high-yielding rental with most of the money out. Sign in to see the refurb cost stack, ARV projection, and refinance maths.
Detached + large garden = sub-division play. Pro tier unlocks the tier badge, plot size, uplift estimate, and regional land benchmark.
Short-lease flats trade at deep discount, but extending under the 1993 Act often costs far less than the discount. Pro tier unlocks the tier badge, premium breakdown, long-lease ARV and arbitrage maths.
See projected short-stay revenue vs a vanilla BTL for this property.
See real sub-let margins (HMO room rates & SA nightly rates) vs the landlord rent.
Area
Agent & docs

FAQ
About "Park View", Parkham Lane, Brixham
Explore nearby