We've tightened what earns a Pursue. A home now needs a published valuation, a strategy that still makes money after real running costs and lender stress tests, and no listing problems that would stop a mortgage. You'll see fewer Pursues, and each one has been checked harder.
See how verdicts work3-bedroom bungalow · IV2 6HD
Listing removedListed 82 days
Opportunity summary
See Archie’s verdict, returns by strategy and what to check before viewing.
About
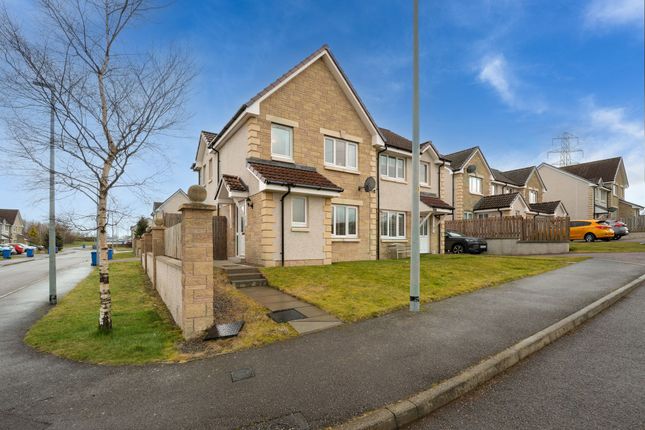
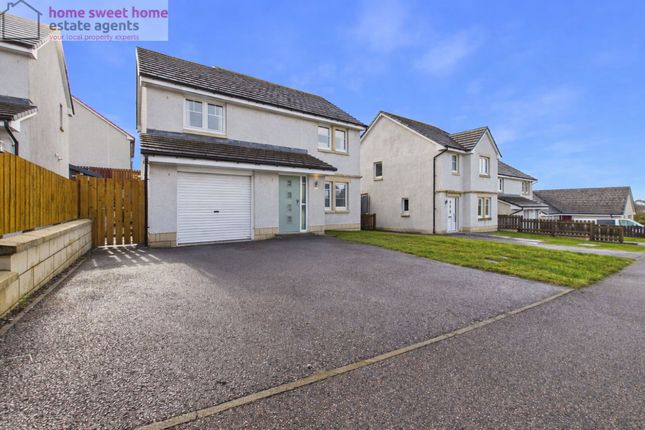
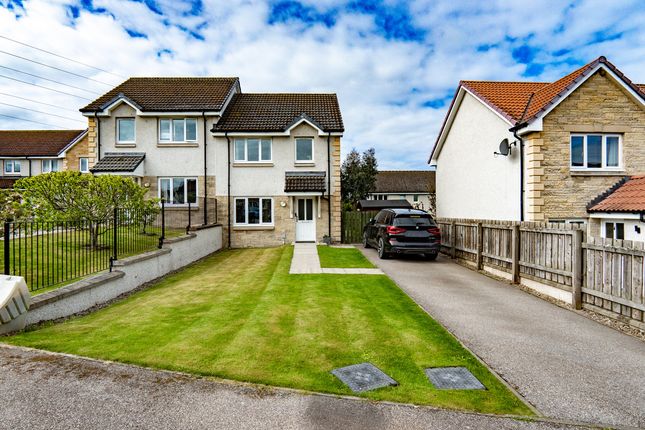
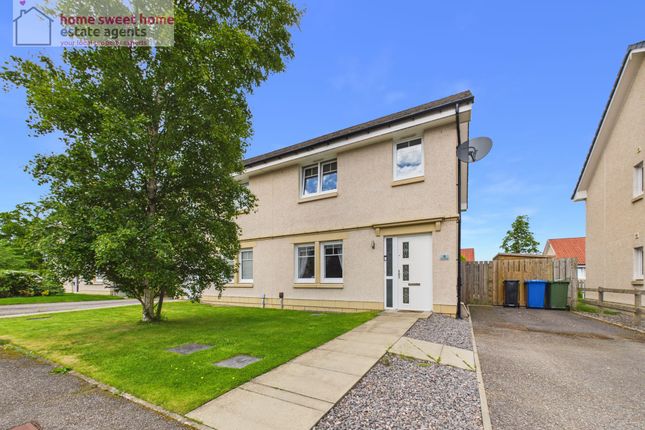
Three bedroom detached bungalow with double garage located on the periphery of woodland in the sought after Milton of Leys area of the city.
The property benefits from gas central heating, log burning stove and a separate detached garden room.
Viewing recommended Description This well proportioned detached bungalow is located in the sought after area of Milton of Leys.
Boasting three bedrooms with master en-suite, generous gardens backing onto woodland, off street parking and a double garage, this property must be viewed to be fully appreciated.
Location 24 Redwood Court, is situated within a sought-after residential area on the southern fringes of Inverness, offering a convenient setting, lovely woodland walks and enjoying an abundance of wildlife.
Inverness city centre lies within easy reach and provides a comprehensive range of amenities, including supermarkets, independent retailers, restaurants and leisure facilities, along with cultural attractions such as the newly renovated Inverness Castle and Eden Court Theatre.
The area is well served by schooling, with a number of well-regarded options nearby while independent education is available at Inverness College uhi and further afield at Gordonstoun School.
Inverness offers excellent transport connections, with mainline rail services providing links to Edinburgh, Glasgow and London, and Inverness Airport offering regular domestic and international flights.
The A9 and A96 provide road connections to the Highlands and beyond, making the location well placed for both commuting and exploring the surrounding countryside.
Gardens The gardens to the front are laid to grass with a paved pathway and driveway providing ample off road parking and leading to the double garage.
The rear garden which is laid to grass backs onto the woodland which enjoys a variety of bird life, deer and badgers but to name a few.
Enclosed with post and wire fencing, the garden here benefits from a large detached timber built garden room which has power.
There are a lovely selection of mature trees and bushes all adding to the external ambience.
Entrance Hallway Front door opens into the carpeted hallway which provides access to to the lounge, three bedrooms, bathroom, kitchen and dining area.
Two single built in cupboards provide good storage whilst one houses the hot water tank. A hatch allows access to the floored loft space.
Lounge (5.58m x 3.82m ( 18'3" x 12'6")) The lounge which is laid with real wood flooring is a comfortable and generous sized room, located to the front elevation.
A feature and of this room is the log burning stove set on Caithness slate hearth, stone surround and solid wood mantle giving a pleasing finish.
Kitchen (3.55m x 3.24m (11'7" x 10'7")) The kitchen is fitted with an ample supply of floor based units and wall mounted cupboards all providing good storage and working areas.
Inset in the work counter is the gas hob with electric oven under and extractor hood above along with the stainless steel sink with drainer to the side.
Integrally fitted are the dishwasher and fridge freezer. Window to the rear, tiling between the units and real wood flooring complete this room.
Dining Area (3.23m x 2.95m (10'7" x 9'8")) The dining area extending from the kitchen has a window to the front and door leading out to the hallway.
Utility Room (2.38m x 1.60m (7'9" x 5'2")) The utility room which provides access to the integral garage and via a part glazed door to the rear, has a work counter with stainless steel sink and drainer to the side and located below is plumbing for the washing machine.
Tiling above the counter and wood flooring complete this room.
Bedroom 1 & En-Suite (4.10m x 2.90m (13'5" x 9'6")) Bedroom one which is a is a double room, is located to the rear elevation, laid with carpet and benefits from built in wardrobes located behind sliding mirrored doors.
Door leads through to the en-suite shower room.
En-Suite (2.11m x 1.61m (6'11" x 5'3")) The en-suite is furnished with a three piece suite comprising a dual flush WC and wash hand basin inset in a vanity unit which provides storage under.
The recessed shower unit which is finished with wet wall, has a rain shower and hand held shower. Window to the side ladder style heated towel rail and vinyl flooring complete this room.
Bedroom 2 (4.02 x 2.80m (13'2" x 9'2")) Bedroom two is another double room, located to the rear elevation and benefits from built in wardrobes providing hanging rail and storage.
This room has a wall mounted interactive white board with projector above. Carpet complete the second bedroom.
Bedroom 3 (2.84m x 2.80m (9'3" x 9'2")) The third bedroom which has is laid with carpet, has a window to the side.
Family Bathroom (2.95m x 1.68m (9'8" x 5'6")) The family bathroom is furnished with a bath with shower over and screen to the side and a vanity unit housing a wash hand basin and dual flush WC.
With tiling to ceiling height, the bathroom is laid with vinyl flooring, has a window to the side and a ladder style heated towel rail. Extractor fan completes this room.
Heating Gas central heating via wall mounted boiler located in the garage. The boiler is brand new. Glazing Fully double glazed.
Council Tax Band E Epc Band C73 Extras Included All fitted carpets, curtains, blinds, gas hob, electric oven, cooker hood. Integrated dishwasher and fridge freezer. Garden room.
Viewing Viewing is through Innes and Mackay property department .
Value & comps
Land Registry doesn’t cover Scotland or Northern Ireland, so previous sales may not be on record.
Returns
Set an offer; the calculator follows it.
Short-let licence or registration needed
We're still gathering serviced-accommodation data for this area.
Archie refurb estimate: a Pro feature
0.0% below asking
This is not financial or investment advice. Prop AI Deals is not authorised by the Financial Conduct Authority (FCA) to provide investment advice.
All investment calculators, property analyses, and AI-generated insights are for informational purposes only. Property investment carries risk and may result in financial loss. All calculations should be independently verified and you should consult with FCA-authorised financial advisers before making any investment decisions.
Past performance does not guarantee future results. Tax implications vary by individual circumstances.
Deal
Properties like this can earn 2–3x BTL yields when converted to HMO, with retrofit costs around £10k/room. Sign in to see the full tier, yield projection, and cost breakdown.
Commercial properties like this can earn 30-50% higher yields when converted to residential under Class MA / Q / P / PA, with prior approval costing ~GBP 96/unit. Sign in to see the recommended route, yield uplift, and cost breakdown.
BRRR-suited properties can recycle 80-100% of investor capital on refi, leaving a high-yielding rental with most of the money out. Sign in to see the refurb cost stack, ARV projection, and refinance maths.
Detached + large garden = sub-division play. Pro tier unlocks the tier badge, plot size, uplift estimate, and regional land benchmark.
Short-lease flats trade at deep discount, but extending under the 1993 Act often costs far less than the discount. Pro tier unlocks the tier badge, premium breakdown, long-lease ARV and arbitrage maths.
See projected short-stay revenue vs a vanilla BTL for this property.
See real sub-let margins (HMO room rates & SA nightly rates) vs the landlord rent.
Area
Agent & docs

FAQ
About 24, Redwood Court, Inverness
Explore nearby