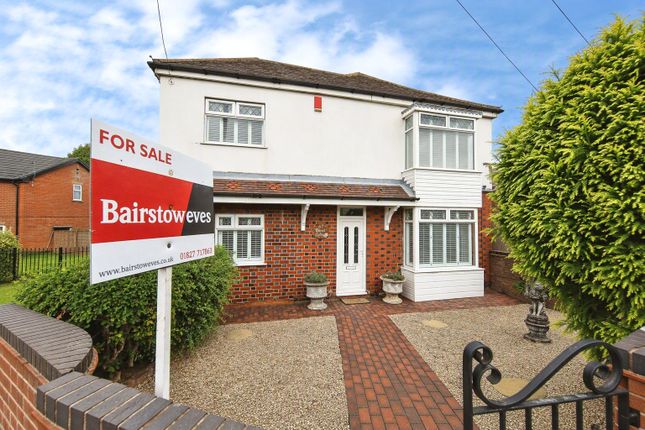
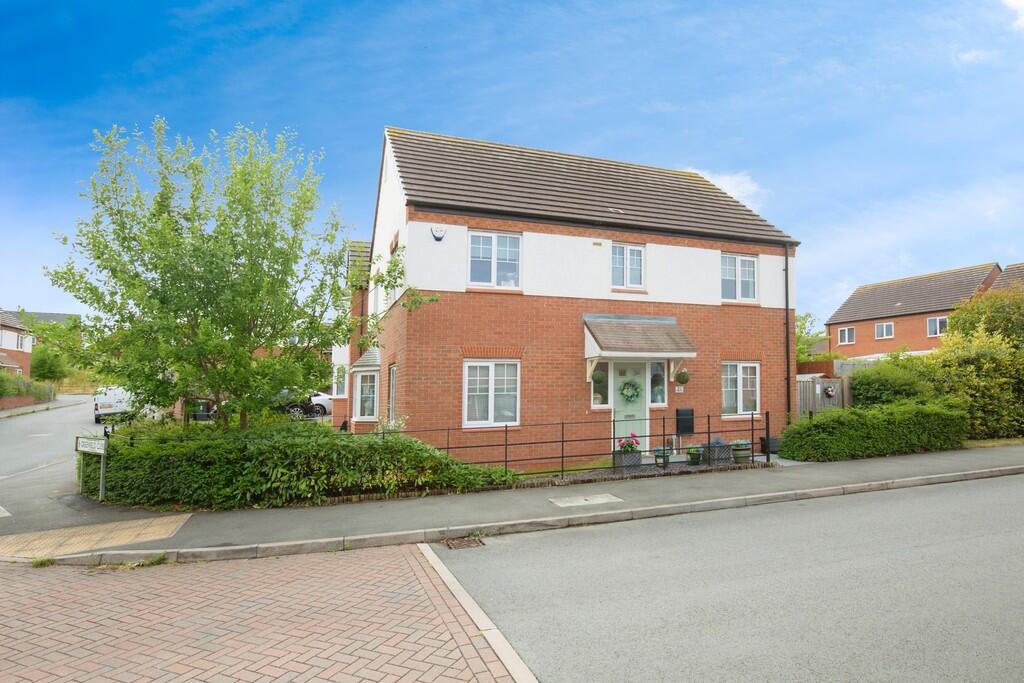
4-bedroom detached house · CV9 2FT
For saleListed 46 days
Opportunity summary
See Archie’s verdict, returns by strategy and what to check before viewing.
About
*** four double bedrooms - full width kitchen/diner - beautifully presented throughout ***.
For sale with mark webster estate agents is this beautifully presented detached family home with an en-suite, utility room, driveway, garage and attractive rear garden. Viewing is highly recommended.
With four double bedrooms, a separate study and an impressive kitchen/diner stretching across the rear, this beautifully presented detached property offers an excellent layout for family life.
Situated on a popular modern development in Grendon, the home combines stylish accommodation with a useful utility room, side driveway, garage and an attractive rear garden.
The lounge provides a welcoming space to relax, with a bay window drawing in natural light and decorative wall panelling adding character.
Double opening doors connect the room to the kitchen/diner, allowing the living spaces to flow together when entertaining while retaining the option of a separate lounge.
Spanning the full width of the property, the kitchen/diner forms the heart of the home, with attractive herringbone-effect laminate flooring and plenty of room for a family dining table.
Modern kitchen units are complemented by a double oven, five-ring gas hob, integrated fridge/freezer, integrated dishwasher and a stainless steel sink.
Double doors from the dining area open onto the rear garden.
A separate utility room provides an integrated tumble dryer, space for a washing machine and a door to the side driveway, offering a practical entrance for everyday use.
A guest WC and a separate study complete the ground floor, with the latter providing a useful space for home working.
Upstairs, all four bedrooms are double rooms, giving families flexibility as their needs change.
The main bedroom benefits from fitted wardrobes and its own en-suite shower room, while bedroom three also includes a fitted wardrobe.
The family bathroom features tiled walls, a low level WC, wash basin and a panelled bath with an electric shower over.
Outside, the rear garden is mainly laid to lawn, with a paved patio providing space for outdoor seating and dining, together with a raised planter at the rear.
A block paved driveway to the side provides off-road parking and access to the garage, with the utility room door conveniently positioned alongside.
Offering a well-balanced combination of generous bedroom space, sociable living accommodation and practical family features, this is a home best appreciated by viewing.
Grendon is situated in North Warwickshire between Atherstone and Tamworth, offering a village setting with access to the surrounding countryside.
Its location makes it an appealing choice for families seeking a balance between quieter surroundings and access to nearby towns.
The A5 provides a convenient route towards Atherstone and Tamworth, placing the wider facilities of both towns within reach.
This combination of village surroundings and road connections adds to the area's appeal for everyday family life and commuting.
Lounge 15' 7" x 11' 3" plus bay window (4.75m x 3.43m) kitchen/diner 10' 9" x 26' 3" maximum (3.28m x 8m) (8' 9" minimum length) utility room 5' 8" x 7' 9" maximum (1.73m x 2.36m) (2' 9" x 6' 0" minimum) guest WC 5' 5" x 2' 8" (1.65m x 0.81m) study 7' 6" x 7' 9" (2.29m x 2.36m) bedroom one 13' 9" x 11' 1" maximum (4.19m x 3.38m) (8' 7" x 5' 2" minimum) bedroom two 12' 2" x 11' 3" maximum (3.71m x 3.43m) (4' 9" x 5' 3" minimum) bedroom three 10' 7" x 9' 1" maximum (3.23m x 2.77m) (7' 5" x 7' 9" minimum) bedroom four 10' 9" x 9' 4" maximum (3.28m x 2.84m) (7' 5" x 7' 8" minimum) bathroom 7' 5" x 7' 2" (2.26m x 2.18m) fixtures & fittings: Some items maybe available subject to separate negotiation.
Services: We understand that all mains services are connected.
Tenure: We have been informed that the property is freehold, however we would advise any potential purchaser to verify this through their own Solicitor.
Council tax: We understand this property has been placed in Council Tax Band E. (This information is provided from the Council Tax Valuation List Website).
Disclaimer: Details have not been verified by the owners of the property and therefore may be subject to change and any prospective purchaser should verify these facts before proceeding further.
Any images are for solely for illustrative purposes.
Value & comps
No previous sales on record.
Returns
Set an offer; the calculator follows it.
We're still gathering serviced-accommodation data for this area.
Archie refurb estimate: a Pro feature
0.0% below asking
This is not financial or investment advice. Prop AI Deals is not authorised by the Financial Conduct Authority (FCA) to provide investment advice.
All investment calculators, property analyses, and AI-generated insights are for informational purposes only. Property investment carries risk and may result in financial loss. All calculations should be independently verified and you should consult with FCA-authorised financial advisors before making any investment decisions.
Past performance does not guarantee future results. Tax implications vary by individual circumstances.
Deal
Properties like this can earn 2–3x BTL yields when converted to HMO, with retrofit costs around £10k/room. Sign in to see the full tier, yield projection, and cost breakdown.
Commercial properties like this can earn 30-50% higher yields when converted to residential under Class MA / Q / P / PA, with prior approval costing ~GBP 96/unit. Sign in to see the recommended route, yield uplift, and cost breakdown.
BRRR-suited properties can recycle 80-100% of investor capital on refi, leaving a high-yielding rental with most of the money out. Sign in to see the refurb cost stack, ARV projection, and refinance maths.
Detached + large garden = sub-division play. Pro tier unlocks the tier badge, plot size, uplift estimate, and regional land benchmark.
Short-lease flats trade at deep discount, but extending under the 1993 Act often costs far less than the discount. Pro tier unlocks the tier badge, premium breakdown, long-lease ARV and arbitrage maths.
See projected short-stay revenue vs a vanilla BTL for this property.
See real sub-let margins (HMO room rates & SA nightly rates) vs the landlord rent.
Area
Agent & docs
FAQ
About 18, Fieldon Drive, Atherstone
Explore nearby