We've tightened what earns a Pursue. A home now needs a published valuation, a strategy that still makes money after real running costs and lender stress tests, and no listing problems that would stop a mortgage. You'll see fewer Pursues, and each one has been checked harder.
See how verdicts work4-bedroom detached house · CV9 2PE
For saleListed 48 days
Opportunity summary
See Archie’s verdict, returns by strategy and what to check before viewing.
About
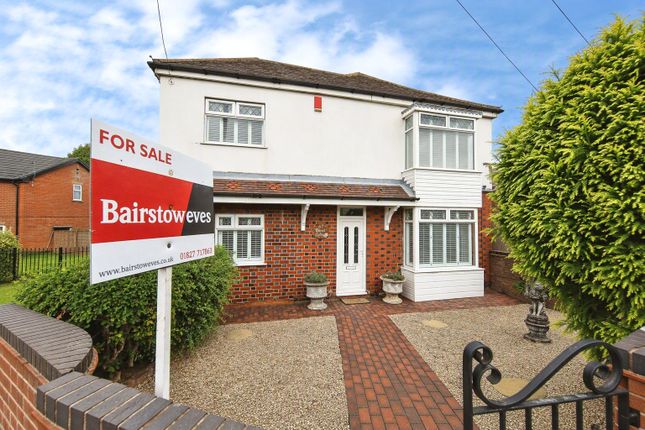
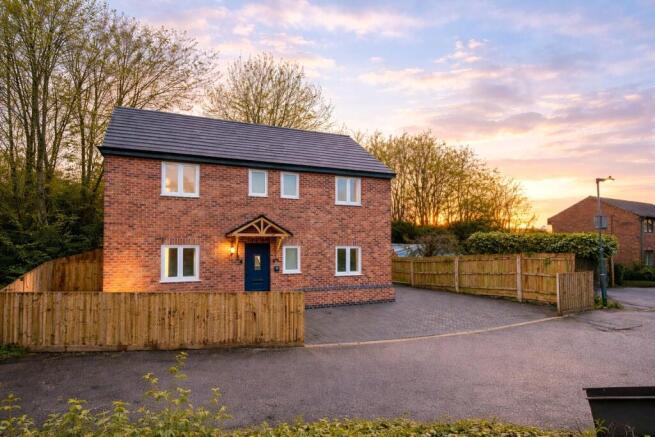
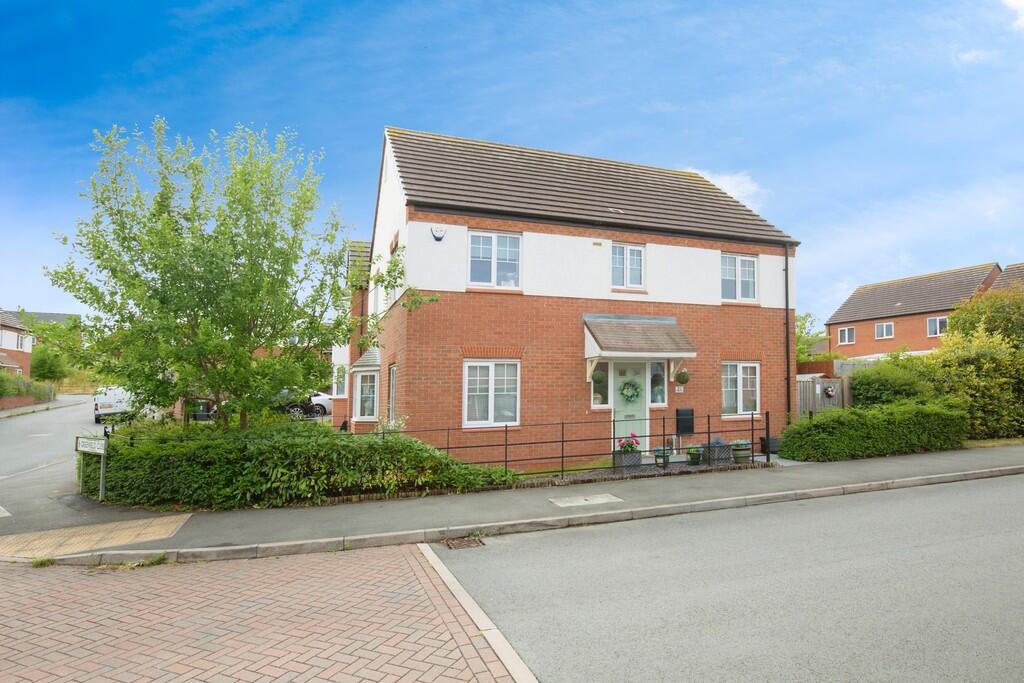
*** four double bedrooms - stunning rear views - spacious accommodation throughout ***. For sale with mark webster estate agents is this large detached family home in Grendon.
Briefly comprising: 2 reception rooms, kitchen, bathroom & ensuite, generous driveway, garage and attractive rear garden. Viewing is highly recommended.
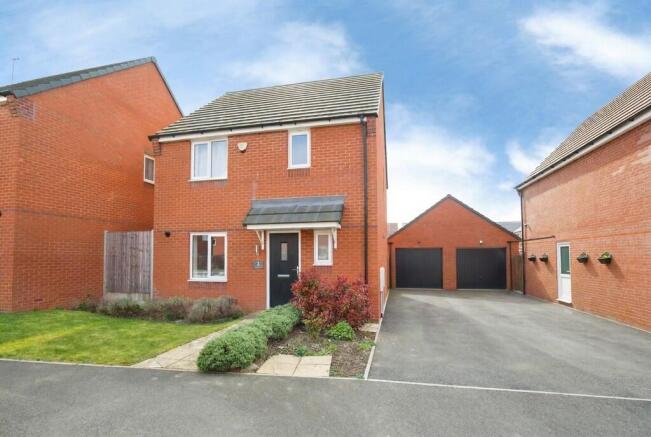
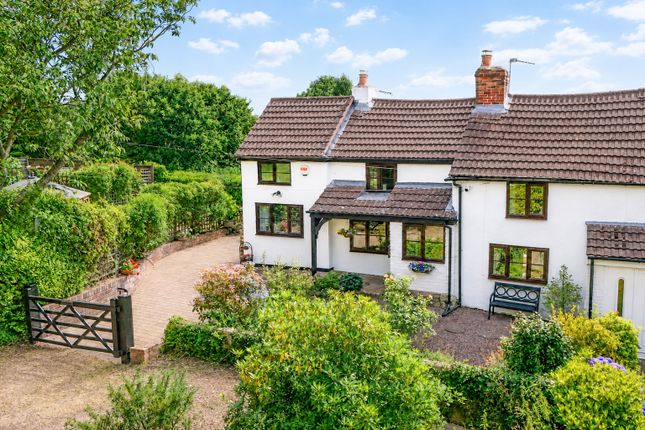
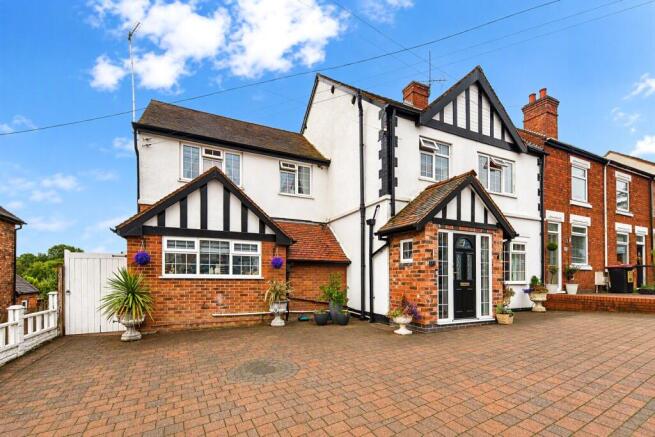
Offering four double bedrooms, two generous reception rooms and an attractive rear garden with lovely open views, this spacious detached home provides excellent accommodation for family living.
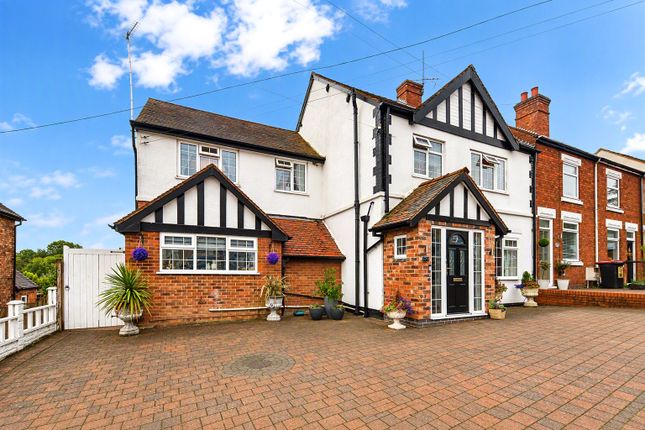
Situated in a popular Grendon location, the property also benefits from a large block-paved driveway and a garage.
A good-sized entrance hall forms the centre of the home, creating a welcoming introduction to the accommodation.
Stairs lead to the first floor, with access to a useful guest WC, while an opening to the front sitting room gives the ground floor a natural flow.
This versatile reception space offers plenty of room for additional seating, a family room or a separate dining area to suit individual requirements.
Positioned at the rear, the large lounge is a comfortable space for relaxing and spending time together.
Sliding doors overlook and open onto the rear garden, bringing in natural light and providing a direct connection to the outside space.
The kitchen is fitted with a range of wall and base units, complemented by work surfaces and tiled splashbacks.
Appliances include a single oven and gas hob, with three further appliance spaces providing practical flexibility. A door gives convenient access to the garden.
On the first floor, the landing serves four double bedrooms, offering a generous arrangement for families or those requiring additional space for guests or home working.
Bedroom one benefits from its own ensuite shower room.
The spacious family bathroom comprises a wash basin, WC, separate bath and shower enclosure, providing a practical combination for everyday family use.
Outside, a substantial block-paved driveway provides ample off-road parking and access to the garage.
The well-kept rear garden is a particular highlight, featuring a paved patio for outdoor seating and dining, together with a large lawn.
Open views beyond the rear boundary provide an attractive backdrop and enhance the sense of space.
An internal viewing is highly recommended to appreciate the generous accommodation, garden and outlook this detached family home has to offer.
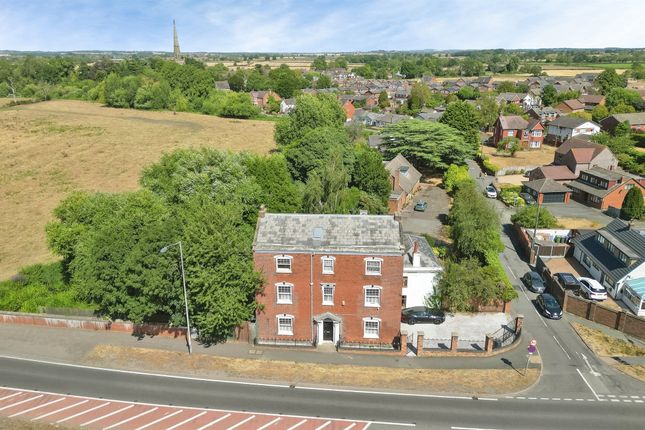
Grendon is a popular North Warwickshire village offering access to surrounding countryside and the nearby towns of Atherstone and Tamworth.
A range of shopping, leisure and everyday amenities can be found in the surrounding area, making the location appealing for family life.
Watling Street provides access to the A5, with connections to the wider road network and M42.
Nearby Atherstone also offers rail links, while the surrounding villages and countryside provide opportunities for walks and outdoor recreation.
Sitting room 10' 5" x 11' 2" (3.18m x 3.4m) guest WC 4' 0" x 5' 1" (1.22m x 1.55m) lounge 17' 7" x 13' 5" (5.36m x 4.09m) kitchen 17' 8" x 10' 3" (5.38m x 3.12m) garage 17' 5" x 7' 9" (5.31m x 2.36m) bedroom one 17' 7" x 13' 5" maximum (5.36m x 4.09m) (11' 9" minimum length) ensuite 5' 4" x 6' 8" (1.63m x 2.03m) bedroom two 12' 7" x 11' 5" (3.84m x 3.48m) bedroom three 10' 5" x 12' 3" (3.18m x 3.73m) bedroom four 14' 8" x 10' 2" maximum (4.47m x 3.1m) (11' 10" x 3' 3" minimum) bathroom 9' 5" x 6' 5" (2.87m x 1.96m) fixtures & fittings: Some items maybe available subject to separate negotiation.
Services: We understand that all mains services are connected.
Tenure: We have been informed that the property is freehold, however we would advise any potential purchaser to verify this through their own Solicitor.
Council tax: We understand this property has been placed in Council Tax Band E. (This information is provided from the Council Tax Valuation List Website).
Disclaimer: Details have not been verified by the owners of the property and therefore may be subject to change and any prospective purchaser should verify these facts before proceeding further.
Any images are for solely for illustrative purposes.
Value & comps
No previous sales on record.
Returns
Set an offer; the calculator follows it.
We're still gathering serviced-accommodation data for this area.
Archie refurb estimate: a Pro feature
0.0% below asking
This is not financial or investment advice. Prop AI Deals is not authorised by the Financial Conduct Authority (FCA) to provide investment advice.
All investment calculators, property analyses, and AI-generated insights are for informational purposes only. Property investment carries risk and may result in financial loss. All calculations should be independently verified and you should consult with FCA-authorised financial advisers before making any investment decisions.
Past performance does not guarantee future results. Tax implications vary by individual circumstances.
Deal
Properties like this can earn 2–3x BTL yields when converted to HMO, with retrofit costs around £10k/room. Sign in to see the full tier, yield projection, and cost breakdown.
Commercial properties like this can earn 30-50% higher yields when converted to residential under Class MA / Q / P / PA, with prior approval costing ~GBP 96/unit. Sign in to see the recommended route, yield uplift, and cost breakdown.
BRRR-suited properties can recycle 80-100% of investor capital on refi, leaving a high-yielding rental with most of the money out. Sign in to see the refurb cost stack, ARV projection, and refinance maths.
Detached + large garden = sub-division play. Pro tier unlocks the tier badge, plot size, uplift estimate, and regional land benchmark.
Short-lease flats trade at deep discount, but extending under the 1993 Act often costs far less than the discount. Pro tier unlocks the tier badge, premium breakdown, long-lease ARV and arbitrage maths.
See projected short-stay revenue vs a vanilla BTL for this property.
See real sub-let margins (HMO room rates & SA nightly rates) vs the landlord rent.
Area
Agent & docs

FAQ
About 160, Watling Street, Atherstone
Explore nearby