We've tightened what earns a Pursue. A home now needs a published valuation, a strategy that still makes money after real running costs and lender stress tests, and no listing problems that would stop a mortgage. You'll see fewer Pursues, and each one has been checked harder.
See how verdicts work4-bedroom detached house · CV9 2DW
Sold STCListed 191 days
Opportunity summary
See Archie’s verdict, returns by strategy and what to check before viewing.
About
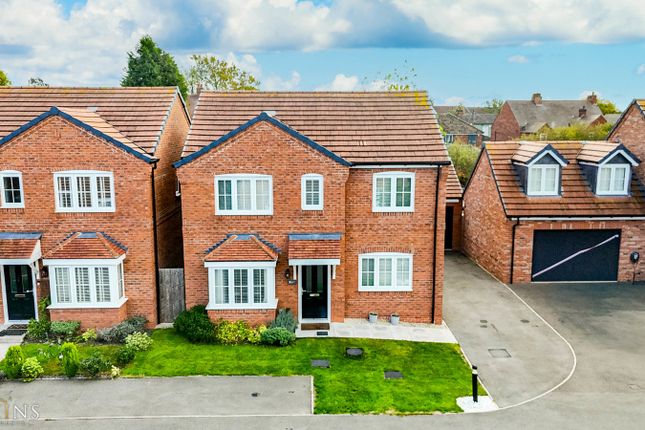
**OPEN DAY - SATURDAY 25TH APRIL, CALL TO BOOK YOUR SLOT** A STUNNING, ARCHITECT DESIGNED FOUR BEDROOM DETACHED HOME – CONTEMPORARY DESIGN, CORNER PLOT PRIVACY & HIGH-SPEC FINISH THROUGHOUT Newly constructed by the current vendors, this exceptional four bedroom detached residence offers an outstanding blend of contemporary styling, luxury specification and eco-efficient performance.
Occupying a generous corner plot with a private, almost rural feel, this home delivers space, presence and practicality in equal measure. From the moment you arrive, the property commands attention.
A substantial driveway provides parking for three or more vehicles and benefits from a 7.4kW Type 2 electric vehicle charger, with additional on-street parking available due to its enviable corner position.
The striking brick façade is complemented by a composite front door, framed by twin down-lighting and approached via a gently raised access slope for convenience.
Internally, the home opens into a magnificent open-plan kitchen diner - the true heart & centrepiece of the property - finished in a beautiful heritage dark green with oak veneer work surfaces and a superb central island beneath three statement pendant lights.
Integrated appliances include oven, hob, dishwasher (HiSense integrated), and further built-in cabinetry at both base and wall level (base and wall-mounted units).
With 15 recessed spotlights illuminating the space and French doors opening to the garden, it is both functional and impressive.
The accommodation continues with a versatile dual-aspect lounge, contemporary downstairs WC, and four generous bedrooms - all capable of accommodating double beds.
The principal suite is particularly refined, featuring a stylish en-suite with walk-in rainfall shower and additional handheld shower attachment, along with separate fan and lighting controls for discreet night-time use.
Energy efficiency is a key highlight, with solar panels to the rear roof, underfloor heating to the ground floor, specialist carpet underlay compatible with UF heating in the lounge, 450mm loft insulation, a brand new boiler located in the loft, heat-linked thermostat, and a 10-year build warranty providing peace of mind.
Externally, the wide rear garden enjoys a private, non-overlooked position, laid mainly to lawn with a patio seating area and twin sets of French doors from both the lounge and kitchen diner - each framed by exterior down-lighting.
This is a home that has been thoughtfully designed, meticulously finished, and superbly positioned.
Situated in the highly desirable village of Baddesley Ensor, this property benefits from a welcoming community atmosphere, local amenities, schooling, countryside walks and excellent commuter links.
The village offers a balance of rural charm and accessibility, with convenient road connections to Atherstone, Tamworth, Nuneaton and beyond.
Surrounded by Warwickshire countryside yet practical for daily commuting, Baddesley Ensor continues to grow in popularity with families and professionals alike. Early viewings by appointment only.
Value & comps
No previous sales on record.
Returns
Set an offer; the calculator follows it.
We're still gathering serviced-accommodation data for this area.
Archie refurb estimate: a Pro feature
0.0% below asking
This is not financial or investment advice. Prop AI Deals is not authorised by the Financial Conduct Authority (FCA) to provide investment advice.
All investment calculators, property analyses, and AI-generated insights are for informational purposes only. Property investment carries risk and may result in financial loss. All calculations should be independently verified and you should consult with FCA-authorised financial advisers before making any investment decisions.
Past performance does not guarantee future results. Tax implications vary by individual circumstances.
Deal
Properties like this can earn 2–3x BTL yields when converted to HMO, with retrofit costs around £10k/room. Sign in to see the full tier, yield projection, and cost breakdown.
Commercial properties like this can earn 30-50% higher yields when converted to residential under Class MA / Q / P / PA, with prior approval costing ~GBP 96/unit. Sign in to see the recommended route, yield uplift, and cost breakdown.
BRRR-suited properties can recycle 80-100% of investor capital on refi, leaving a high-yielding rental with most of the money out. Sign in to see the refurb cost stack, ARV projection, and refinance maths.
Detached + large garden = sub-division play. Pro tier unlocks the tier badge, plot size, uplift estimate, and regional land benchmark.
Short-lease flats trade at deep discount, but extending under the 1993 Act often costs far less than the discount. Pro tier unlocks the tier badge, premium breakdown, long-lease ARV and arbitrage maths.
See projected short-stay revenue vs a vanilla BTL for this property.
See real sub-let margins (HMO room rates & SA nightly rates) vs the landlord rent.
Area
Agent & docs
FAQ
About New Street, Baddesley Ensor, Atherstone, Warwickshire, CV9
Explore nearby