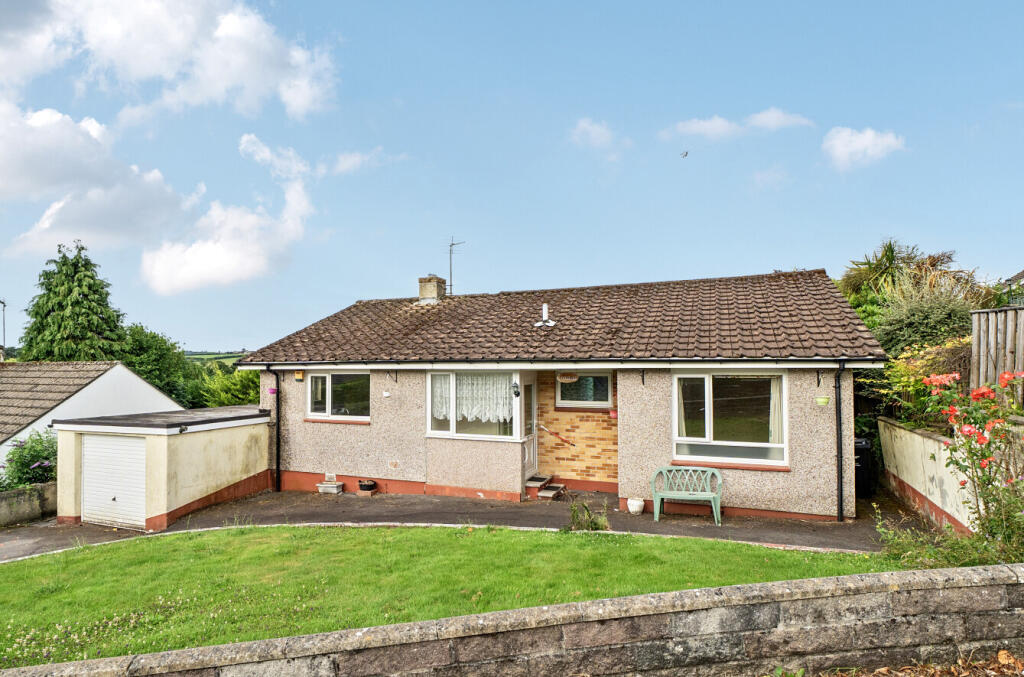
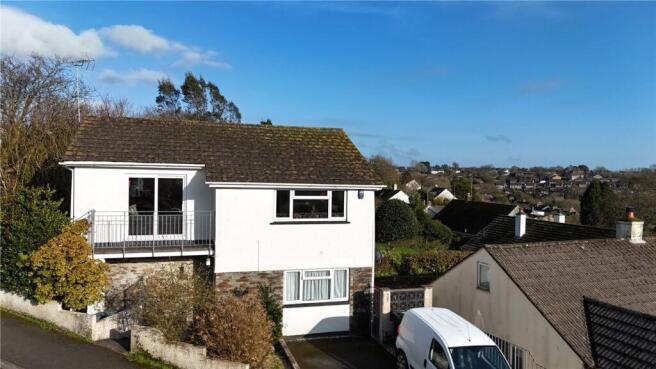
3-bedroom detached house · PL14 6DY
Sold STCListed 108 days
Opportunity summary
See Archie’s verdict, returns by strategy and what to check before viewing.
About
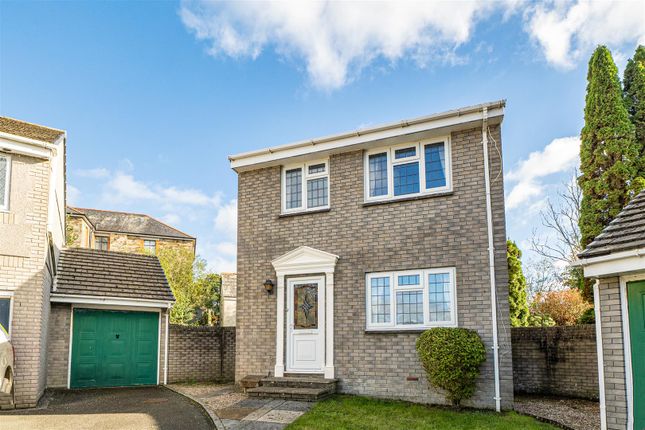
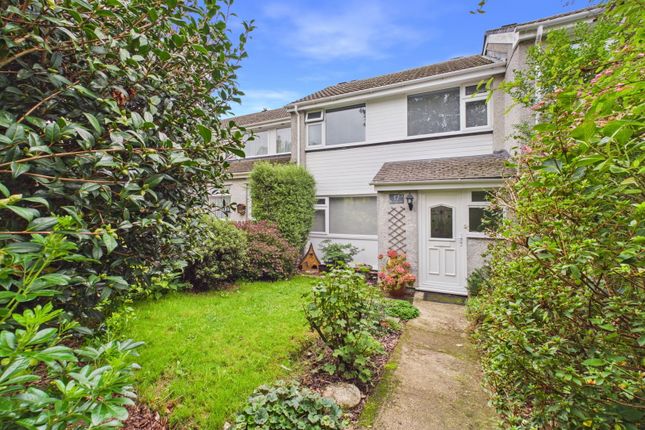
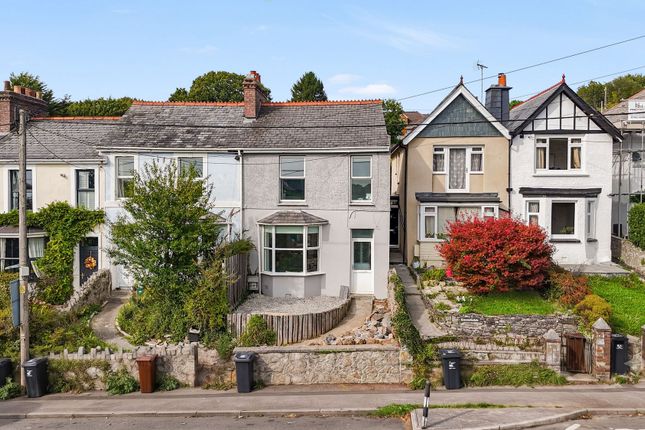
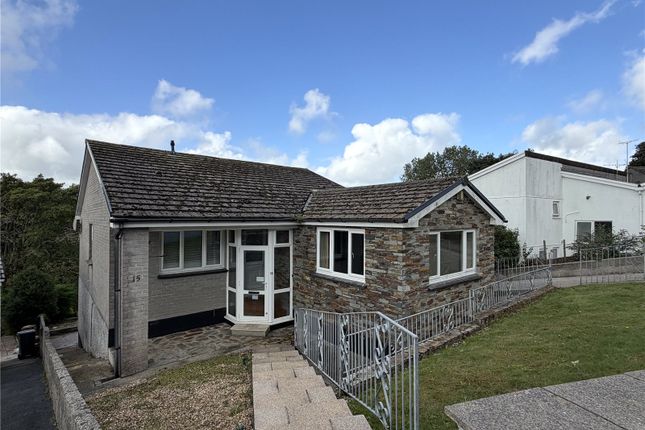
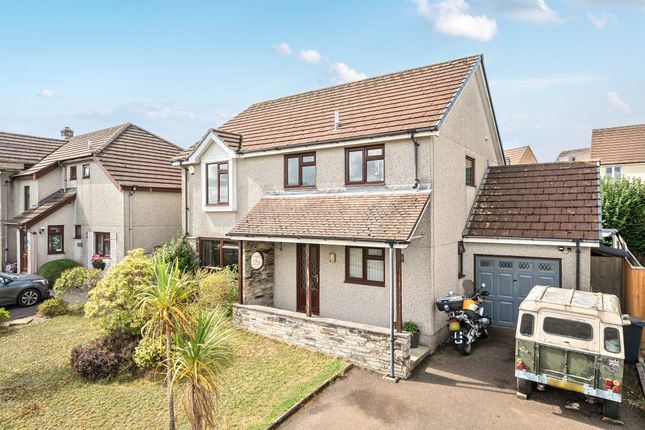
A spacious detached family home set within a popular residential area of Liskeard, offering three well-proportioned bedrooms, a generous lounge/diner, garage, driveway parking and an impressive enclosed rear garden, perfect for family life and outdoor entertaining.
The property Positioned within the established and sought-after Woodgate Road area of Liskeard, this detached family home presents an excellent opportunity for buyers seeking generous living space, practical accommodation and a sizeable garden in a convenient location.
Stepping inside, the entrance hall provides access to a useful ground-floor cloakroom and leads through to the heart of the home.
The impressive lounge/diner stretches the full depth of the property, creating a bright and versatile living space with plenty of room for both relaxation and formal dining.
Large windows allow natural light to flood the room throughout the day, while the layout lends itself perfectly to modern family living.
The kitchen is fitted with a range of contemporary units complemented by wood-effect worktops and tiled splashbacks, offering ample storage and preparation space.
Positioned adjacent to the dining area, it provides a practical setting for everyday cooking and family life. On the first floor, the property offers three bedrooms, all of comfortable proportions.
The principal bedroom enjoys a pleasant outlook and generous space for freestanding furniture, while the second double bedroom and third bedroom provide flexibility for growing families, guests or those working from home.
Completing the accommodation is a family bathroom fitted with a bath and shower over, wash hand basin and WC.
Extending to approximately 1,011 square feet, including the integral garage, the property offers an appealing balance of living and storage space rarely found in many modern homes.
The outside A driveway to the front provides off-road parking and leads to the integral garage, offering excellent storage potential or scope for further utilisation, subject to any necessary consents.
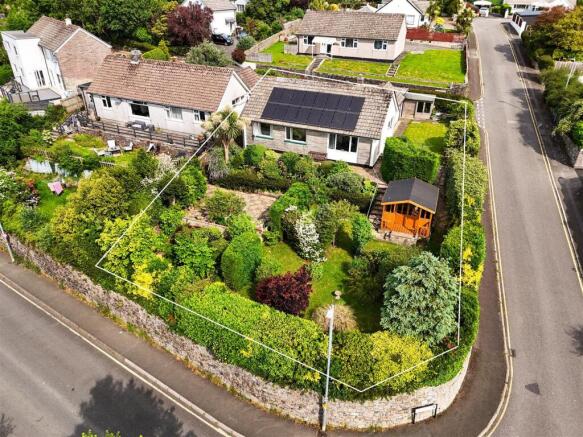
To the rear, the property enjoys a particularly generous enclosed garden, predominately laid to lawn and bordered by mature shrubs and established planting which create a colourful and private backdrop throughout the seasons.
The garden provides a wonderful blank canvas for keen gardeners while also offering ample space for children to play, pets to roam or for outdoor entertaining during the warmer months.
A level patio area immediately adjacent to the house creates the perfect spot for morning coffee, summer barbecues or simply enjoying the peaceful surroundings.
The location Woodgate Road is a popular residential address situated on the fringes of Liskeard, offering the perfect blend of convenience and community.
The town centre is within easy reach and provides a wide range of everyday amenities including supermarkets, independent shops, cafés, restaurants, schools and leisure facilities.
Liskeard benefits from excellent transport links, with a mainline railway station providing direct connections to Plymouth, Exeter and London Paddington, while the nearby A38 offers straightforward access across Cornwall and into Devon.
Surrounded by some of Cornwall's most beautiful countryside, residents can enjoy easy access to Bodmin Moor, the picturesque fishing ports of the south coast and the beaches of Whitsand Bay, all within comfortable driving distance, making this an ideal location for families, commuters and those seeking a lifestyle close to both town and countryside.
FAQs Garden Aspect – North East Tenure - Freehold Built – 1983 to 1990 approx.
Seller's Position – Chain Free Services - Mains electric, water, drainage, and gas Under Anti-Money Laundering Regulations, Parkes and Pearn is legally required to carry out checks on all sellers and buyers.
This means we must confirm your identity and, where necessary, verify the source of the funds you are using to purchase the property.
We use an approved third-party company to complete these checks on our behalf. A non-refundable fee of £80 per party (including VAT) is charged to cover the cost.
We would recommend reviewing the Key Facts for Buyers link before viewing or purchasing this property which can be found at the end of this property listing or on our website.
Directions Postcode – PL14 6DY what3words - ///rationed.shaver.fluctuate EPC Rating: C Lounge / Diner (6.21m x 2.94m) Hallway (1.96m x 1.78m) Wc (1.68m x 0.86m) Kitchen (2.98m x 2.68m) Garage (5.22m x 2.80m) Bedroom 3 (2.98m x 2.45m) Landing (2.76m x 1.73m) Bathroom (2.49m x 1.75m) Bedroom 1 (3.51m x 2.90m) Bedroom 2 (3.50m x 2.65m) Parking - Driveway Disclaimer Important Notice Please be advised that we have not tested any equipment, fixtures, fittings, or services.
Prospective purchasers or interested parties are encouraged to carry out their own checks to verify the functionality of these items.
All measurements are approximate, and the photographs are for illustrative purposes only.
Value & comps
No previous sales on record.
Returns
Set an offer; the calculator follows it.
We're still gathering serviced-accommodation data for this area.
Archie refurb estimate: a Pro feature
0.0% below asking
This is not financial or investment advice. Prop AI Deals is not authorised by the Financial Conduct Authority (FCA) to provide investment advice.
All investment calculators, property analyses, and AI-generated insights are for informational purposes only. Property investment carries risk and may result in financial loss. All calculations should be independently verified and you should consult with FCA-authorised financial advisors before making any investment decisions.
Past performance does not guarantee future results. Tax implications vary by individual circumstances.
Deal
Properties like this can earn 2–3x BTL yields when converted to HMO, with retrofit costs around £10k/room. Sign in to see the full tier, yield projection, and cost breakdown.
Commercial properties like this can earn 30-50% higher yields when converted to residential under Class MA / Q / P / PA, with prior approval costing ~GBP 96/unit. Sign in to see the recommended route, yield uplift, and cost breakdown.
BRRR-suited properties can recycle 80-100% of investor capital on refi, leaving a high-yielding rental with most of the money out. Sign in to see the refurb cost stack, ARV projection, and refinance maths.
Detached + large garden = sub-division play. Pro tier unlocks the tier badge, plot size, uplift estimate, and regional land benchmark.
Short-lease flats trade at deep discount, but extending under the 1993 Act often costs far less than the discount. Pro tier unlocks the tier badge, premium breakdown, long-lease ARV and arbitrage maths.
See projected short-stay revenue vs a vanilla BTL for this property.
See real sub-let margins (HMO room rates & SA nightly rates) vs the landlord rent.
Area
Agent & docs
FAQ
About 86 Woodgate Road, Liskeard
Explore nearby