We've tightened what earns a Pursue. A home now needs a published valuation, a strategy that still makes money after real running costs and lender stress tests, and no listing problems that would stop a mortgage. You'll see fewer Pursues, and each one has been checked harder.
See how verdicts work4-bedroom terraced house · SW13 9AX
For saleReduced £30k (−2%) on 24 SepListed 70 days
Opportunity summary
See Archie’s verdict, returns by strategy and what to check before viewing.
About
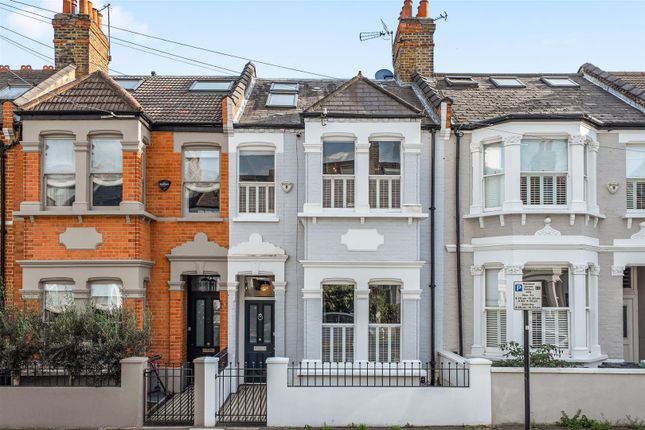
Superb architect designed family home.
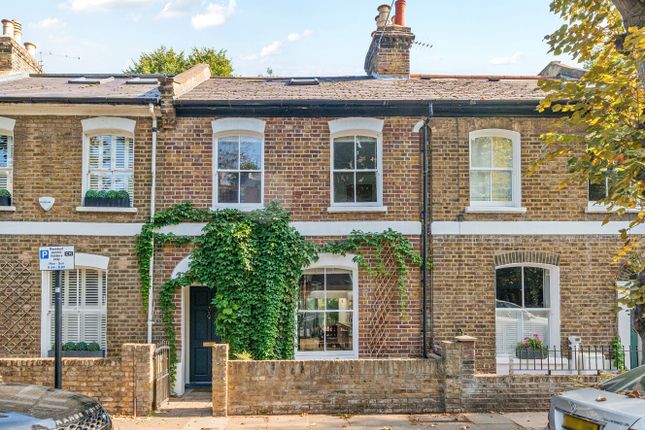
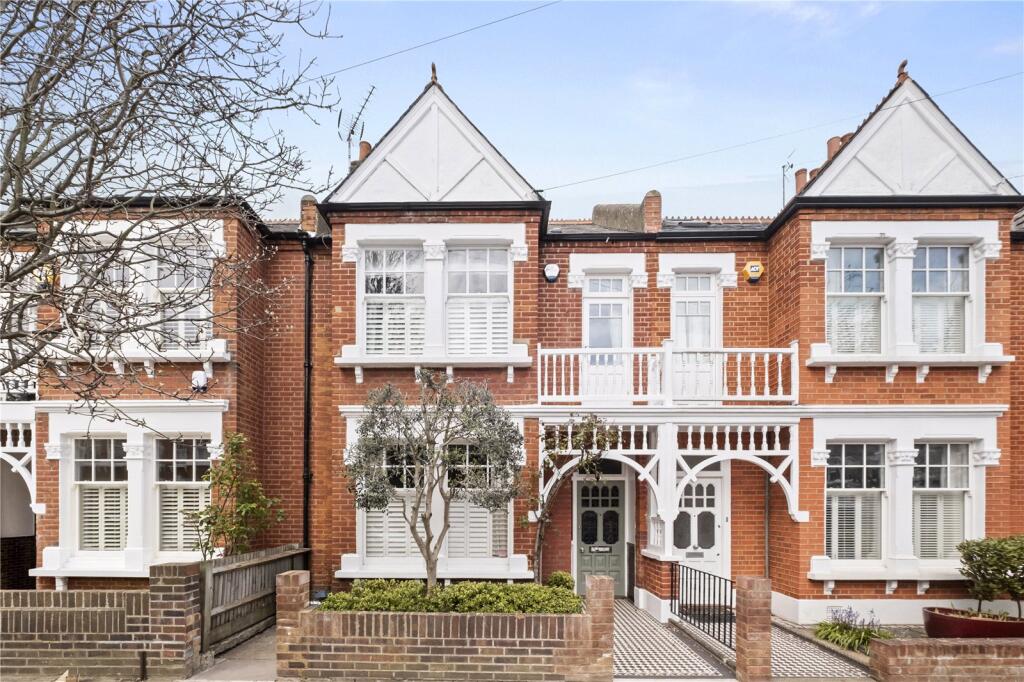
Description This beautifully presented family home has been architecturally designed, thoughtfully extended and comprehensively renovated, offering an exceptional balance of elegant living, generous entertaining space and practical family accommodation.
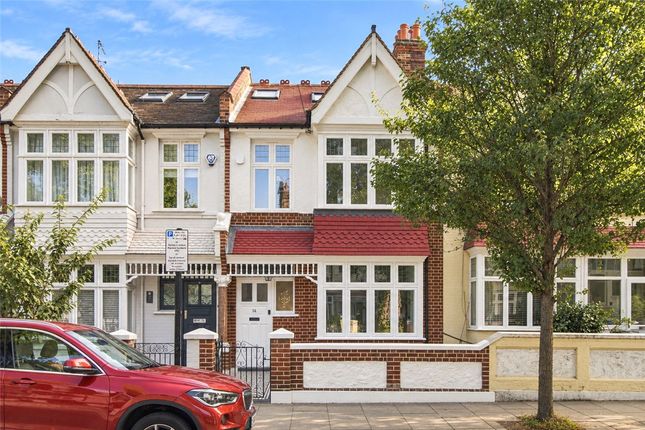
Set back behind a landscaped front garden, the property enjoys an open aspect with no houses directly opposite.
The welcoming entrance hall features Trunk wooden flooring, which continues throughout the ground floor, leading to a generous open-plan reception, kitchen and dining space with underfloor heating.
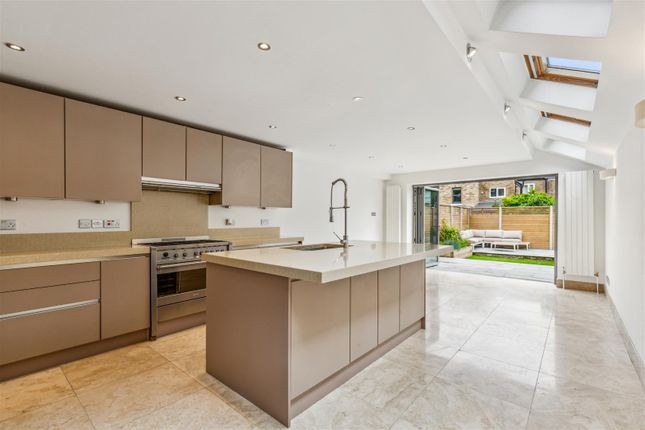
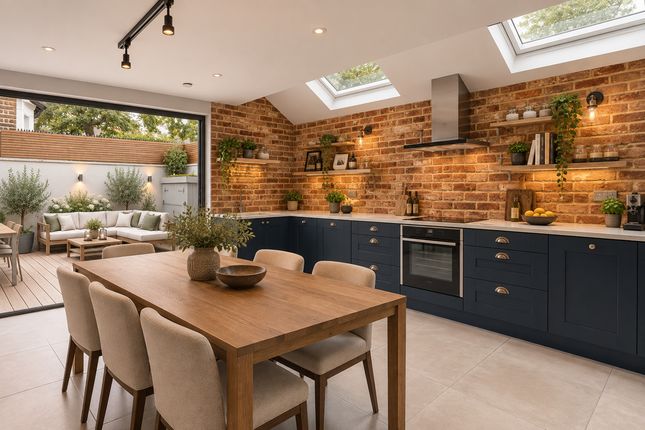
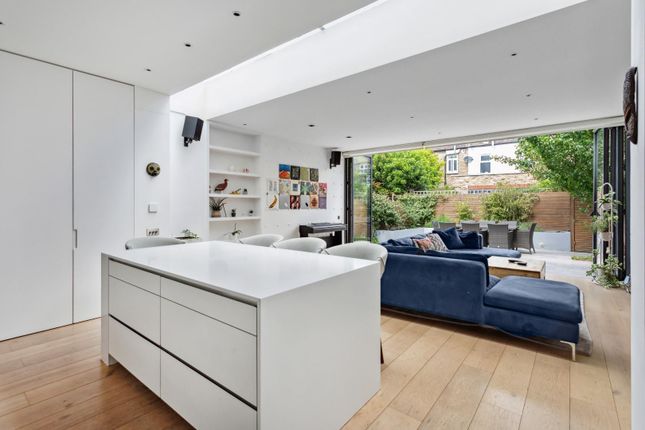
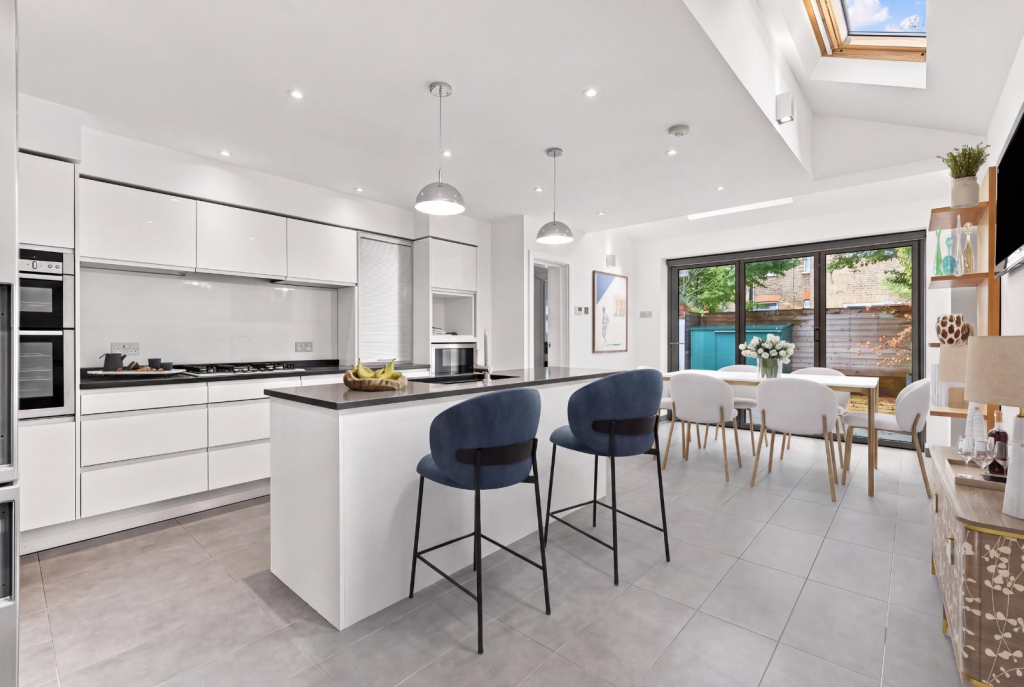
The front reception space features bespoke shelving with integrated media unit, while the fully extended kitchen and dining area is designed for both family life and entertaining.
The newly installed kitchen features bespoke cabinetry, a substantial island with breakfast bar, Marrakech work surfaces, integrated Bosch appliances and an American-style fridge freezer.
Glazed skylights and expansive slim-framed sliding doors flood the space with natural light and connect seamlessly to the garden.
Returning to the entrance hall there is a fitted utility room, guest cloakroom and a contemporary staircase leading to the upper floors which provide four well-proportioned bedrooms.
The principal bedroom occupies the top floor and features full-length integrated wardrobes, eaves storage, a luxurious en suite shower room and full-height glazed doors opening onto a private balcony, complemented by Velux windows.
Three further bedrooms occupy the first floor, one with an en suite shower room, alongside a family bathroom.
Outside the landscaped paved courtyard garden provides an attractive and private setting for outdoor living and entertaining, with timber fencing, newly planted shrubs and pleached trees.
Rear access offers potential for off-street parking.
A contemporary, fully insulated garden studio with glazed doors and heating provides a versatile additional space, ideal as a gym, office or further living accommodation.
Significant heating and energy upgrades include a new boiler and water tank, solar panels to help reduce energy bills, new windows and doors throughout, including fire-rated ground-floor doors.
Ample storage further enhances the property's practicality. Location Verdun Road is within easy reach of Barnes Village, with a range of shops, restaurants, bars and the Olympic Cinema.
As well as Barnes duck pond, green, common, the pleasant towpath walks along the River Thames along with The Wildfowl & Wetlands Trust’s 100 acre Wetlands Centre.
For commuters, both Barnes Station and Barnes Bridge Station provide regular services into London Waterloo.
There are also bus routes connecting the area to Putney, Richmond, and Hammersmith, all of which offer access to the London Underground. Heathrow Airport is easily accessible by road.
There are a number of schools in the area, including - St Paul’s School, The Harrodian, The Swedish School, and Ibstock Place.
For younger pupils, options include St Paul’s Juniors, St Osmund’s (rc), Barnes Primary School, and Lowther Primary School. Square Footage: 1,690 sq ft
Value & comps
No previous sales on record.
Returns
Set an offer; the calculator follows it.
Short-let restrictions apply
We're still gathering serviced-accommodation data for this area.
Archie refurb estimate: a Pro feature
0.0% below asking
This is not financial or investment advice. Prop AI Deals is not authorised by the Financial Conduct Authority (FCA) to provide investment advice.
All investment calculators, property analyses, and AI-generated insights are for informational purposes only. Property investment carries risk and may result in financial loss. All calculations should be independently verified and you should consult with FCA-authorised financial advisers before making any investment decisions.
Past performance does not guarantee future results. Tax implications vary by individual circumstances.
Deal
Properties like this can earn 2–3x BTL yields when converted to HMO, with retrofit costs around £10k/room. Sign in to see the full tier, yield projection, and cost breakdown.
Commercial properties like this can earn 30-50% higher yields when converted to residential under Class MA / Q / P / PA, with prior approval costing ~GBP 96/unit. Sign in to see the recommended route, yield uplift, and cost breakdown.
BRRR-suited properties can recycle 80-100% of investor capital on refi, leaving a high-yielding rental with most of the money out. Sign in to see the refurb cost stack, ARV projection, and refinance maths.
Detached + large garden = sub-division play. Pro tier unlocks the tier badge, plot size, uplift estimate, and regional land benchmark.
Short-lease flats trade at deep discount, but extending under the 1993 Act often costs far less than the discount. Pro tier unlocks the tier badge, premium breakdown, long-lease ARV and arbitrage maths.
See projected short-stay revenue vs a vanilla BTL for this property.
See real sub-let margins (HMO room rates & SA nightly rates) vs the landlord rent.
Area
Agent & docs

FAQ
About 22, Verdun Road, London
Explore nearby