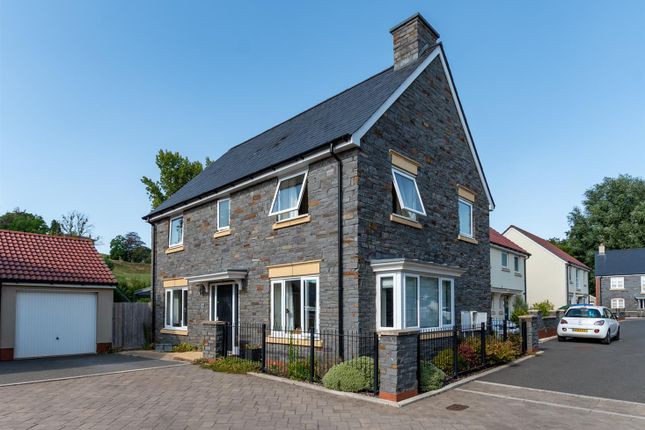
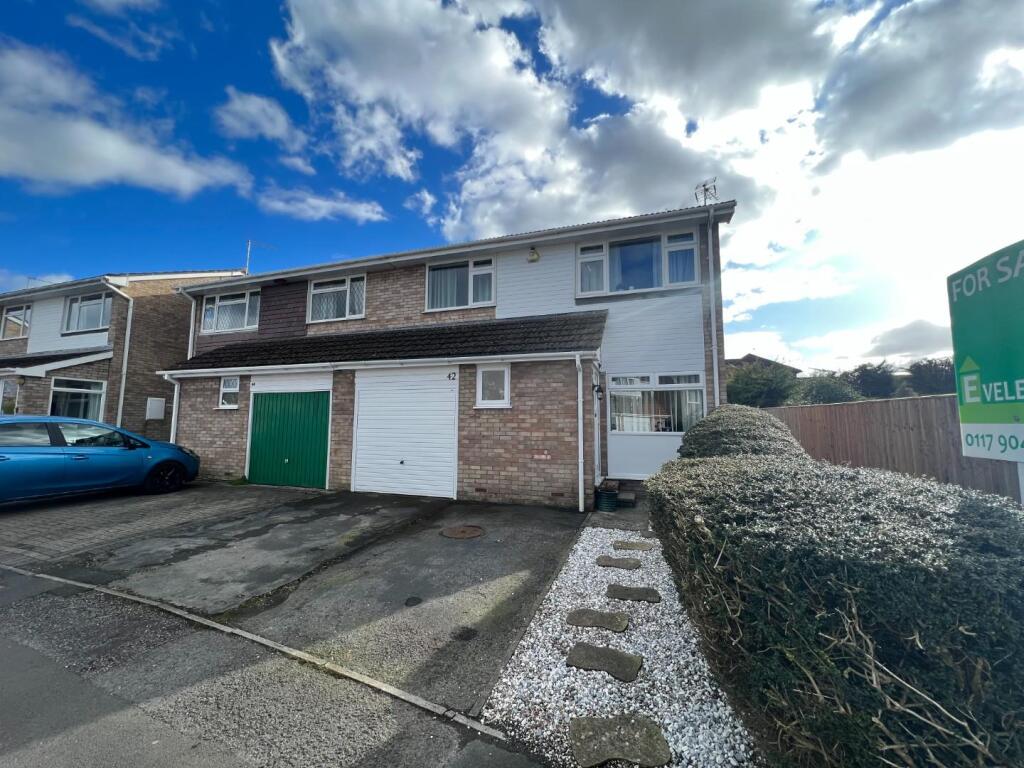
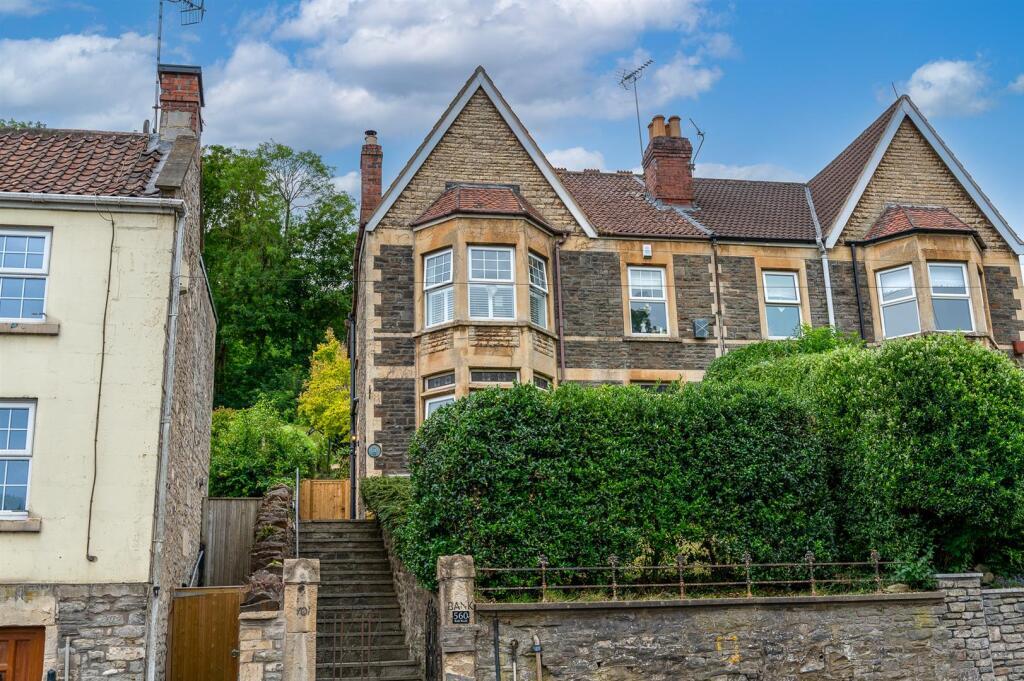
4-bedroom semi-detached house · BS31 3EQ
Sold STCListed 266 days
Opportunity summary
See Archie’s verdict, returns by strategy and what to check before viewing.
About
History The history of Saltford dates back to before the Norman Conquest and Saltford Manor House (built about 1160} claims to be the oldest continuously occupied dwelling in England.
The Anglican church, St Mary’s, dates from the 12th century. Building begun on The Craig in 1833 but it was not finally completed until 1840.
It was built for William Butler who owned the Tar, Resin and Oil Distillery at Crews Hole in Bristol. He also owned Mill Island with its brass mill directly which is directly below The Craig.
Mill Island was a staging post for William Butlers boats transporting his distilled goods. William lived in Clifton in Bristol, and The Craig was built as his Summer house.
Each room was built to his specifications and passions and it is this personal element that has made The Craig unique in so many ways. Another previous owner has also left a legacy at the house.
He owned an underwear company in Kingswood, in Bristol, called Fantasy Fashions.
His factory was requisitioned during WW2, and the solid oak floors now in the Sitting Room and Dining Room, were fitted after the War, from table tops used in the factory for packing parachutes.
It is interesting to note that none of the copious railings were lost to the War effort and that they continue to remain intact.
The house was sub-divided in 1969 and now provides a well-balanced four bedroomed house positioned in a prominent and imposing elevated position.
The property is accessed via a privately owned drive from Homefield Road. The drive is jointly owned by four properties.
Location Saltford is a highly sought-after village situated between the cities of Bath and Bristol.
The village provides a good range of amenities including a primary school, a doctor’s surgery, 2 dentists, a post office, a library, a chemist, a range of shops and supermarkets including a nearby Waitrose store and the popular Flourish Farm shop and cafe at Glenavon Farm.
Other facilities include The Bath to Bristol Cycle Track, Saltford Golf Club, 2 Churches, 4 Pubs, regular bus services to Bath and Bristol and Bristol Airport.
Saltford has a lively village hall with a village association providing an enormous range of activities for both children and adults across all age groups.
The village association produces a booklet of events quarterly, given to every home in the village.
This group also arranges events for the whole village including a biannual fair that lasts over a week and encompasses every group within the village.
Bath and Bristol both provide an excellent range of shopping, theatres, cultural and leisure amenities, museums and sporting facilities.
The M4 motorway is easily accessible at Bath J18 or the M32 at J19. There are good rail services from Keynsham station with onward connections to Bath Spa, Bristol Temple Meads and London Paddington.
Bristol International airport is within easy reach. Description Entering the house you are welcomed into the Conservatory which is full of light and you are immediately drawn to the spectacular views.
This leads through to a well-fitted kitchen with oak doors and granite worktops. Appliances include a Rangemaster oven, integrated Bosch dishwasher, fridge freezer and washing machine.
At the back of the Kitchen a door leads to a downstairs WC and another door opens into a lovely Breakfast Room. Set within a Victorian mantelpiece is a new Grant oil fired boiler.
To one end of the room there are period built-in, part-glazed dresser cupboards. Adjacent to the Breakfast Room is a door leading to a downstairs Shower Room with WC and hand basin.
This has a door to a large cellar cupboard, ideal for storing wine. There is also a large coat cupboard. The Sitting Room is a really grand room with high ceilings and large windows.
It also incorporates a beautiful double staircase. There is also the original front door behind which is the original porch and glazed outer doors.
Another large cupboard is accessed from the Sitting Room.
The final room on the ground floor is a well-proportioned Dining Room which in common with the Sitting Room, has spectacular views across the valley, changing in colour, with the seasons.
Upstairs there are four bedrooms. The Master Bedroom is full of light and has a built-in wardroom and cupboards with a washbasin set into a marble top.
There are 2 further Double Bedrooms and a Single Bedroom. A well-fitted family Bathroom and large airing cupboard complete the upstairs. Outside The Craig East has much to offer.
There are various terraced areas to sit and enjoy the spectacular views. At the top there is a large garage which can accommodate four cars.
Behind this there is an extra piece of land which might offer potential to redevelop, subject to consents being granted. Via a gate you enter the main part of the property.
To the right is a cupboard containing 2 oil tanks. To the left, there is a superb area for Summer drinks and food. It also provides spectacular, ever-changing views.
Steps lead to a pretty range of outbuildings, including a Potting Shed and a Log Store. At the far end is our client’s Workshop with benches.
A pathway leads to a lower level which has a timber and fabric Garden Room and which is useful for barbecuing in changeable weather conditions.
This leads through to a good-sized lawn at the end of which is a Brick Shed. There is also a good-sized Greenhouse.
The grounds and external areas of the property have been well maintained and present in a very well ordered fashion. General Information Bath & North East Somerset Council Tax Band F.
The tenure is Freehold. Mains electricity, water and drainage. Oil fired central heating. EPC Rating: E Parking - Garage Parking - Driveway
Value & comps
No previous sales on record.
Returns
Set an offer; the calculator follows it.
We're still gathering serviced-accommodation data for this area.
Archie refurb estimate: a Pro feature
0.0% below asking
This is not financial or investment advice. Prop AI Deals is not authorised by the Financial Conduct Authority (FCA) to provide investment advice.
All investment calculators, property analyses, and AI-generated insights are for informational purposes only. Property investment carries risk and may result in financial loss. All calculations should be independently verified and you should consult with FCA-authorised financial advisers before making any investment decisions.
Past performance does not guarantee future results. Tax implications vary by individual circumstances.
Deal
Properties like this can earn 2–3x BTL yields when converted to HMO, with retrofit costs around £10k/room. Sign in to see the full tier, yield projection, and cost breakdown.
Commercial properties like this can earn 30-50% higher yields when converted to residential under Class MA / Q / P / PA, with prior approval costing ~GBP 96/unit. Sign in to see the recommended route, yield uplift, and cost breakdown.
BRRR-suited properties can recycle 80-100% of investor capital on refi, leaving a high-yielding rental with most of the money out. Sign in to see the refurb cost stack, ARV projection, and refinance maths.
Detached + large garden = sub-division play. Pro tier unlocks the tier badge, plot size, uplift estimate, and regional land benchmark.
Short-lease flats trade at deep discount, but extending under the 1993 Act often costs far less than the discount. Pro tier unlocks the tier badge, premium breakdown, long-lease ARV and arbitrage maths.
See projected short-stay revenue vs a vanilla BTL for this property.
See real sub-let margins (HMO room rates & SA nightly rates) vs the landlord rent.
Area
Agent & docs
FAQ
About Homefield Road, Saltford, BS31
Explore nearby