We've tightened what earns a Pursue. A home now needs a published valuation, a strategy that still makes money after real running costs and lender stress tests, and no listing problems that would stop a mortgage. You'll see fewer Pursues, and each one has been checked harder.
See how verdicts work4-bedroom detached house · BS30 6AA
For saleListed 68 days
Opportunity summary
See Archie’s verdict, returns by strategy and what to check before viewing.
About
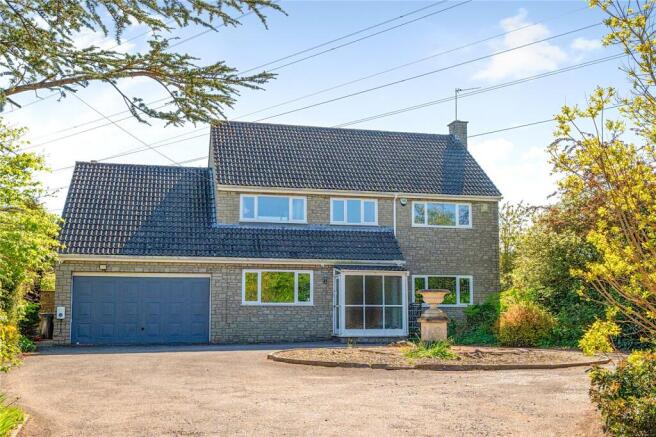
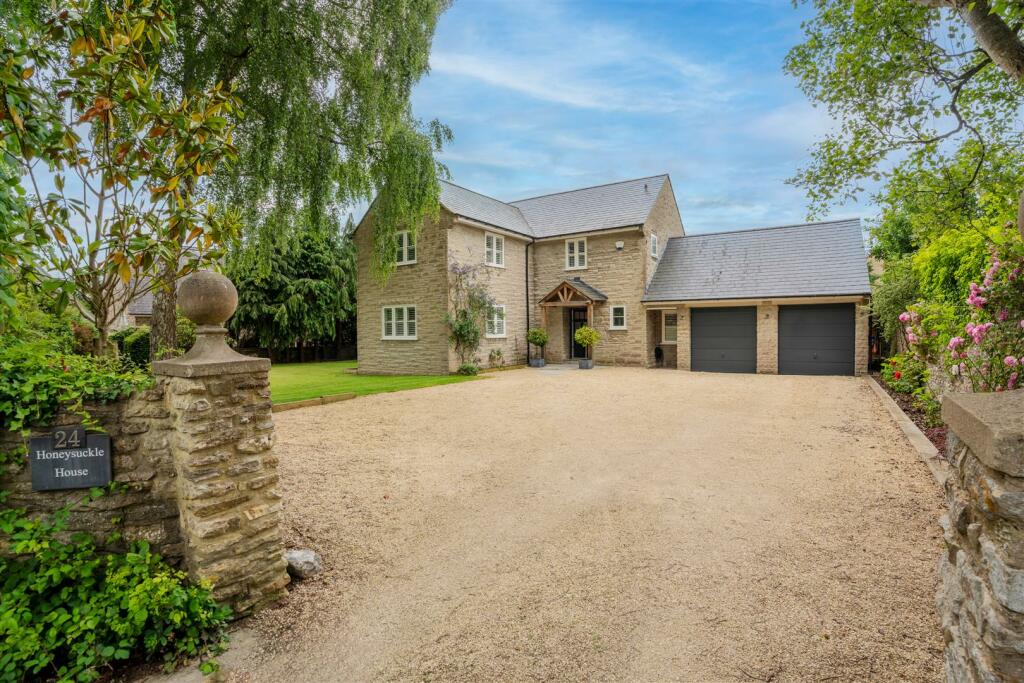
This excellent detached house was constructed in 2020 and forms part of the Bitton Mill Development.
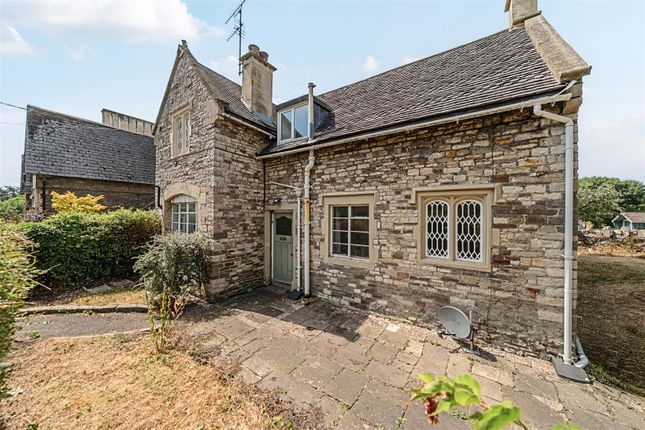
It has attractive elevations in stone beneath a slate roof and offers light and spacious accommodation which is well arranged with generous room sizes throughout and excellent decorative order.
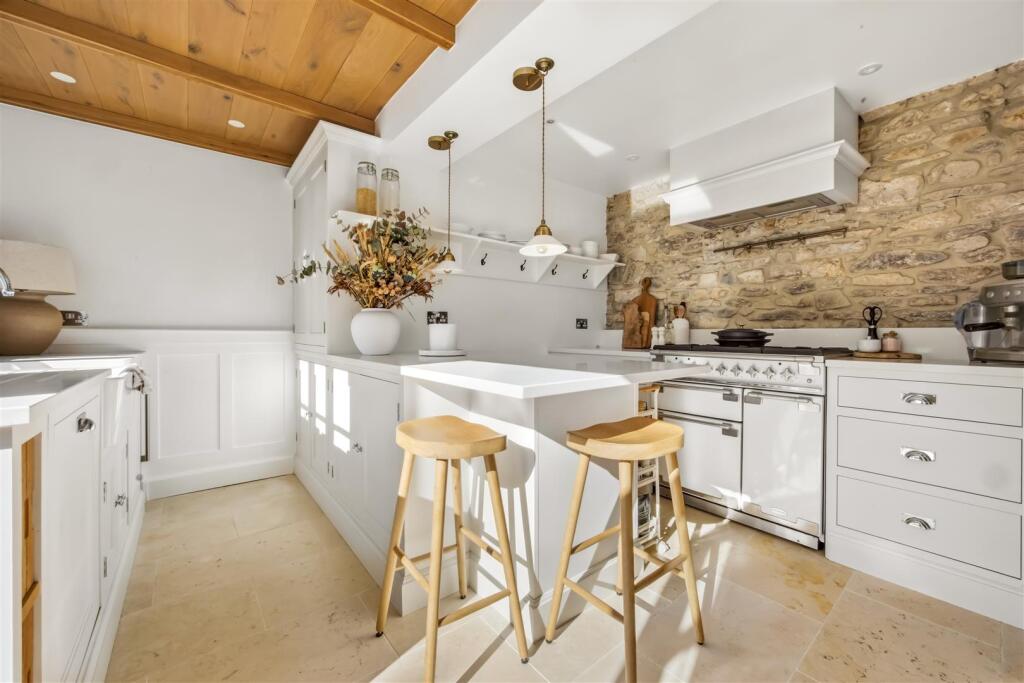
On the ground floor the property is approached through a spacious entrance hall with a downstairs cloakroom with wc, to one side is a large living room with a bay window, at the rear of the house with bi-fold doors opening on to the garden, lies the kitchen/dining room of equally good proportions furnished with an excellent range of units with granite work surfaces.
From the kitchen a door leads to a useful utility room.
The first floor has four bedrooms, the main bedroom has an en-suite shower room with the other bedrooms being served by a good size and well appointed family bathroom.
On the outside the front and side gardens are landscaped with shrubbery set behind metal railings adjacent to the front of the property is a block paved driveway and garage.
The rear garden is a delightful feature of the property with a part covered patio terrace with attractive landscaping and basks onto a nature area with the River Boyd beyond and enjoys a delightful countryside back drop.
Bitton is a popular village location lying approximately midway between the Cities of Bristol and Bath (7 and 6 miles away respectively) making it highly convenient.
The village has a convenience store, garage, hairdressing salon, parish church and church hall as well as a well regarded primary school.
Nearby Longwell Green has a wider range of day to day amenities as does Keynsham which also benefits from a railway station.
The nearby cities provide renowned range of cultural, retail, social and educational amenities.
In fuller detail the accommodation comprises (all measurements are approximate): Ground Floor Canopied Entrance Porch Composite entrance door leading to Entrance Hall Staircase to first floor, double doors leading off to sitting room and kitchen/dining room.
Radiator. Cloakroom/Wc White suite with chrome finished fittings comprising wc and wash basin with tiled splashback. Radiator.
Sitting Room (6.50m x 3.50m (into bay 4.18m) (21'3" x 11'5" (i) Double glazed bay window to front aspect and further double glazed window to the side which floods the room with natural light.
Two radiators. Kitchen/Dining Room (6.50m x 3.50m (21'3" x 11'5")) Double glazed windows to rear and side aspects and three section double glazed bi-fold doors leading to the rear terrace and garden.
The kitchen is furnished with an excellent range of modern wall and floor units with granite work surfaces and upstands, inset stainless steel one and third bowl sink, space for slot in cooker and canopied extractor hood above, integrated dishwasher and fridge/freezer.
Ceiling mounted downlighters to the kitchen area. Two radiators. Utility Room (2.14m x 1.95m (7'0" x 6'4")) Fitted base units to match kitchen with granite worksurfaces and upstands.
Inset one and quarter bowl sink with mixer tap. Plumbing for washing machine. Wall mounted Ideal gas fired boiler. Radiator, ceiling mounted downlighters, double glazed door to outside.
First Floor Landing Double glazed window, radiator. Access to roof space, shelved airing cupboard with hot water cylinder.
Bedroom (3.49m x 3.26m plus door recess (11'5" x 10'8" plus) Double glazed window overlooking the rear garden with an attractive view, radiator.
En Suite Shower Room Tiled floor, extensively tiled surrounds, heated towel rail, shaver point, ceiling mounted downlighters.
White suite with chrome finished fittings comprising wc, pedestal wash basin with mixer tap, fully tiled over sized shower enclosure with thermostatic shower head.
Bedroom (3.60m x 2.90m (11'9" x 9'6")) Double glazed window to side aspect, radiator.
Bedroom (3.76m to max x 3.07m (12'4" to max x 10'0")) Enjoying a dual aspect with double glazed windows to the front and side, radiator.
Bedroom (2.65m x 2.60m (8'8" x 8'6")) Double glazed window, radiator.
Bathroom (2.42m x 1.76m (7'11" x 5'9")) Double glazed window, tiled floor, heated towel rail, shaver point, ceiling mounted downlighters.
White suite with chrome furnished fittings comprising wc, pedestal wash basin with mixer tap and tiled splash-back, bath with shower screen, mixer tap with hand held shower fitment and separate over bath thermostatic shower with tiled surrounds.
Outside Front & Side Gardens Landscaped with shrubs and bushes set behind metal railings with a gate leading to the rear garden.
Garage (6.10m x 3.06m (20'0" x 10'0")) Up and over door, power and light and side door to garden. To the front of the garage is a block paved driveway providing off street parking.
Rear Garden (circa 11m deep x 9.5m wide (circa 36'1" deep x 31') The garden has been beautifully landscaped at significant expense.
It is level and enclosed with a delightful backdrop adjoining a nature area and the River Boyd beyond.
Immediately to the rear of the house lies a part covered patio terrace with a number of paved areas within the garden with bonded resin pathways and raised beds with roses and a variety of flowers and shrubs.
There is two areas of artificial grass, one is circular with a brick surround. There is an attractive greenhouse within the garden that is included in the sale.
There is a wooden recycling store at the rear of the garage. The garden is a lovely feature of the property.
Council Tax According to the Valuation Office Agency website, the present Council Tax Band for the property is F.
Please note that change of ownership is a ‘relevant transaction’ that can lead to the review of the existing council tax banding assessment.
Tenure Freehold Additional Information Local Authority: South Gloucestershire Council. All mains services are understood to be available and connected. Gas fired central heating.
The property features Amtico flooring. There is an estate management charge of £318 per annum charged half yearly.
Value & comps
No previous sales on record.
Returns
Set an offer; the calculator follows it.
We're still gathering serviced-accommodation data for this area.
Archie refurb estimate: a Pro feature
0.0% below asking
This is not financial or investment advice. Prop AI Deals is not authorised by the Financial Conduct Authority (FCA) to provide investment advice.
All investment calculators, property analyses, and AI-generated insights are for informational purposes only. Property investment carries risk and may result in financial loss. All calculations should be independently verified and you should consult with FCA-authorised financial advisers before making any investment decisions.
Past performance does not guarantee future results. Tax implications vary by individual circumstances.
Deal
Properties like this can earn 2–3x BTL yields when converted to HMO, with retrofit costs around £10k/room. Sign in to see the full tier, yield projection, and cost breakdown.
Commercial properties like this can earn 30-50% higher yields when converted to residential under Class MA / Q / P / PA, with prior approval costing ~GBP 96/unit. Sign in to see the recommended route, yield uplift, and cost breakdown.
BRRR-suited properties can recycle 80-100% of investor capital on refi, leaving a high-yielding rental with most of the money out. Sign in to see the refurb cost stack, ARV projection, and refinance maths.
Detached + large garden = sub-division play. Pro tier unlocks the tier badge, plot size, uplift estimate, and regional land benchmark.
Short-lease flats trade at deep discount, but extending under the 1993 Act often costs far less than the discount. Pro tier unlocks the tier badge, premium breakdown, long-lease ARV and arbitrage maths.
See projected short-stay revenue vs a vanilla BTL for this property.
See real sub-let margins (HMO room rates & SA nightly rates) vs the landlord rent.
Area
Agent & docs
FAQ
About 23, Sommerville Way, Bristol
Explore nearby