5-bedroom detached house · TA10 9EJ
For saleListed 4 days
Opportunity summary
See Archie’s verdict, returns by strategy and what to check before viewing.
About
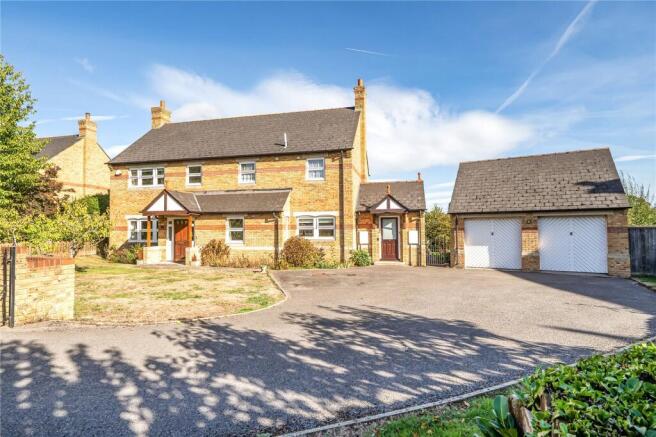
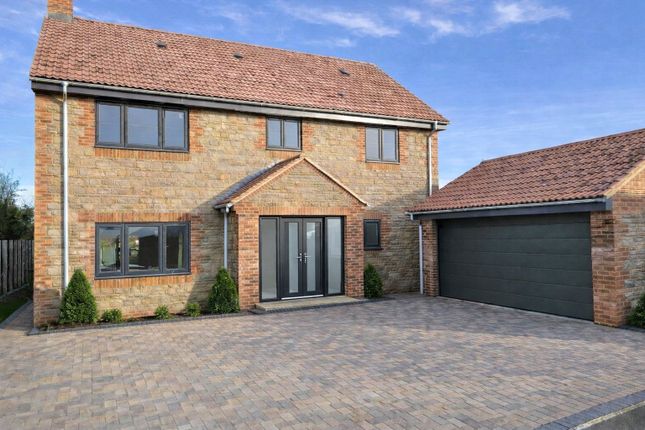
A fantastic opportunity to acquire one of just three traditionally built, 5 bedroom detached homes with double garage, set on an impressive plot approaching a quarter of an acre and enjoying views over countryside.
Constructed using attractive Bradstone with brick detailing to the openings and corners, Pibsbury View has been thoughtfully designed to maximise both space and functionality, creating a superb and practical family home.
The property is approached via a spacious entrance porch, leading into a light filled hallway with a feature landing above, designed to draw natural light through both floors.
The lounge welcomes you with a generous reception area, complete with a cosy log burner and French doors that open directly onto the rear garden, creating an ideal space for both relaxing and entertaining.
The ground floor also benefits from a stylish shower room fitted with a power shower, low level WC, wash hand basin, heated towel rail and a window providing natural light.
At the heart of the home is an impressive open plan living space, featuring a vaulted ceiling with exposed oak beams, perfectly designed for modern family living.
The kitchen is extensively fitted with a range of base and full height units and includes two ovens, grill, integrated microwave, four ring hob, built in fridge/ freezer, dishwasher and hot tap, along with ample storage throughout.
Practicality is equally well considered, with a well designed utility area offering space for a washing machine and dryer, additional storage, and a sink positioned beneath a window overlooking the garden.
This space also includes a cloakroom housing the boiler and water tank, a stable door providing external access to the garden.
A further flexible room on the ground floor provides the perfect option for a home office or additional bedroom, complete with front facing window, TV point and independent temperature control.
Upstairs, the property continues to impress with four well proportioned bedrooms.
The principal bedroom is a spacious front facing retreat with its own en suite, fitted with a double vanity unit and shower, WC and frosted window.
A second double bedroom also benefits from front facing windows and its own en suite shower room.
Two further bedrooms are located to the rear, both equipped with radiators and TV points, offering ideal spaces for family, guests or nursery use.
The family bathroom is well appointed with a bath, enclosed shower, vanity unit, WC and heated towel rail, complemented by a separate airing cupboard.
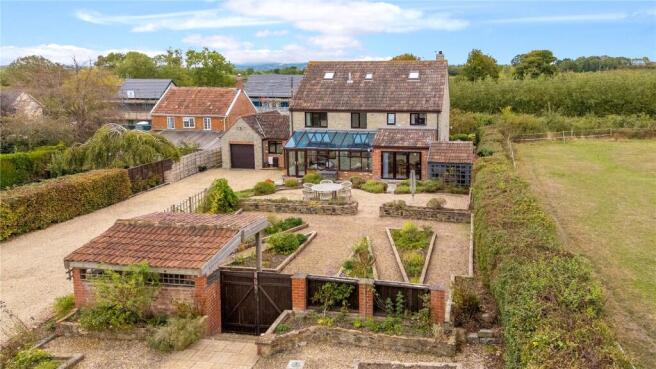
Externally, the property occupies a generous plot of nearly a quarter of an acre, enjoying a desirable position with attractive open countryside views, offering a wonderful sense of space and a semi rural lifestyle.
A substantial double garage provides ample room for two vehicles along with additional storage or workshop space, and is equipped with an electric vehicle charging point, multiple power sockets, solar panel battery system, and full water, electric and drainage connections.
Accessibility has been carefully considered, with wider doorways on the ground floor accommodating wheelchair access, including the front entrance, living room and kitchen bi fold doors.
The home also benefits from attic trusses, allowing for future expansion, while the garage is fully insulated with a boarded loft space and services in place, making conversion straightforward if desired.
Stockton Developments have designed and built a traditional solid house, going back to using standard concrete blocks inside with rendered and plastered finish.
Gas central heating has been installed with a large water tank and underfloor heating for the convenience of busy family life.
Insulation has been up graded to achieve the convenient gas central heating.
Blue Lias entrance dug from site, brick corbels and rosemary tiles on the porch and garden is just some of the detailing on this property. Services: Mains water, electricity and gas are connected.
Gas boiler with underfloor heating down stairs and radiators to the first floor. Solar panels and battery fitted to the garage. Individual sewage treatment plant, rainwater harvester in driveway.
Value & comps
No previous sales on record.
Returns
Set an offer; the calculator follows it.
We're still gathering serviced-accommodation data for this area.
Archie refurb estimate: a Pro feature
0.0% below asking
This is not financial or investment advice. Prop AI Deals is not authorised by the Financial Conduct Authority (FCA) to provide investment advice.
All investment calculators, property analyses, and AI-generated insights are for informational purposes only. Property investment carries risk and may result in financial loss. All calculations should be independently verified and you should consult with FCA-authorised financial advisers before making any investment decisions.
Past performance does not guarantee future results. Tax implications vary by individual circumstances.
Deal
Properties like this can earn 2–3x BTL yields when converted to HMO, with retrofit costs around £10k/room. Sign in to see the full tier, yield projection, and cost breakdown.
Commercial properties like this can earn 30-50% higher yields when converted to residential under Class MA / Q / P / PA, with prior approval costing ~GBP 96/unit. Sign in to see the recommended route, yield uplift, and cost breakdown.
BRRR-suited properties can recycle 80-100% of investor capital on refi, leaving a high-yielding rental with most of the money out. Sign in to see the refurb cost stack, ARV projection, and refinance maths.
Detached + large garden = sub-division play. Pro tier unlocks the tier badge, plot size, uplift estimate, and regional land benchmark.
Short-lease flats trade at deep discount, but extending under the 1993 Act often costs far less than the discount. Pro tier unlocks the tier badge, premium breakdown, long-lease ARV and arbitrage maths.
See projected short-stay revenue vs a vanilla BTL for this property.
See real sub-let margins (HMO room rates & SA nightly rates) vs the landlord rent.
Area
Agent & docs
FAQ
About Plot 1, Pibsbury, Somerset
Explore nearby