We've tightened what earns a Pursue. A home now needs a published valuation, a strategy that still makes money after real running costs and lender stress tests, and no listing problems that would stop a mortgage. You'll see fewer Pursues, and each one has been checked harder.
See how verdicts work3-bedroom house · RM16 4DT
Listing removedReduced £10k (−2.2%) on 18 JulListed 144 days
Opportunity summary
See Archie’s verdict, returns by strategy and what to check before viewing.
About
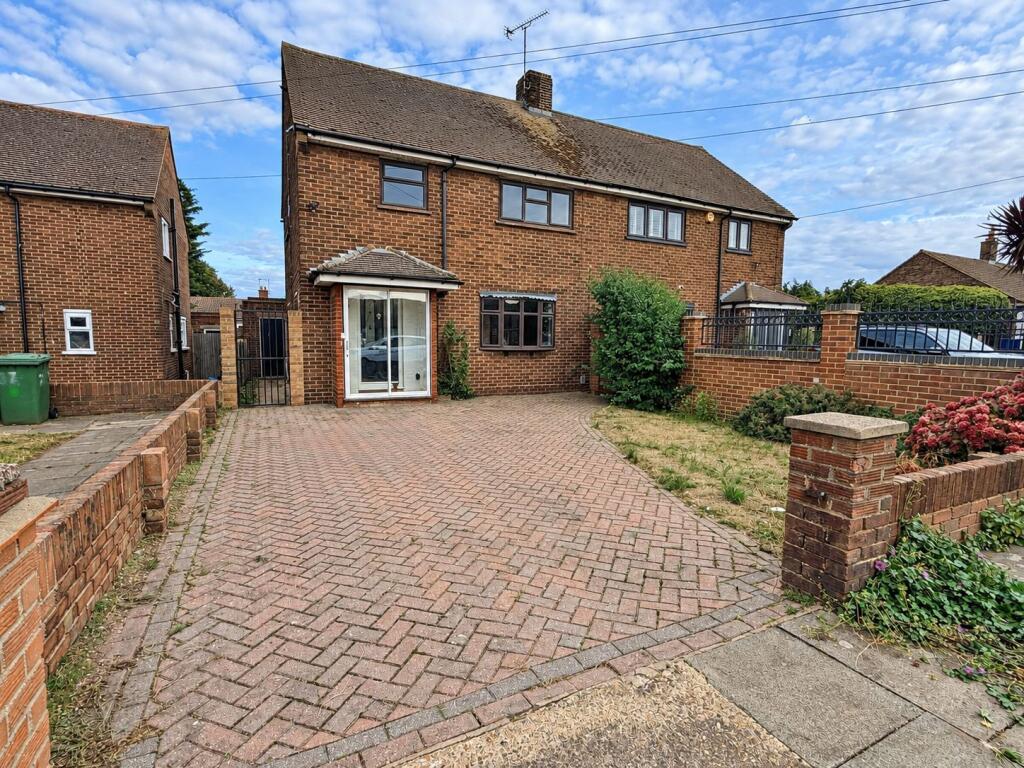
Offered with no onward chain this beautifully modernised three bedroom semi detached located on a popular housing estate in Chadwell St Mary. Guide price £450,000 - £475,000.
The ground floor opens via an entrance porch into a hallway featuring integrated strip lighting and a glass-panelled staircase.
To the front sits an open-plan lounge and dining area perfect for family life and entertaining.
The adjacent kitchen is meticulously finished with premium grey matte cabinetry, gold-accent hardware, integrated appliances-including a double oven, hob, dishwasher and washing machine.
A fully tiled ground-floor cloakroom with black-and-gold marble effects finish off this level. Upstairs, the property provides three well-appointed bedrooms and a stylish family bathroom.
The primary bedroom features a wall of fitted wardrobes, the second double bedroom offers ample space with fitted wardrobes, while the third bedroom serves perfectly as a child’s room or home office.
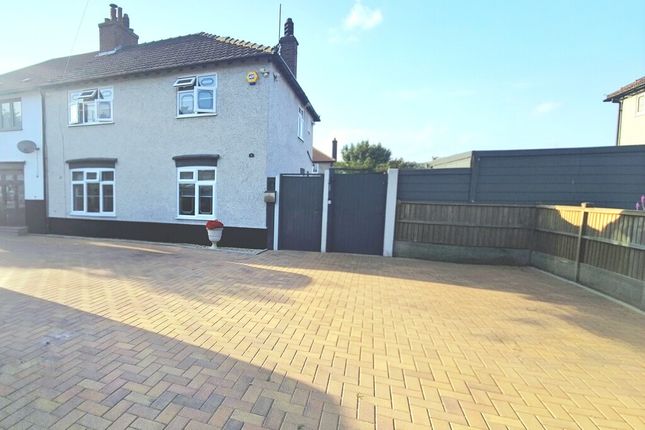
The front of the property features a paved patio alongside a driveway that accommodates off-street parking, complete with an EV charging point and access to a shortened garage space ideal for storage.
The south-facing rear garden is accessible via a side walkway, and consists of a dark-composite deck that leads down to a lawn area.
At the foot of the garden stands an outbuilding, currently configured with a separate storage room and a main space suitable for use as a home gym, office, or garden studio.
The property is situated within a quiet, established residential estate built approximately 25 years ago. Featuring a single entrance and exit, this road benefits from zero through-traffic.
Local schools and shops are within easy walking distance, while the A13 and M25 road links are just a short drive away. EPC: Tbc Council tax band: D Please contact Gower Dawes for further details.
Important Notice and Disclaimer Prospective purchasers are advised to take note of the following: - Contractual Status: These particulars do not constitute, nor are they intended to constitute, part or all of an offer or contract.
- Measurements and Accuracy: The measurements indicated are supplied for guidance only and, as such, must be considered incorrect.
Buyers are therefore strongly advised to recheck all property measurements before committing to any related expenditure (such as flooring or custom furniture).
- Condition of Services: Gower Dawes has not tested any apparatus, equipment, fixtures, fittings, or services.
It is the buyer's sole responsibility to satisfy themselves as to the working condition and safety of any appliances or systems.
- Legal Verification: The purchaser must instruct their solicitor to verify the legal title of the property and all associated deeds and conveyancing information.
Financial Services Disclosure Please be advised that Gower Dawes may recommend the services of third parties, including mortgage brokers, solicitors, and removal companies.
We may receive a commission or referral fee should you choose to use their services. This referral fee will not affect the amount you pay for the service.
Entrance Hallway (3.93m (12' 11") x 1.25m (4' 1")) Porch (1.01m (3' 4") x 1.92m (6' 4")) Ground Floor WC (1.69m (5' 7") x 0.83m (2' 9")) Kitchen (3.15m (10' 4") x 2.63m (8' 8")) Lounge / Diner (7.08m (23' 3") x 3.11m (10' 2")) Reception Area (3.82m (12' 6") x 2.39m (7' 10")) Landing (3.05m (10' 0") x 2.13m (7' 0")) Master Bedroom (4.06m (13' 4") x 3.00m (9' 10")) Bedroom Two (3.00m (9' 10") x 3.00m (9' 10")) Bedroom Three (2.23m (7' 4") x 2.13m (7' 0")) Bathroom (1.68m (5' 6") x 2.11m (6' 11")) Garden (7.53m (24' 8") x 8.13m (26' 8")) Outbuilding (2.87m (9' 5") x 3.44m (11' 3")) Outbuilding Storage / Office (2.89m (9' 6") x 0.94m (3' 1"))
Value & comps
No previous sales on record.
Returns
Set an offer; the calculator follows it.
We're still gathering serviced-accommodation data for this area.
Archie refurb estimate: a Pro feature
0.0% below asking
This is not financial or investment advice. Prop AI Deals is not authorised by the Financial Conduct Authority (FCA) to provide investment advice.
All investment calculators, property analyses, and AI-generated insights are for informational purposes only. Property investment carries risk and may result in financial loss. All calculations should be independently verified and you should consult with FCA-authorised financial advisers before making any investment decisions.
Past performance does not guarantee future results. Tax implications vary by individual circumstances.
Deal
Properties like this can earn 2–3x BTL yields when converted to HMO, with retrofit costs around £10k/room. Sign in to see the full tier, yield projection, and cost breakdown.
Commercial properties like this can earn 30-50% higher yields when converted to residential under Class MA / Q / P / PA, with prior approval costing ~GBP 96/unit. Sign in to see the recommended route, yield uplift, and cost breakdown.
BRRR-suited properties can recycle 80-100% of investor capital on refi, leaving a high-yielding rental with most of the money out. Sign in to see the refurb cost stack, ARV projection, and refinance maths.
Detached + large garden = sub-division play. Pro tier unlocks the tier badge, plot size, uplift estimate, and regional land benchmark.
Short-lease flats trade at deep discount, but extending under the 1993 Act often costs far less than the discount. Pro tier unlocks the tier badge, premium breakdown, long-lease ARV and arbitrage maths.
See projected short-stay revenue vs a vanilla BTL for this property.
See real sub-let margins (HMO room rates & SA nightly rates) vs the landlord rent.
Area
Agent & docs

FAQ
About 4, Hill House Drive, Chadwell St.Mary
Explore nearby