We've tightened what earns a Pursue. A home now needs a published valuation, a strategy that still makes money after real running costs and lender stress tests, and no listing problems that would stop a mortgage. You'll see fewer Pursues, and each one has been checked harder.
See how verdicts work3-bedroom flat · SW2 2JS
For saleReduced £25k (−3.2%) on 9 OctListed 78 days
Opportunity summary
See Archie’s verdict, returns by strategy and what to check before viewing.
About
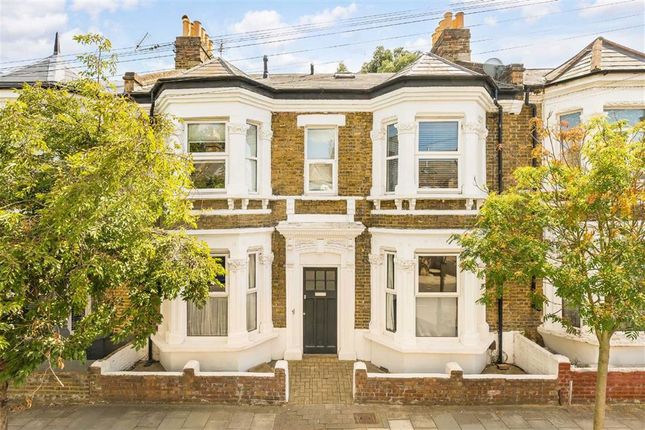
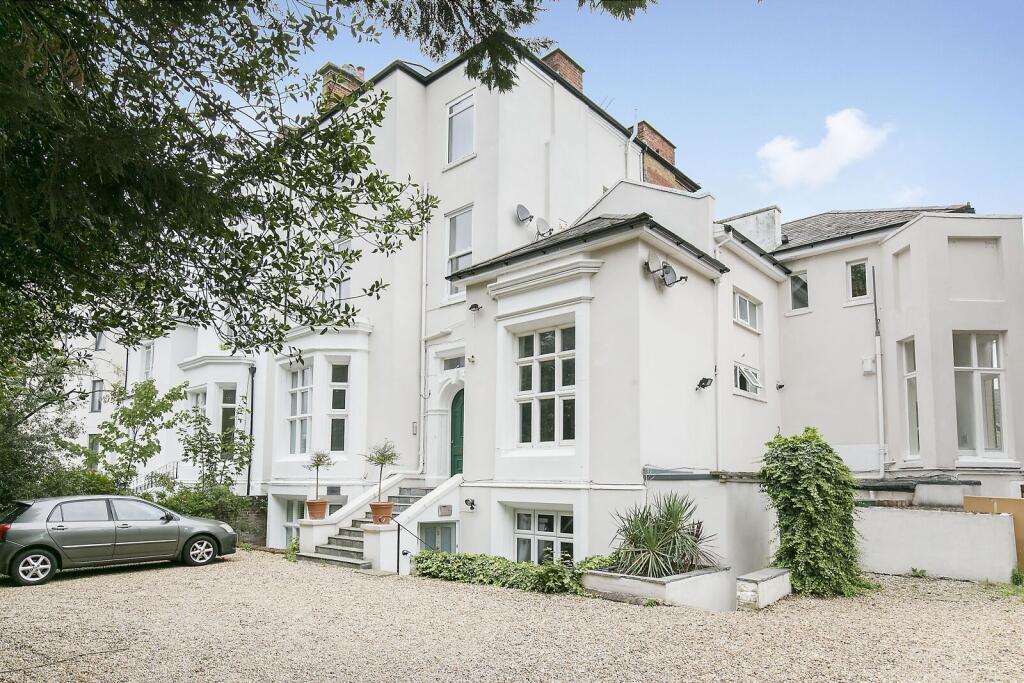
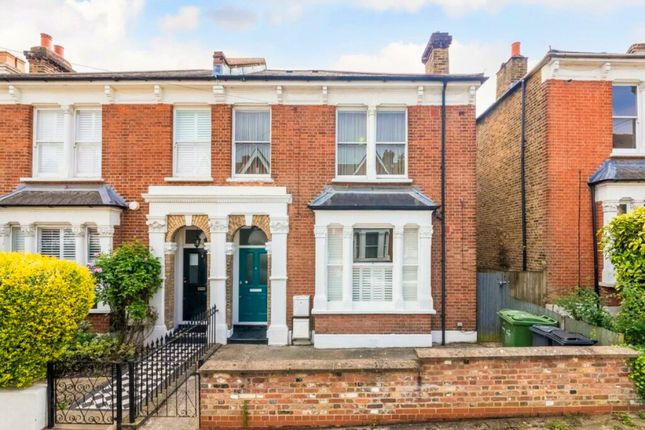
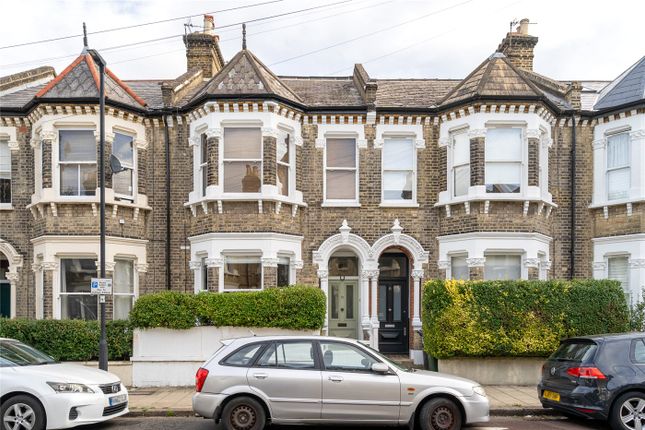
Keating Estates are proud to present this beautifully presented split-level three double bedroom, three bathroom Victorian conversion, offering over 1,240 square feet of stylish internal living space, arranged over the upper floors of a charming period property on a quiet, tree-lined residential street.
Full Description Keating Estates are proud to present this beautifully presented three double-bedroom, three-bathroom split-level Victorian conversion, arranged over the upper floors of a charming period property on a quiet, tree-lined residential street.
Perfectly positioned just a seven-minute stroll from the rolling greenery of the award-winning Brockwell Park, with local pubs, cafés and shops close by, plus the enormous variety of restaurants, bars and nightlife in central Brixton within easy walking distance, the location offers the perfect balance of tranquillity and vibrant city living.
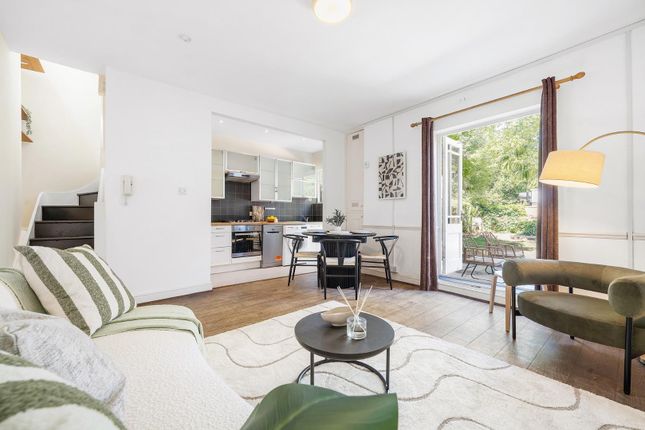
As you enter the flat from the ground floor, a private internal staircase leads you up to the first floor, where the sense of space becomes immediately apparent.
The split-level design ensures a wonderful sense of privacy, separating the bright and sociable living spaces on the first floor from the peaceful bedroom accommodation above.
This well-considered layout is particularly appealing to families, professionals working from home, or those seeking flexible living arrangements.
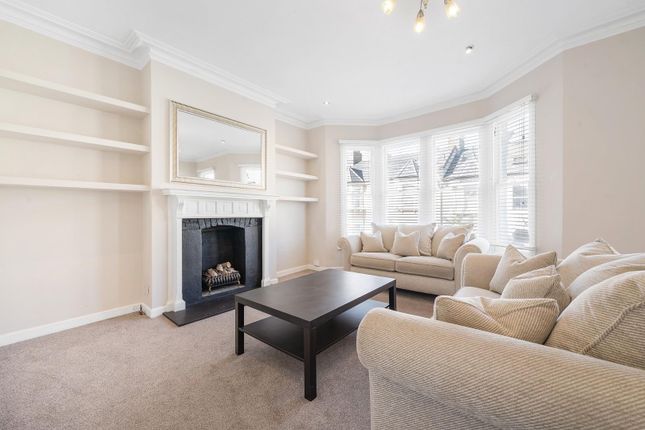
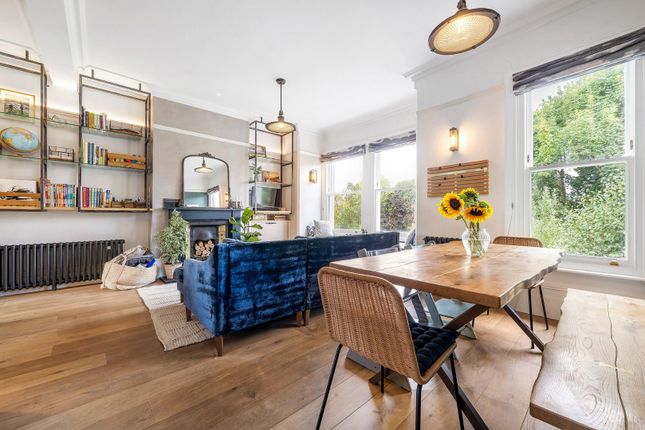
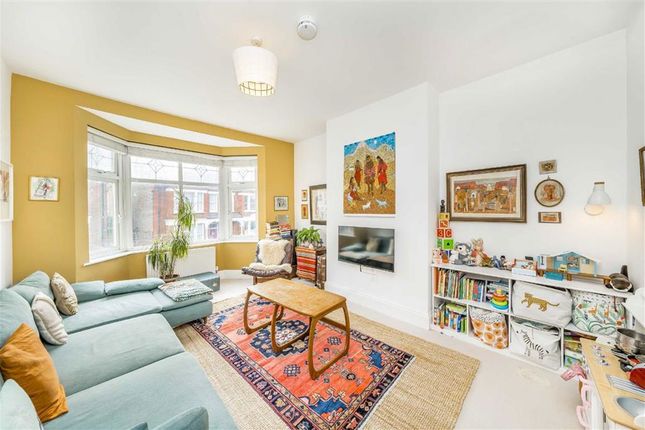
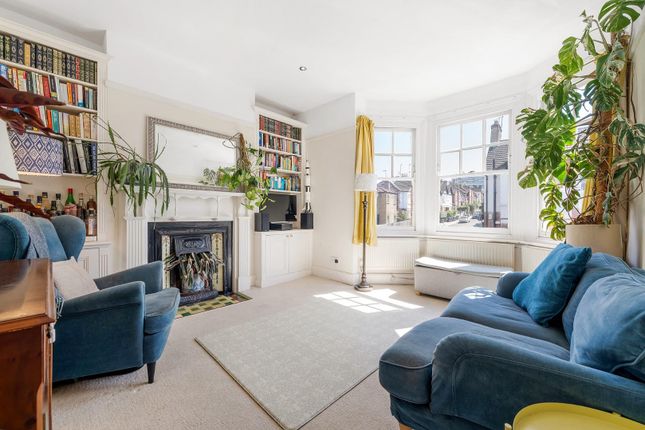
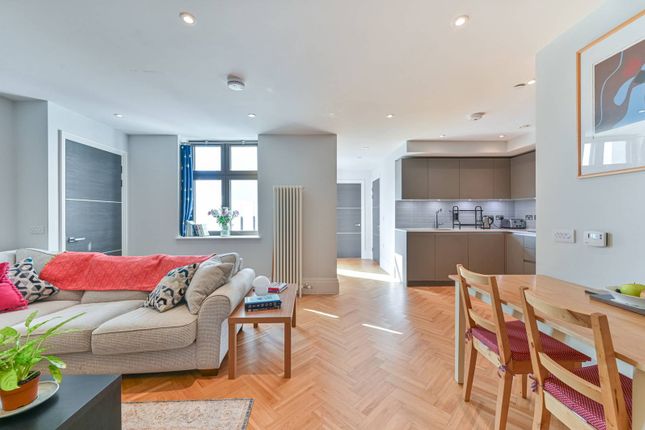
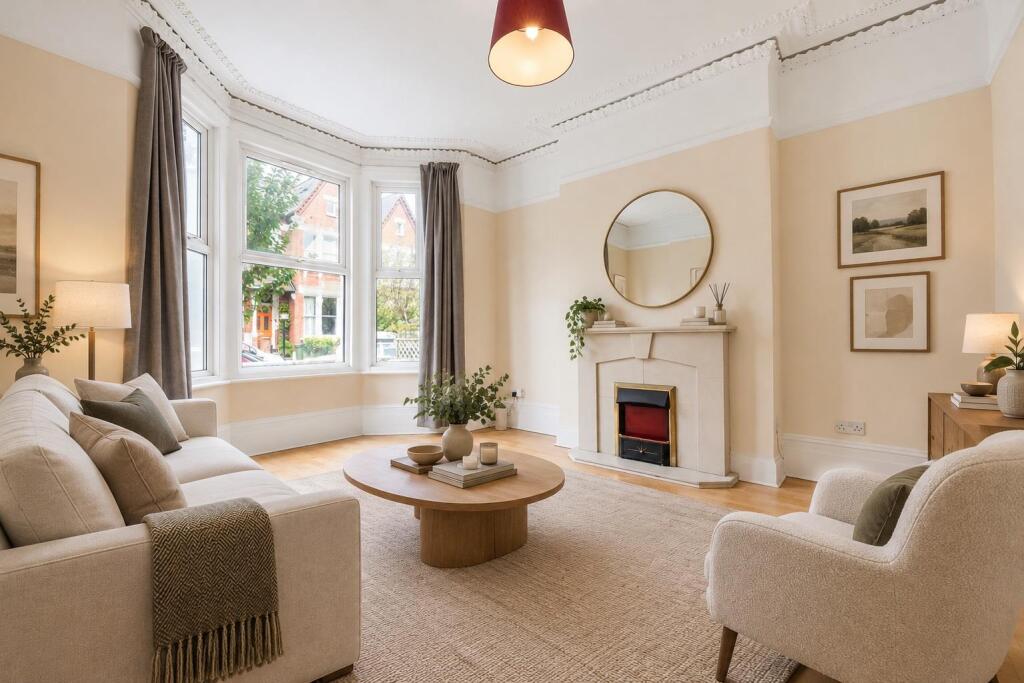
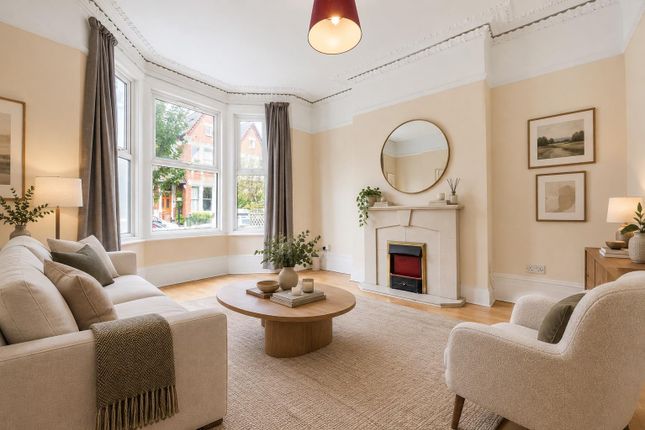
Occupying the front of the property, the reception room spans the full width of the building, creating a wonderfully bright setting for everyday life.
Numerous sash windows flood the room with natural light, beautifully highlighting the impressive high ceilings and enhancing the feeling of space.
A charming feature fireplace provides an attractive focal point, complemented by bespoke built-in cabinetry and shelving within the alcoves, whilst sleek flooring adds a contemporary finish.
There is ample room to accommodate both comfortable seating and a dining area, creating an ideal environment for relaxing and entertaining alike.
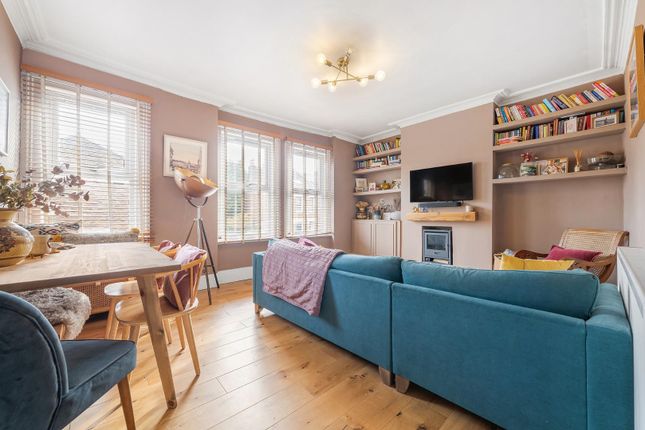
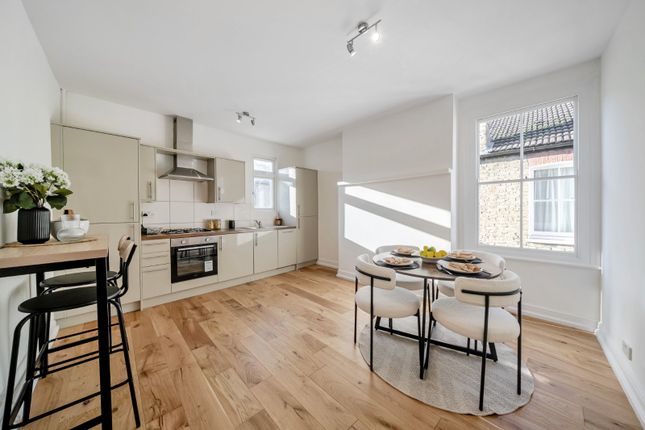
To the rear, the well-appointed kitchen enjoys a semi-open plan layout, thoughtfully designed with both style and practicality in mind.
Striking sea green cabinetry is paired with contrasting dark worktops and a subway-tiled splashback, creating a timeless yet contemporary aesthetic.
There is plentiful storage and preparation space alongside ample room for a dining table, making this an inviting setting for everything from everyday meals to entertaining guests and creating a sociable flow between the two spaces.
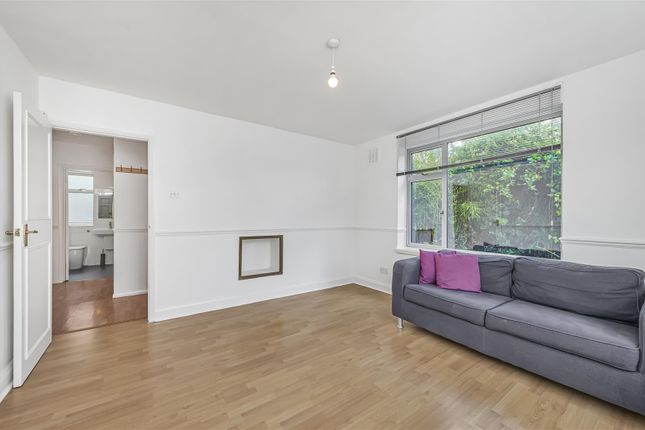
Also on this floor is the third double bedroom, peacefully positioned to the rear and enjoying leafy views through two sash windows.
A navy blue feature wall introduces a stylish splash of colour, whilst soft carpeting underfoot enhances the sense of comfort, creating a versatile room equally suited as a guest bedroom, nursery or home office.
Completing this floor is a contemporary shower room, fitted with a walk-in shower enclosure finished in classic subway tiles, complemented by dark tiled flooring and a window providing natural light and ventilation.
Ascending to the second floor, the principal bedroom is peacefully positioned to the rear of the property, creating a tranquil retreat.
Well-proportioned, the room benefits from built-in wardrobes and a stylish en-suite shower room complete with a large walk-in shower, offering a private and well-appointed principal suite.
Positioned at the front of the property, the second double bedroom is another generous room, beautifully illuminated by double-aspect windows that create a bright and airy atmosphere throughout the day.
Cleverly designed built-in wardrobes provide excellent storage, whilst a designated home office or study area enjoys natural light from both a Velux window and a charming feature window, creating the perfect work-from-home environment.
Access to useful eaves storage further enhances the practicality of this versatile space.
Completing the accommodation is the spacious family bathroom, thoughtfully appointed with both a full-sized bath and a separate shower enclosure.
A Velux window fills the room with natural light whilst providing excellent ventilation, completing this well-designed space.
The property is located in a quiet and leafy part of vibrant Brixton, on tree-lined Helix Road.
Situated a ten-to-twelve-minute stroll from all that central Brixton has to offer, purchasers also have popular establishments on Brixton Hill within touching distance, including F Mondays, Stir Coffee, Pizza Brixton and The White Horse pub.
This superb flat is ideal for anyone who wants to be close to the action whilst maintaining a sense of calm.
The new owner will have the best of both worlds, with everything on offer in the hustle and bustle of central Brixton, yet able to retreat to the quieter, village-like community around Brixton Hill.
First stop on the Victoria Line, Brixton tube station is a stroll down the hill, whisking you into central London and the City within minutes.
The buses also offer a great alternative to the tube and train stations, with regular day and night services on Brixton Hill.
The location is ideal, with the green open spaces of Brockwell Park within a seven-minute walk.
A pleasant fifteen-minute walk across the park brings you to Herne Hill station, with Thameslink services into the City and the many cafés, restaurants, pubs and Sunday market of leafy Herne Hill.
The village feel continues with easy access to Dulwich Village, East Dulwich and Peckham, whilst in the opposite direction Acre Lane leads on to vibrant Clapham. Share of freehold. Chain-free.
Value & comps
No previous sales on record.
Returns
Set an offer; the calculator follows it.
Short-let restrictions apply
We're still gathering serviced-accommodation data for this area.
Archie refurb estimate: a Pro feature
0.0% below asking
This is not financial or investment advice. Prop AI Deals is not authorised by the Financial Conduct Authority (FCA) to provide investment advice.
All investment calculators, property analyses, and AI-generated insights are for informational purposes only. Property investment carries risk and may result in financial loss. All calculations should be independently verified and you should consult with FCA-authorised financial advisers before making any investment decisions.
Past performance does not guarantee future results. Tax implications vary by individual circumstances.
Deal
Properties like this can earn 2–3x BTL yields when converted to HMO, with retrofit costs around £10k/room. Sign in to see the full tier, yield projection, and cost breakdown.
Commercial properties like this can earn 30-50% higher yields when converted to residential under Class MA / Q / P / PA, with prior approval costing ~GBP 96/unit. Sign in to see the recommended route, yield uplift, and cost breakdown.
BRRR-suited properties can recycle 80-100% of investor capital on refi, leaving a high-yielding rental with most of the money out. Sign in to see the refurb cost stack, ARV projection, and refinance maths.
Detached + large garden = sub-division play. Pro tier unlocks the tier badge, plot size, uplift estimate, and regional land benchmark.
Short-lease flats trade at deep discount, but extending under the 1993 Act often costs far less than the discount. Pro tier unlocks the tier badge, premium breakdown, long-lease ARV and arbitrage maths.
See projected short-stay revenue vs a vanilla BTL for this property.
See real sub-let margins (HMO room rates & SA nightly rates) vs the landlord rent.
Area
Agent & docs

FAQ
About 82b, Helix Road, London
Explore nearby