5-bedroom house · CT12 4EF
For saleReduced £50k (−5.6%) on 29 SepListed 218 days
Opportunity summary
See Archie’s verdict, returns by strategy and what to check before viewing.
About
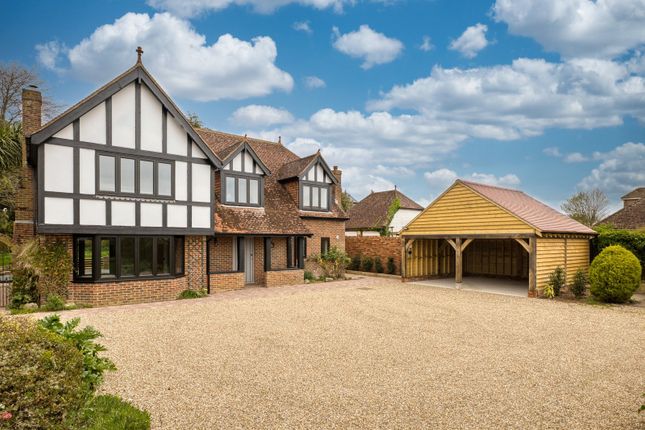
Set against a stunning backdrop of protected woodland, Devils Elbow is an exceptional five-bedroom detached residence offering over 2,700 sq ft of beautifully appointed living space, combining refined finishes with a peaceful lifestyle setting.
Tucked away in an enviable position in Minster and backing directly onto protected woodland, the home enjoys a rare sense of privacy while remaining well connected to local amenities.
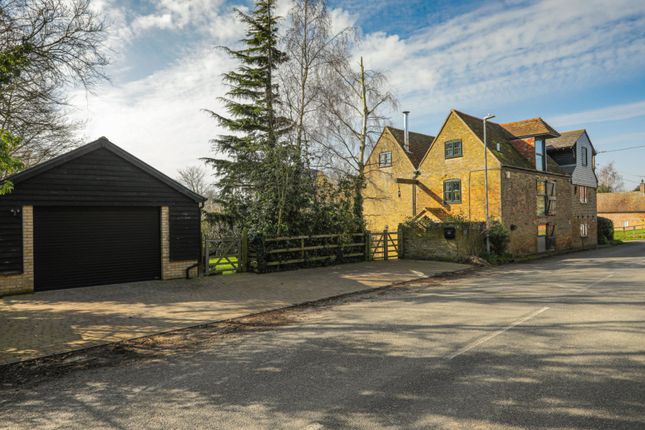
Built in 1994 using traditional brick and block construction, the property sits behind a walled frontage with a generous driveway providing extensive parking, alongside an attractive oak-framed double garage.
Inside, the home has been thoughtfully arranged to create welcoming living spaces that work perfectly for modern family life and entertaining.
A striking York stone floored hallway sets the tone, complemented by oak internal doors and oak balustrades that run throughout the property.
The heart of the home is the impressive kitchen breakfast room, designed as a true social space.
Featuring quartz worktops and integrated appliances including a Bosch induction hob, ovens and extractor, integrated fridge, freezer and dishwasher as well as a wine cooler and hot tap, the kitchen blends practicality with style.
A bespoke banquette seating area creates the perfect setting for relaxed family dining or morning coffee.
A dining area provides an elegant setting for more formal occasions, while the spacious lounge with inglenook fireplace offers a warm and inviting place to unwind.
Completing the ground floor is a utility room with space for a washing machine and tumble dryer, alongside a pressurised hot water system and a convenient downstairs WC.
Upstairs, the property continues to impress with five generous bedrooms, two of which benefit from their own en-suite bathrooms, while the remaining rooms are served by a beautifully appointed family bathroom.
The bathrooms are finished to a high specification with **Porcelanosa tiled walls and floors, Vado taps, vanity units and Imex wall-hung toilets, creating a contemporary yet timeless feel.
Outside, the rear garden provides a wonderful extension of the home.
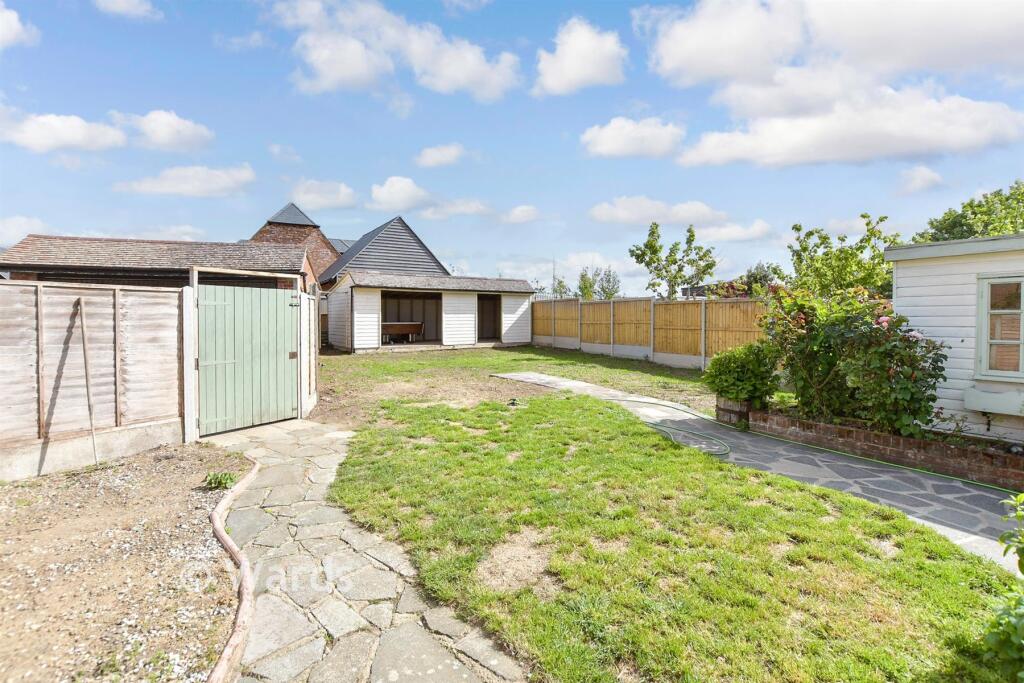
Predominantly laid to lawn, it enjoys a peaceful outlook across woodland where the mature trees are protected by preservation orders, ensuring the setting remains beautifully natural for years to come.
A Millboard decked terrace offers the ideal space for outdoor dining, summer entertaining, or simply relaxing while enjoying the surroundings.
Offering generous space, high-quality finishes and a rare woodland backdrop, Devils Elbow presents an outstanding opportunity to acquire a substantial home in one of Minster’s most desirable locations and is available with no forward chain.
Room Measurements Ground floor Inner Hall Lounge 28'10 x 15'8 Dining Room 16'2 x 11'6 open planned through to Kitchen/Breakfast room Utility Room 7'2 x 5'8 W/C 7'2 X 5'2 First floor Gallery Landing Bedroom 14'2 x 13'10 Ensuite Bedroom 17'1 x 10'5 Bedroom 15'1 x 10'5 Bedroom 13'10 x 9'10 Family Bathroom 10'8 x 5'11 Second Floor Landing Bedroom 13'2 x 10'7 Disclaimer – Agent’s Note: Some images have been digitally enhanced and may include ai-generated furnishings or landscaping (rear garden) for illustrative purposes only.
These images are intended to demonstrate the potential of the space.
Value & comps
No previous sales on record.
Returns
Set an offer; the calculator follows it.
We're still gathering serviced-accommodation data for this area.
Archie refurb estimate: a Pro feature
0.0% below asking
This is not financial or investment advice. Prop AI Deals is not authorised by the Financial Conduct Authority (FCA) to provide investment advice.
All investment calculators, property analyses, and AI-generated insights are for informational purposes only. Property investment carries risk and may result in financial loss. All calculations should be independently verified and you should consult with FCA-authorised financial advisors before making any investment decisions.
Past performance does not guarantee future results. Tax implications vary by individual circumstances.
Deal
Properties like this can earn 2–3x BTL yields when converted to HMO, with retrofit costs around £10k/room. Sign in to see the full tier, yield projection, and cost breakdown.
Commercial properties like this can earn 30-50% higher yields when converted to residential under Class MA / Q / P / PA, with prior approval costing ~GBP 96/unit. Sign in to see the recommended route, yield uplift, and cost breakdown.
BRRR-suited properties can recycle 80-100% of investor capital on refi, leaving a high-yielding rental with most of the money out. Sign in to see the refurb cost stack, ARV projection, and refinance maths.
Detached + large garden = sub-division play. Pro tier unlocks the tier badge, plot size, uplift estimate, and regional land benchmark.
Short-lease flats trade at deep discount, but extending under the 1993 Act often costs far less than the discount. Pro tier unlocks the tier badge, premium breakdown, long-lease ARV and arbitrage maths.
See projected short-stay revenue vs a vanilla BTL for this property.
See real sub-let margins (HMO room rates & SA nightly rates) vs the landlord rent.
Area
Agent & docs
FAQ
About The Devils Elbow, Monkton Road, Minster
Explore nearby