4-bedroom semi-detached house · EH52 5RU
For saleListed 28 days
Opportunity summary
See Archie’s verdict, returns by strategy and what to check before viewing.
About
Set within a highly desirable residential area of Broxburn, Joseph Scott Gardens is a well presented four bedroom family home offering generous and versatile living spaces across two levels.
The property benefits from a spacious open plan living and dining area, separate fitted kitchen, downstairs WC, four bedrooms, family bathroom, double driveway, garage and a generous enclosed rear garden with both lawn and patio areas.
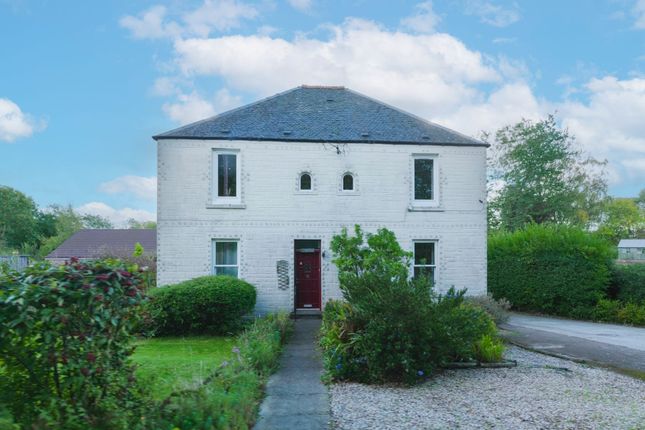
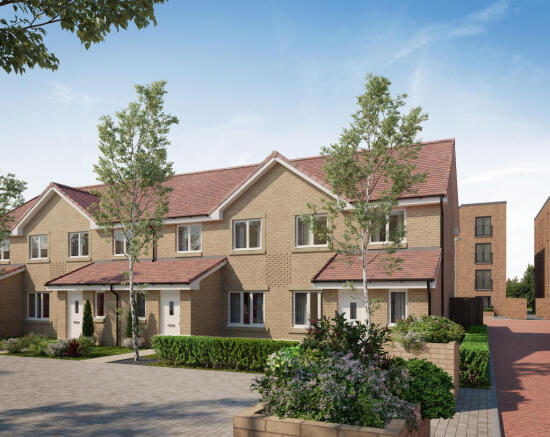
Approaching the property, the home has an attractive brick exterior with a double driveway providing convenient off street parking for two vehicles and leading to the garage.
A neatly maintained area of lawn sits alongside the driveway, adding some greenery to the front of the property. Entering through the front door, you are welcomed directly into the main living area.
Positioned at the front of the property, the lounge is a generous and comfortable space with a large front facing window allowing plenty of natural light into the room.
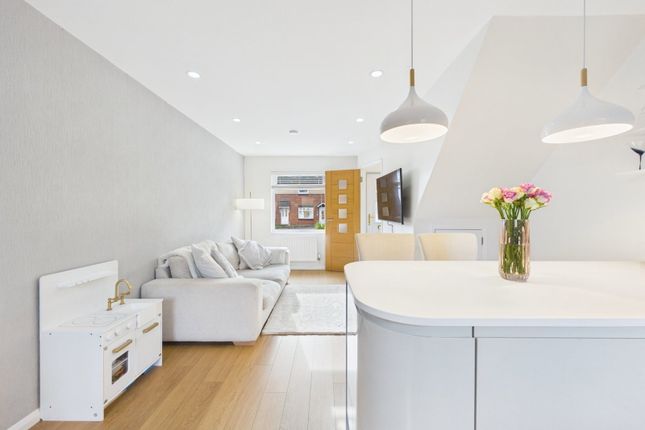
There is ample space for a large sofa and additional furniture, while the wood effect flooring and neutral décor give the room a warm and welcoming feel.
The lounge flows naturally through to the dining area at the rear, creating a spacious open plan setting which works particularly well for family living and entertaining.
There is plenty of room for a large dining table and eight chairs, while the darker feature walls help to define the dining space from the lounge.
French doors open directly onto the rear garden, making this a lovely space for entertaining during the warmer months and providing easy access between the house and garden.
Moving through to the kitchen, there is an excellent range of white wall and base units providing plenty of cupboard and storage space.
These are complemented by wood effect worktops and a black metro tiled splashback, giving the kitchen a modern finish.
The kitchen includes an electric hob with extractor hood above and oven below, with further space provided for everyday appliances.
Additional worktop and cupboard space continues towards the rear of the room, alongside space for a washing machine.
A breakfast bar with space for stools provides a useful additional seating area, ideal for breakfast or more casual dining.
Completing downstairs is a convenient downstairs WC, fitted with a WC and wash hand basin set within a vanity unit providing useful storage underneath.
A large mirrored cabinet sits above the basin, while mosaic style tiling and a heated towel rail complete the room.
Heading upstairs, the landing provides access to all four bedrooms and the family bathroom.
The principal bedroom is a generous double room with plenty of space for a large bed and additional bedroom furniture.
A large run of mirrored fitted wardrobes provides excellent built in storage while also helping to create a greater sense of space within the room.
Finished in soft neutral tones, it makes for a comfortable and relaxing main bedroom. Bedroom two is another well proportioned and versatile room.
Currently arranged with both sleeping and working space, the room comfortably accommodates a bed, desk and additional freestanding furniture.
This would make an ideal child’s or teenager’s bedroom, guest room or bedroom with its own study area.
Bedroom three provides another comfortable bedroom with ample room for freestanding wardrobes, drawers and additional furniture.
The proportions of the room allow it to be arranged in a number of different ways depending on the needs of the new owner.
The fourth bedroom is currently being used as a home office and study, showing the flexibility of the accommodation on offer.
There is space for a desk, shelving and freestanding storage, making it ideal for anyone working from home. Alternatively, the room could easily be used as a fourth bedroom, nursery or hobby room.
Also located upstairs is the family bathroom, fitted with a white three piece suite comprising WC, pedestal wash hand basin and bath with a wall mounted shower above.
Tiling surrounds the bath and continues around the room at half height, while a large wall mounted mirror, recessed storage and heated towel rail complete the space.
To the rear, the property benefits from a generous enclosed garden offering plenty of space for both relaxing and entertaining.
A good sized lawn provides room for children, pets or outdoor activities, while the paved patio offers space for garden furniture and outdoor dining.
There is also a decked area immediately outside the property, providing another spot for seating and sunsets along with a garden shed for useful outdoor storage.
Timber fencing surrounds the garden, creating a private and enclosed outdoor space.
The property is conveniently located for a range of local amenities and transport links, with Broxburn Primary School approximately 0.3 miles away and Broxburn Academy around 0.8 miles away.
Uphall railway station is approximately 1.5 miles from the property, providing convenient connections towards Edinburgh and further afield, while the M8 motorway is also easily accessible.
Broxburn offers a variety of local shops and everyday amenities, with nearby countryside and green spaces providing plenty of opportunities for walking and outdoor recreation.
Home Report Value- £250,000 EPC - C Council Tax Band - D Square Ft- 1023/ 95m2 Some images within this listing have been digitally enhanced or created using ai for illustrative purposes.
Prospective buyers are advised to arrange a viewing to confirm the property’s actual appearance, condition and features.
EPC Rating: C Parking - Driveway Disclaimer The information contained within this advertisement is intended as a guide only and does not constitute an offer or contract.
While every effort has been made to ensure accuracy, measurements are approximate and provided for indicative purposes only.
All marketing content remains the copyright of Bridges Properties and may not be copied or reproduced without prior written consent. Marketing images are for illustrative purposes.
Contents and furnishings are excluded from the sale unless expressly stated otherwise.
Value & comps
Land Registry doesn’t cover Scotland or Northern Ireland, so previous sales may not be on record.
Returns
Set an offer; the calculator follows it.
We're still gathering serviced-accommodation data for this area.
Archie refurb estimate: a Pro feature
0.0% below asking
This is not financial or investment advice. Prop AI Deals is not authorised by the Financial Conduct Authority (FCA) to provide investment advice.
All investment calculators, property analyses, and AI-generated insights are for informational purposes only. Property investment carries risk and may result in financial loss. All calculations should be independently verified and you should consult with FCA-authorised financial advisors before making any investment decisions.
Past performance does not guarantee future results. Tax implications vary by individual circumstances.
Deal
Properties like this can earn 2–3x BTL yields when converted to HMO, with retrofit costs around £10k/room. Sign in to see the full tier, yield projection, and cost breakdown.
Commercial properties like this can earn 30-50% higher yields when converted to residential under Class MA / Q / P / PA, with prior approval costing ~GBP 96/unit. Sign in to see the recommended route, yield uplift, and cost breakdown.
BRRR-suited properties can recycle 80-100% of investor capital on refi, leaving a high-yielding rental with most of the money out. Sign in to see the refurb cost stack, ARV projection, and refinance maths.
Detached + large garden = sub-division play. Pro tier unlocks the tier badge, plot size, uplift estimate, and regional land benchmark.
Short-lease flats trade at deep discount, but extending under the 1993 Act often costs far less than the discount. Pro tier unlocks the tier badge, premium breakdown, long-lease ARV and arbitrage maths.
See projected short-stay revenue vs a vanilla BTL for this property.
See real sub-let margins (HMO room rates & SA nightly rates) vs the landlord rent.
Area
Agent & docs
FAQ
About 12 Joseph Scott Gardens, Broxburn
Explore nearby