3-bedroom flat · EH52 6PS
For saleListed 13 days
Opportunity summary
See Archie’s verdict, returns by strategy and what to check before viewing.
About
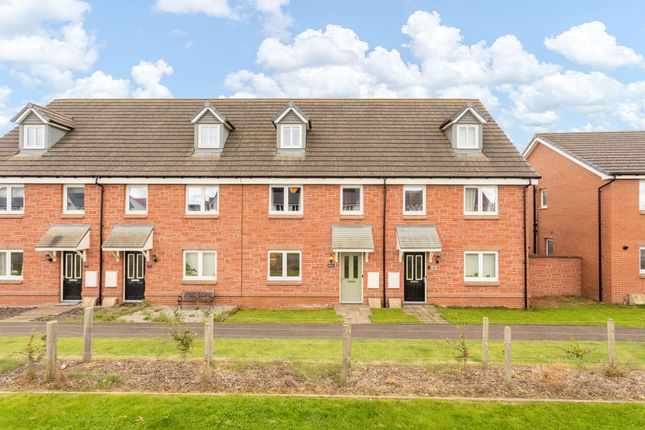
This exquisite gem of a residence, a three bedroom Double upper maisonette Flat combines elegant period exterior design, combined with practical modern interior, offering an exceptional home nestled in the tranquil semi-rural hamlet setting of Faucheldean within easy reach of Winchburgh and is well placed for easy commuting to both Edinburgh and Glasgow.
Entered by stylish patio doors providing direct access to the delightful Sun Room which boasts a south-facing orientation, offering a tranquil spot to enjoy morning coffee or unwind with a book while enjoying the natural light.
The spacious Lounge is bathed in south-facing light, featuring a striking focal fireplace that creates a welcoming atmosphere for relaxing or entertaining.
The creatively designed Kitchen and dining area provides an ideal setting for gatherings, with ample space for both cooking and dining.
Two further bedrooms are located on this level which provide flexible accommodation, suitable for family, guests, or a home office.
The main Bathroom featuring a luxurious roll top bath, perfect for unwinding after a busy day.
Throughout the property, tasteful décor and thoughtful touches blend seamlessly to create a sophisticated yet welcoming home.
The spacious Principal Bedroom is located on the upper floor and is bathed in glorious natural light via south facing velux window and benefits from a stylish En-suite Shower room, ensuring privacy and comfort.
Externally, the fully enclosed private garden offers a wonderful extension of the living space, ideal for both relaxation and entertaining.
An area of paving provides the perfect setting for garden furnishings, allowing for al fresco dining or simply enjoying the peaceful surroundings.
Adjacent lawned sections offer space for children to play or for keen gardeners to add their own touches.
The garden’s secure boundaries ensure a sense of privacy and tranquility, making it a true retreat from the bustle of daily life.
For added convenience, the property includes one allocated parking space within the shared driveway.
The combination of a beautifully maintained garden and dedicated parking enhances the appeal of this unique home, offering both practicality and style.
With its idyllic setting, generous outside space, and thoughtfully designed interiors, this property presents a unique opportunity to enjoy premium living in a sought-after location.
Services Mains water, Drainage - Shared Septic Tank. Heating - Oil Fired Combi Boiler - Oil Tank located in Garden.
EPC Rating: D Location The semi rural hamlet of Faucheldean is just on the outskirts of Winchburgh which offers a variety of local shops and facilities.
More extensive facilities are available in Linlithgow, Broxburn and Livingston. There are excellent Primary and Secondary schooling in Winchburgh.
There is easy access by car to close-by links to both Edinburgh and Glasgow.
Sun Room (3.66m x 3.10m) The Sun Room offers south facing orientation with front and side windows and additional velux windows providing an abundance of natural light and scenic views over the garden and beyond creating an ideal room for relaxation.
Lounge (4.93m x 4.14m) A delightful room offering south-facing window formation creating a bright and airy feel to the room. Stylish feature fire place and surround creating a focal point.
The room offers generous proportions offering versatility of furniture configuration.
Kitchen/Diner (4.88m x 3.66m) This well appointed Kitchen/Diner features a generous range of fitted base and wall mounted cabinetry with additional Breakfast Bar area and ample space for dining furniture.
The perfect location for sociable gatherings and entertaining. Bathroom (3.56m x 1.60m) Featuring stylish three piece suite comprising roll-top bath, wash hand basin and Wc.
Large window provides both natural light and ventilation. Bedroom Two (3.79m x 2.79m) A well proportioned double bedroom offering neutral decor and carpeting.
Large window providing lovely natural light and views towards woodland. Bedroom Three (3.66m x 2.44m) Bedroom Three offers neutral decor and carpeting.
Side facing window overlooking the private garden. The room offers ample space for a configuration of free standing furniture. Upper Level Stylish turn-staircase leading to upper level.
Spacious walk in storage cupboard located on upper hall Primary Bedroom (5.05m x 4.62m) This impressively spacious Primary Bedroom is located on the upper floor providing a perfect retreat.
The room features dual aspect velux windows providing an abundance of light. The room offers neutral decor and carpeting.
En-Suite (2.56m x 2.39m) Spacious en-suite features double shower enclosure, pedestral wash hand basin and Wc. Velux window providing natural light and ventilation. Tiling to floor and walls.
Garden The fully enclosed private garden offers area of paving ideal of garden furnishings together with adjacent lawned areas.
Parking - Allocated Parking The property has one allocated parking space located within the shared driveway.
Value & comps
Land Registry doesn’t cover Scotland or Northern Ireland, so previous sales may not be on record.
Returns
Set an offer; the calculator follows it.
Short-let licence or registration needed
We're still gathering serviced-accommodation data for this area.
Archie refurb estimate: a Pro feature
0.0% below asking
This is not financial or investment advice. Prop AI Deals is not authorised by the Financial Conduct Authority (FCA) to provide investment advice.
All investment calculators, property analyses, and AI-generated insights are for informational purposes only. Property investment carries risk and may result in financial loss. All calculations should be independently verified and you should consult with FCA-authorised financial advisers before making any investment decisions.
Past performance does not guarantee future results. Tax implications vary by individual circumstances.
Deal
Properties like this can earn 2–3x BTL yields when converted to HMO, with retrofit costs around £10k/room. Sign in to see the full tier, yield projection, and cost breakdown.
Commercial properties like this can earn 30-50% higher yields when converted to residential under Class MA / Q / P / PA, with prior approval costing ~GBP 96/unit. Sign in to see the recommended route, yield uplift, and cost breakdown.
BRRR-suited properties can recycle 80-100% of investor capital on refi, leaving a high-yielding rental with most of the money out. Sign in to see the refurb cost stack, ARV projection, and refinance maths.
Detached + large garden = sub-division play. Pro tier unlocks the tier badge, plot size, uplift estimate, and regional land benchmark.
Short-lease flats trade at deep discount, but extending under the 1993 Act often costs far less than the discount. Pro tier unlocks the tier badge, premium breakdown, long-lease ARV and arbitrage maths.
See projected short-stay revenue vs a vanilla BTL for this property.
See real sub-let margins (HMO room rates & SA nightly rates) vs the landlord rent.
Area
Agent & docs
FAQ
About 2 Rosemount, Broxburn
Explore nearby