4-bedroom detached house · WV16 4LS
Listing removedListed 140 days
Opportunity summary
See Archie’s verdict, returns by strategy and what to check before viewing.
About
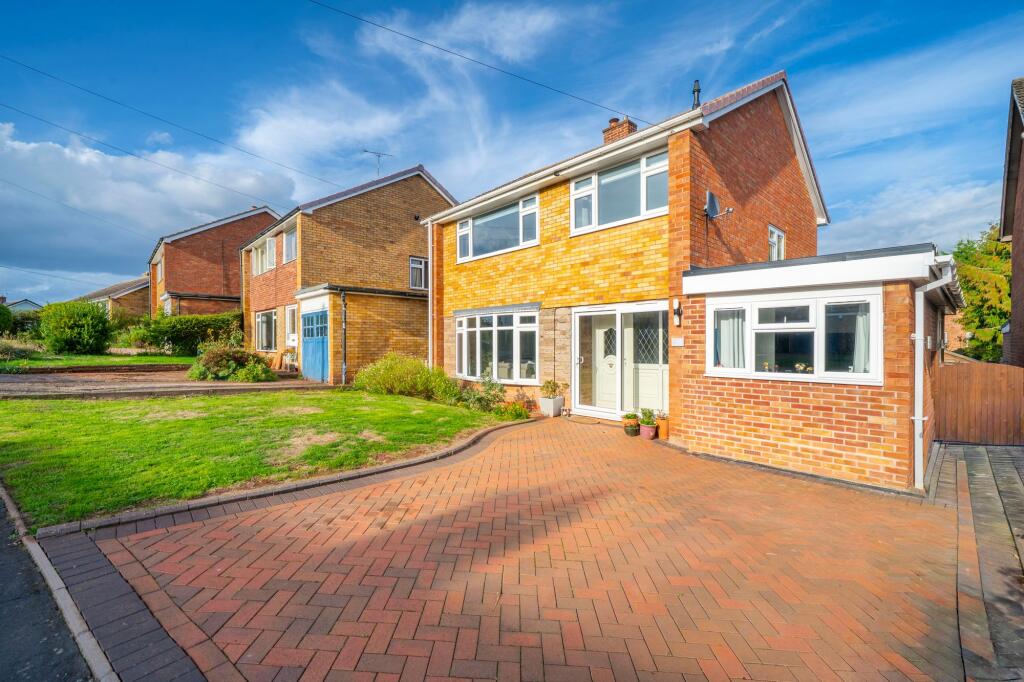
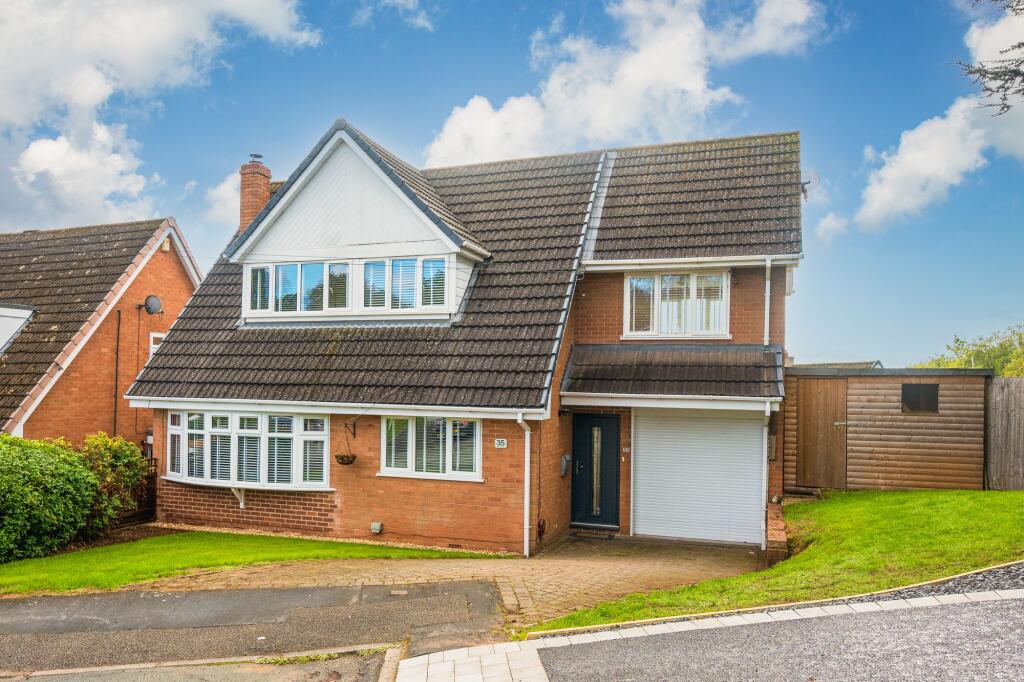
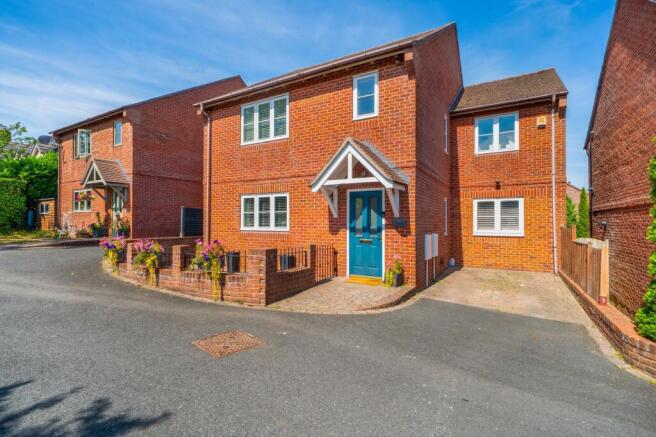
A modern detached family home, thoughtfully updated by the current owners, offering well-presented and contemporary accommodation including four bedrooms, two bath/shower rooms, a driveway, and an attractive landscaped rear garden enjoying a southerly aspect.
Much Wenlock - 8 miles, Ludlow - 19 miles, Kidderminster - 15 miles, Telford -14 miles, Wolverhampton - 15 miles, Shrewsbury - 20 miles, Birmingham - 32 miles. (All distances are approximate).
Location - Foster Road is conveniently located close to local convenience stores and regular public transport links.
Ideal for families, the area benefits from nearby sports clubs, a leisure centre, and both primary and secondary schools within walking distance.
Bridgnorth offers an excellent range of shopping facilities and healthcare services and a hospital, while the major commercial centres of Telford, Wolverhampton, and Birmingham are all within easy commuting distance.
The town centre boasts vibrant weekend markets, an abundance of restaurants, pubs, and cafés, as well as a wealth of historic attractions.
These include the Severn Valley Railway, Theatre on the Steps, and an Art Deco cinema.
The famous funicular Cliff Railway ascends from the banks of the River Severn to Castle Walk, offering stunning panoramic views across the Severn Valley.
Accommodation - On entering the property, steps lead up to the front porch, where a door opens into the entrance hall with doors leading to the main living areas.
The living room is a spacious and welcoming room featuring a large front aspect window that provides an abundance of natural light, together with a feature fireplace housing a wood-burning stove set on a slate hearth.
Leading off the living room is a dining area, which is open plan to the kitchen. The dining area enjoys a rear aspect window overlooking the gardens.
The kitchen is fitted with a matching range of base and wall units with worktops over, a sink unit, and space for appliances.
Adjacent to the kitchen is a useful utility room with plumbing for a washing machine and a door providing access to the rear garden.
There is also study/playroom and a convenient shower room fitted with a modern suite comprising a WC, wash hand basin, and walk in shower.
From the entrance hall, stairs rise to the first floor split level landing, which provides access to the four bedrooms and the family bathroom.
The principal double bedroom overlooks the rear garden, while there are three further generously sized bedrooms, one of which benefits from a fitted built in cupboard.
The family bathroom has been re-fitted with a modern suite comprising a P-shaped bath with shower over, a wash hand basin with vanity storage below, and a WC.
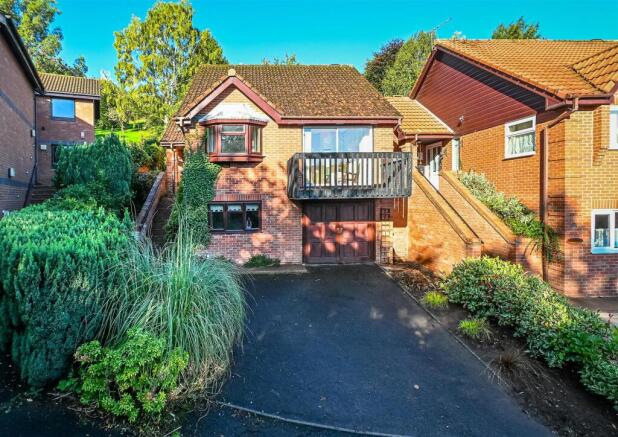
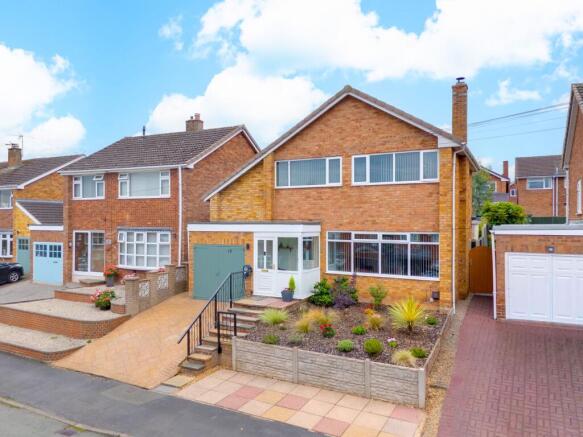
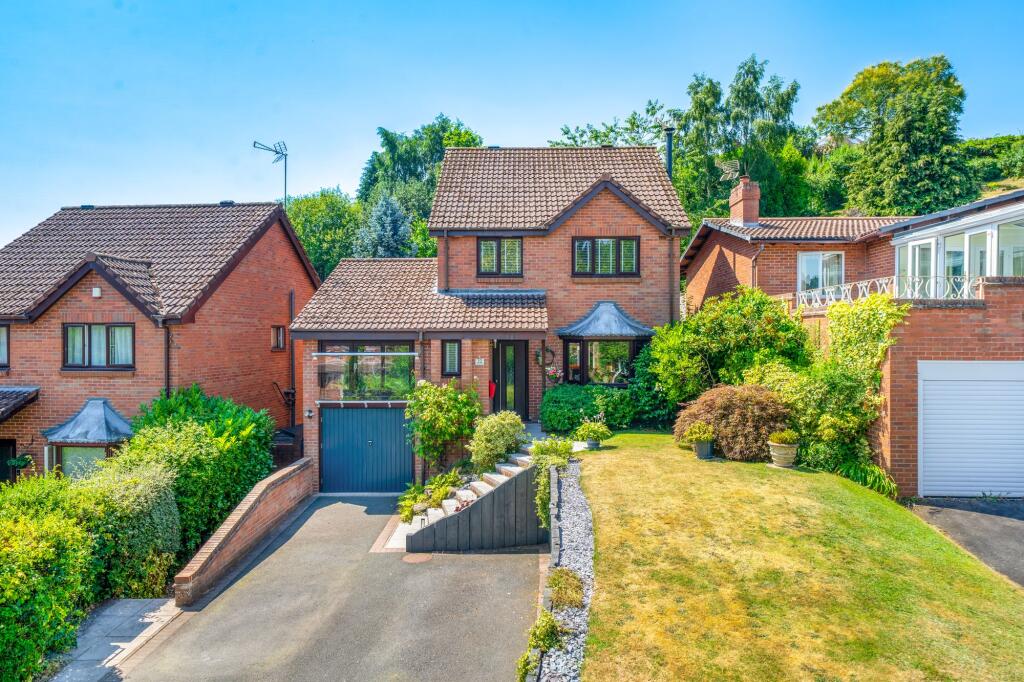
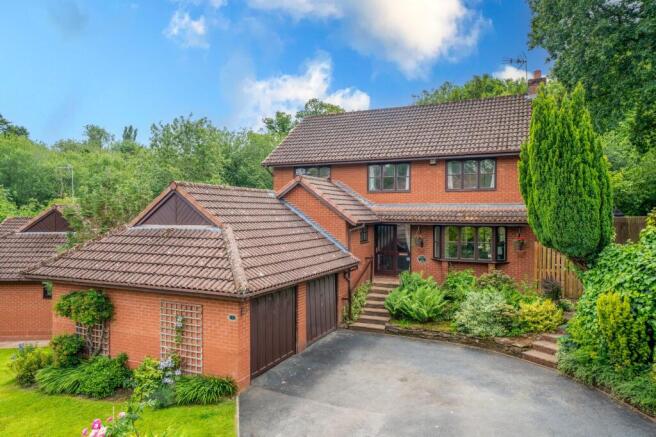
Outside - Externally the house stands elevated from the road. A driveway leads to a useful store accessed via double doors.
There is also an attractive planted front terrace with steps leading to the entrance porch.
The rear garden has been attractively landscaped and features a patio terrace with steps leading up to a raised decked area.
Further steps lead to a level lawn, enclosed by planted borders and fencing, creating a private outdoor space that enjoys a Southerly aspect.
Services - We are advised by our client that all main services are connected. Verification should be obtained from your surveyor. Tenure - We are advised by our client that the property is FREEHOLD.
Verification should be obtained by your Solicitors. Fixtures And Fittings - By separate negotiation. Council Tax - Council Tax Band: D.
Shropshire Council Viewing Arrangements - Viewing strictly by appointment only. Please contact the BRIDGNORTH OFFICE.
Directions - From Whitburn Street, proceed to the High Street and turn left at the T-junction. Proceed under the Northgate and continue straight over taking the next left into Innage Lane.
Continue along passing St. Leonard's Infant and Primary School and as the road bends to the left, turn right onto Queensway Drive and continue to the junction.
Turn right, then take the second turning on the right into Foster Road where the property can be found along on the right-hand side identified by our for sale board.
Value & comps
No previous sales on record.
Returns
Set an offer; the calculator follows it.
We're still gathering serviced-accommodation data for this area.
Archie refurb estimate: a Pro feature
0.0% below asking
This is not financial or investment advice. Prop AI Deals is not authorised by the Financial Conduct Authority (FCA) to provide investment advice.
All investment calculators, property analyses, and AI-generated insights are for informational purposes only. Property investment carries risk and may result in financial loss. All calculations should be independently verified and you should consult with FCA-authorised financial advisors before making any investment decisions.
Past performance does not guarantee future results. Tax implications vary by individual circumstances.
Deal
Properties like this can earn 2–3x BTL yields when converted to HMO, with retrofit costs around £10k/room. Sign in to see the full tier, yield projection, and cost breakdown.
Commercial properties like this can earn 30-50% higher yields when converted to residential under Class MA / Q / P / PA, with prior approval costing ~GBP 96/unit. Sign in to see the recommended route, yield uplift, and cost breakdown.
BRRR-suited properties can recycle 80-100% of investor capital on refi, leaving a high-yielding rental with most of the money out. Sign in to see the refurb cost stack, ARV projection, and refinance maths.
Detached + large garden = sub-division play. Pro tier unlocks the tier badge, plot size, uplift estimate, and regional land benchmark.
Short-lease flats trade at deep discount, but extending under the 1993 Act often costs far less than the discount. Pro tier unlocks the tier badge, premium breakdown, long-lease ARV and arbitrage maths.
See projected short-stay revenue vs a vanilla BTL for this property.
See real sub-let margins (HMO room rates & SA nightly rates) vs the landlord rent.
Area
Agent & docs
FAQ
About 18 Foster Road, Bridgnorth
Explore nearby