We've tightened what earns a Pursue. A home now needs a published valuation, a strategy that still makes money after real running costs and lender stress tests, and no listing problems that would stop a mortgage. You'll see fewer Pursues, and each one has been checked harder.
See how verdicts work4-bedroom detached house · WV15 5AN
For saleListed 167 days
Opportunity summary
See Archie’s verdict, returns by strategy and what to check before viewing.
About
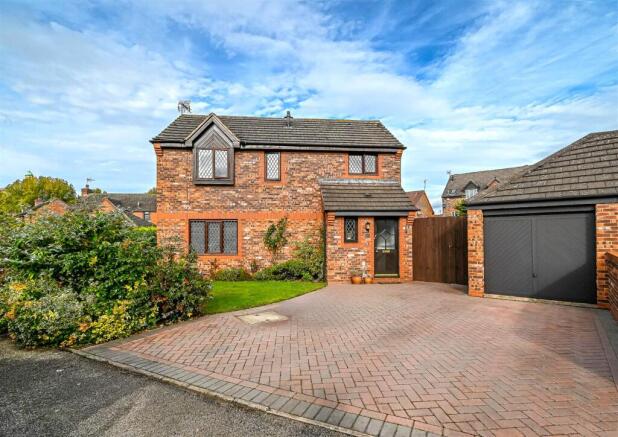
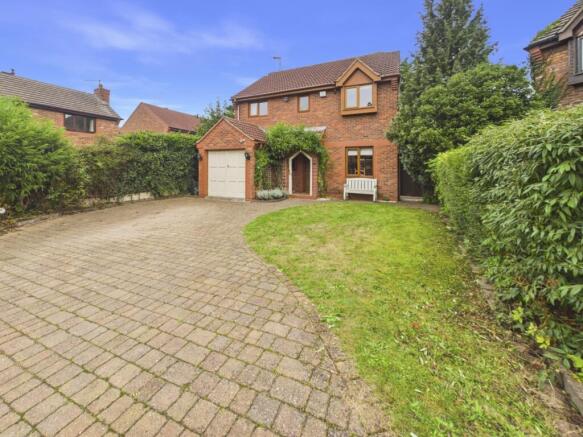
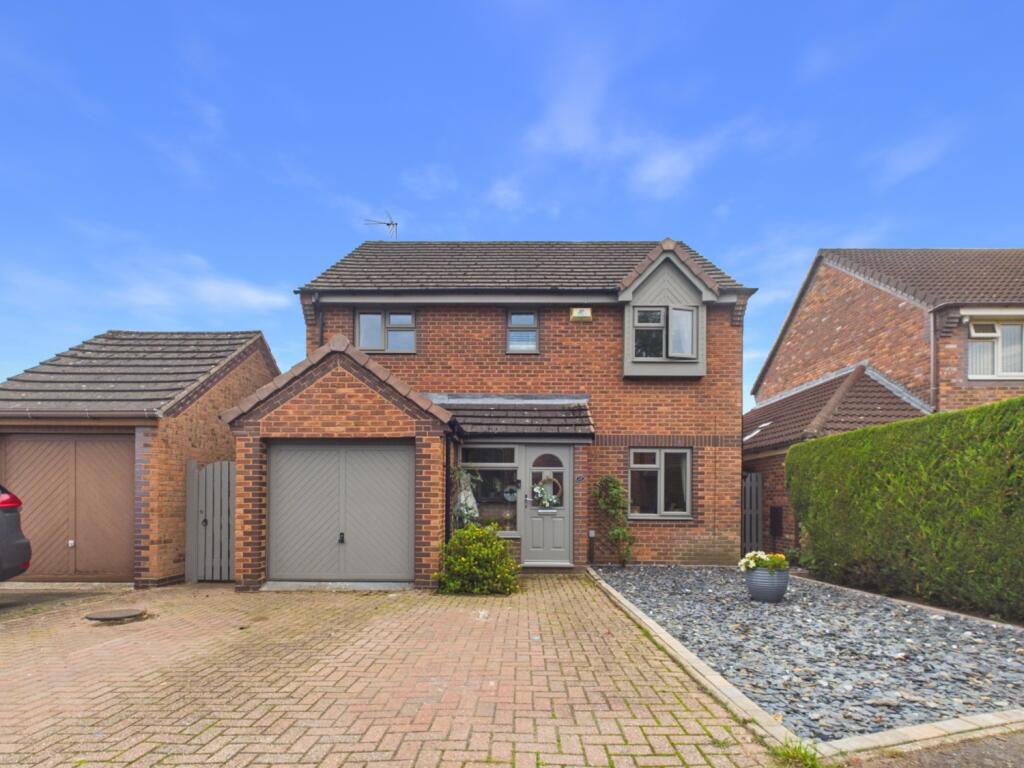
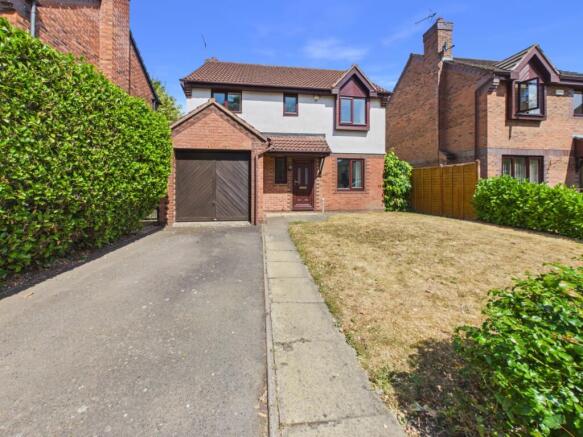
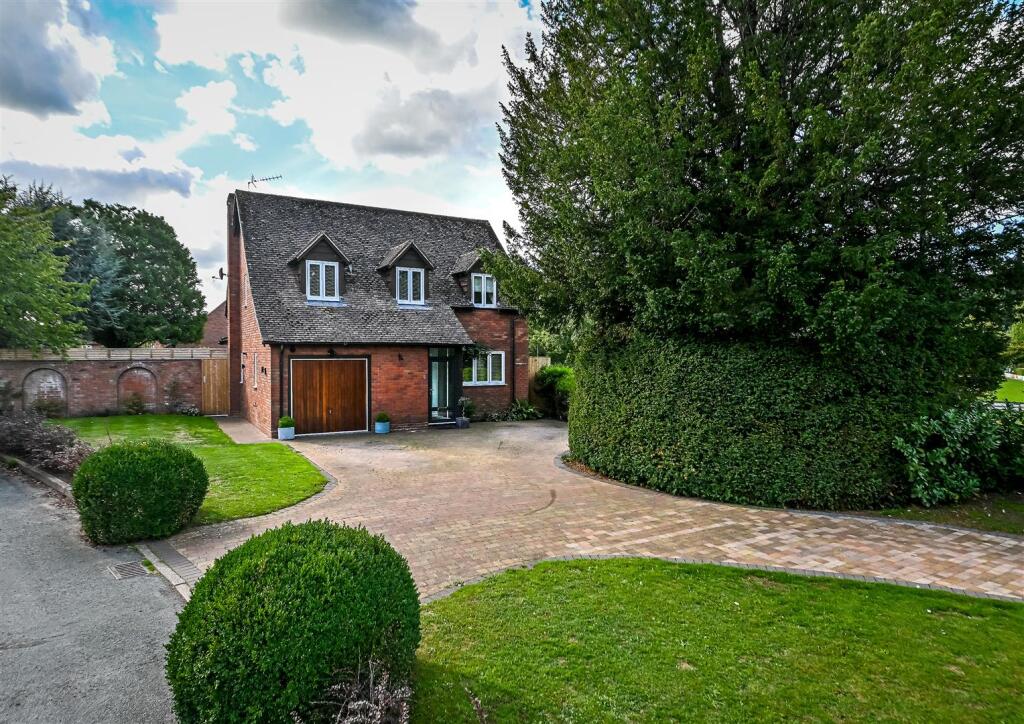
An impressive four-bedroom detached family home offering excellent driveway parking, detached double garage and large rear garden.
This generously proportioned property presents a superb opportunity for families seeking spacious and versatile living in a highly convenient setting which is walking distance to the riverside and low town amenities.
Upon entering via the entrance porch, you are welcomed by a generous hallway that sets the tone for the rest of the home, having staircase to the first floor with useful storage under, and a large guest WC that could potentially accommodate a shower.
The hallway leads directly into a bright and expansive through lounge, ideal for both formal entertaining and relaxed family gatherings, having gas fire with exposed brick surround, and french doors to the rear garden.
The hallway leads to a separate dining room, and a well proportioned breakfast kitchen offering an ideal space for morning coffee or casual dining, fitted with a range of wall and base units with matching worktops, 1 1/2 bowl sink unit, integrated oven & hob, water softener and space for fridge & freezer.
Just off the kitchen is a useful utility room with space for further appliances and a separate laundry area.
On the first floor, the gallery landing leads to four well-sized bedrooms providing comfortable accommodation for the whole family, with the spacious master bedroom enjoying the added luxury of a full range of fitted wardrobes with top cupboards, bedside tables and dressing table.
The en-suite shower room offers a complete suite. Having shower cubicle with mains shower, low level WC, vanity wash hand basin, mirrored cabinet and shaver point.
The remaining bedrooms are served by the family bathroom with white suite comprising low level WC, pedestal wash hand basin, bath with shower over, shaver point and airing cupboard.
Externally, the property is approached via a block paved driveway providing ample space for vehicles and access to the detached garage with twin doors, electric power & light, and useful storage within the pitched roof.
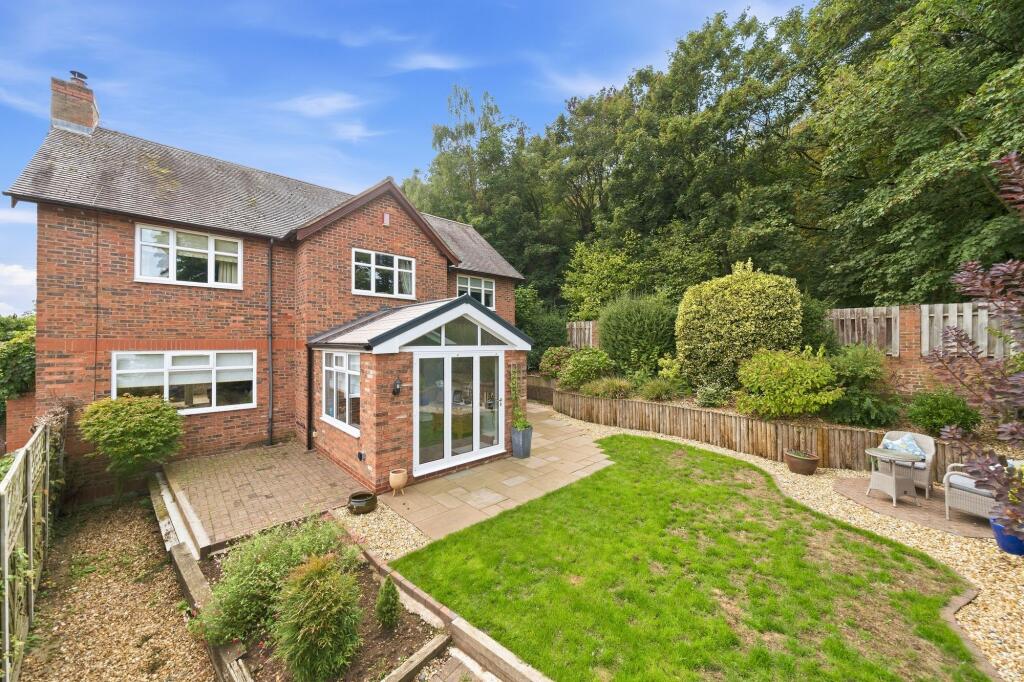
To the rear is a superbly maintained garden with paved patio and feature block paving around a circular lawn.
The garden is brimming with mature plants and well stocked borders, and also includes a garden shed, outside power, two outside water taps and sensor lights to front & rear.
This home benefits from close proximity to local amenities, reputable schools, and excellent transport links, making it an ideal choice for those looking for every-day convenience.
With its generous proportions and a flexible layout this property offers a perfect blend of comfort and functionality, ready to welcome its next owners.
Garden To the rear is a superbly maintained garden with paved patio and feature block paving around a circular lawn.
The garden is brimming with mature plants and well stocked borders, and also includes a garden shed, outside power, two outside water taps and sensor lights to front & rear.
Disclaimer Buyer and Seller Protection Available Buyers Compliance Administration Fee: In accordance with The Money Laundering Regulations 2007, Agents are required to carry out due diligence on all Clients to confirm their identity, including eventual buyers of a property.
The Agents use electronic verification system to verify Clients’ identity.
This is not a credit check so will have no effect on credit history though may check details you supply against any particulars on any database to which they have access.
By placing an offer on a property you agree that if your offer is accepted, subject to contract, we as Agents for the seller can complete this check for a fee of £75 inc VAT (£62.50 + VAT) per property transaction, non-refundable under any circumstance.
A record of the search will be retained by the Agents
Value & comps
No previous sales on record.
Returns
Set an offer; the calculator follows it.
We're still gathering serviced-accommodation data for this area.
Archie refurb estimate: a Pro feature
0.0% below asking
This is not financial or investment advice. Prop AI Deals is not authorised by the Financial Conduct Authority (FCA) to provide investment advice.
All investment calculators, property analyses, and AI-generated insights are for informational purposes only. Property investment carries risk and may result in financial loss. All calculations should be independently verified and you should consult with FCA-authorised financial advisers before making any investment decisions.
Past performance does not guarantee future results. Tax implications vary by individual circumstances.
Deal
Properties like this can earn 2–3x BTL yields when converted to HMO, with retrofit costs around £10k/room. Sign in to see the full tier, yield projection, and cost breakdown.
Commercial properties like this can earn 30-50% higher yields when converted to residential under Class MA / Q / P / PA, with prior approval costing ~GBP 96/unit. Sign in to see the recommended route, yield uplift, and cost breakdown.
BRRR-suited properties can recycle 80-100% of investor capital on refi, leaving a high-yielding rental with most of the money out. Sign in to see the refurb cost stack, ARV projection, and refinance maths.
Detached + large garden = sub-division play. Pro tier unlocks the tier badge, plot size, uplift estimate, and regional land benchmark.
Short-lease flats trade at deep discount, but extending under the 1993 Act often costs far less than the discount. Pro tier unlocks the tier badge, premium breakdown, long-lease ARV and arbitrage maths.
See projected short-stay revenue vs a vanilla BTL for this property.
See real sub-let margins (HMO room rates & SA nightly rates) vs the landlord rent.
Area
Agent & docs

FAQ
About Wolverhampton Road, Bridgnorth, WV15
Explore nearby