4-bedroom detached house · WV15 6BE
For saleListed 67 days
Opportunity summary
See Archie’s verdict, returns by strategy and what to check before viewing.
About
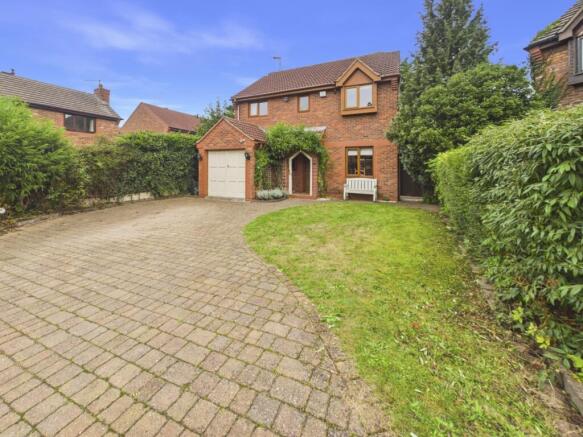
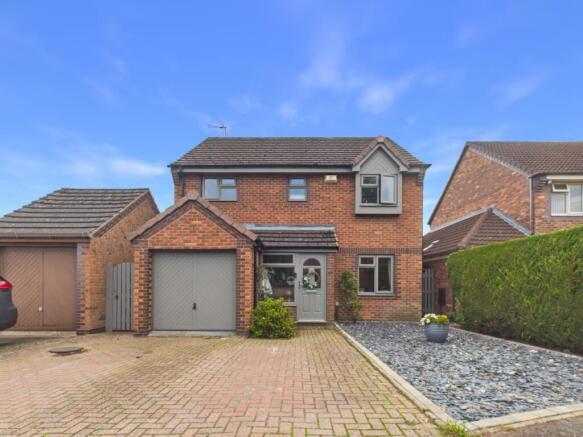
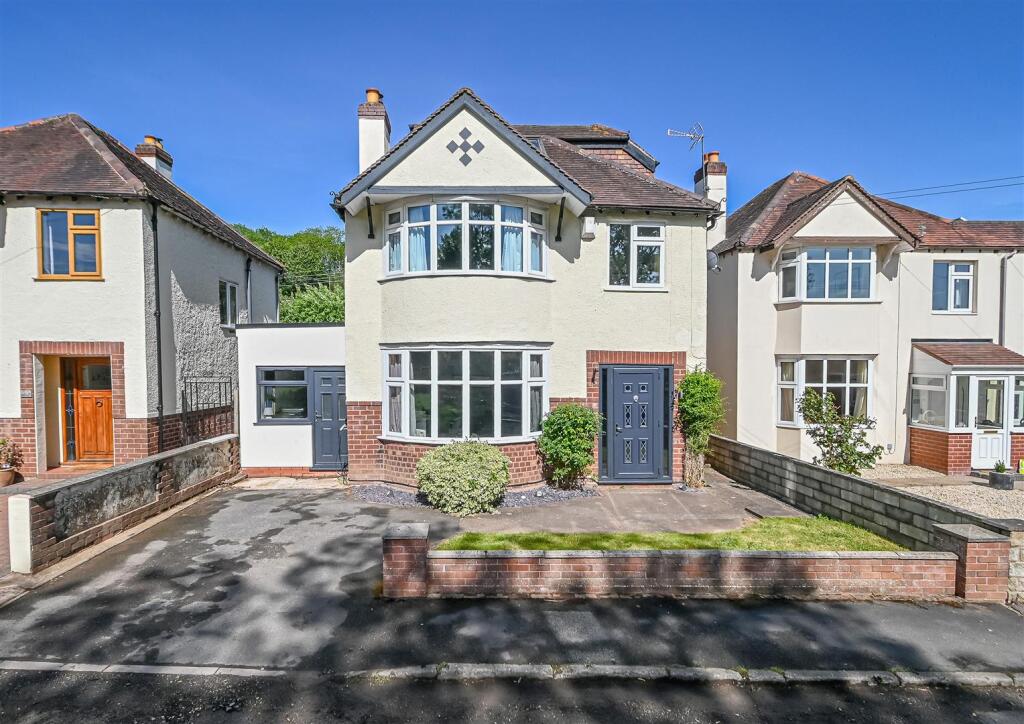
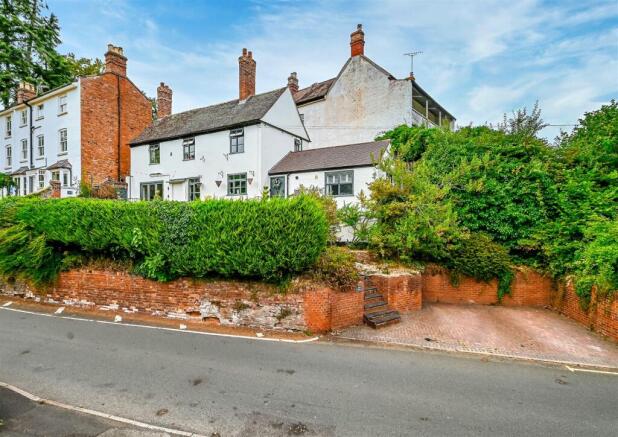
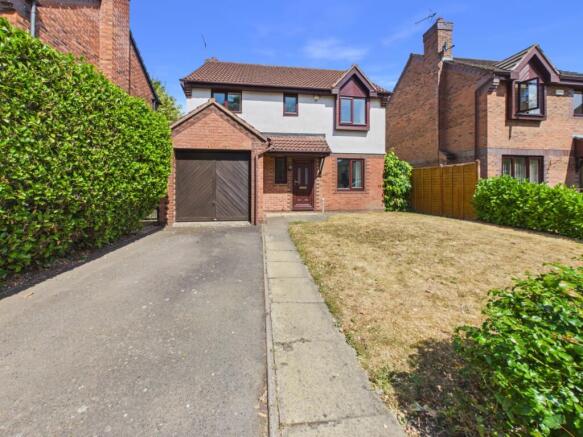
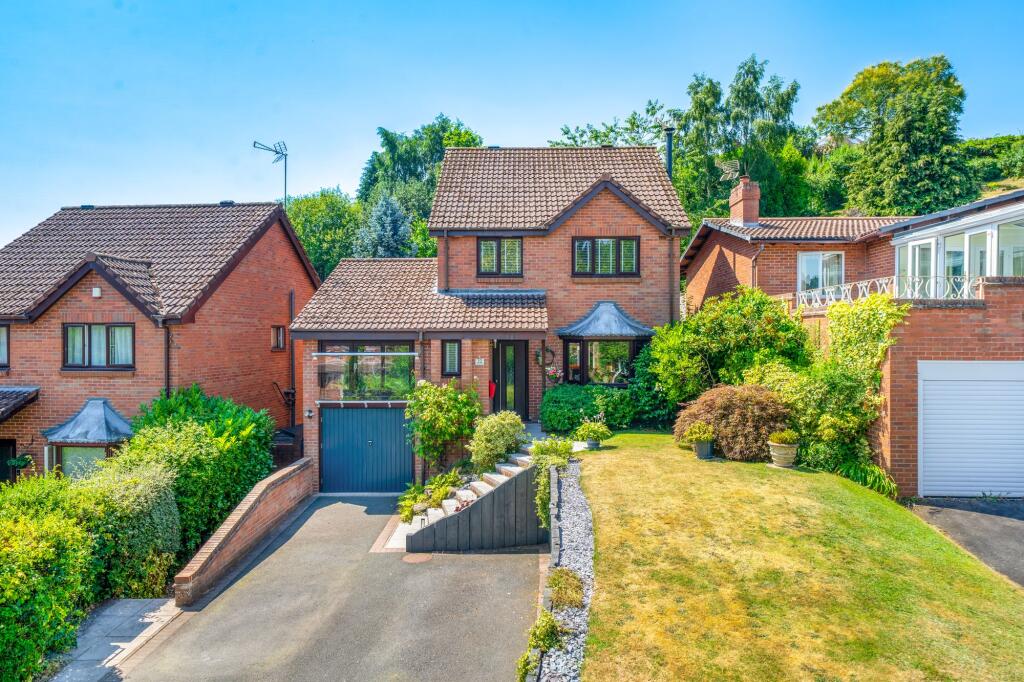
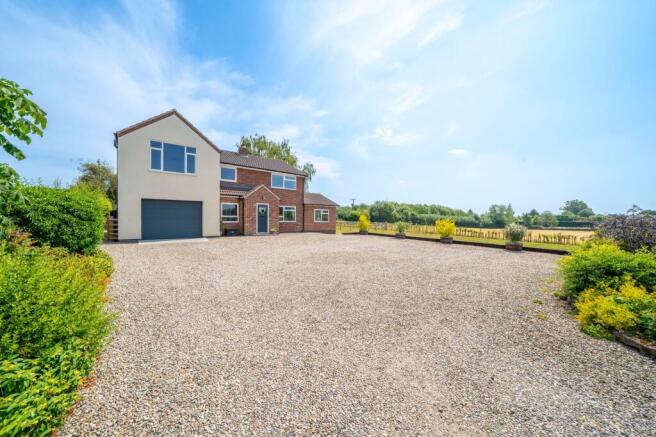
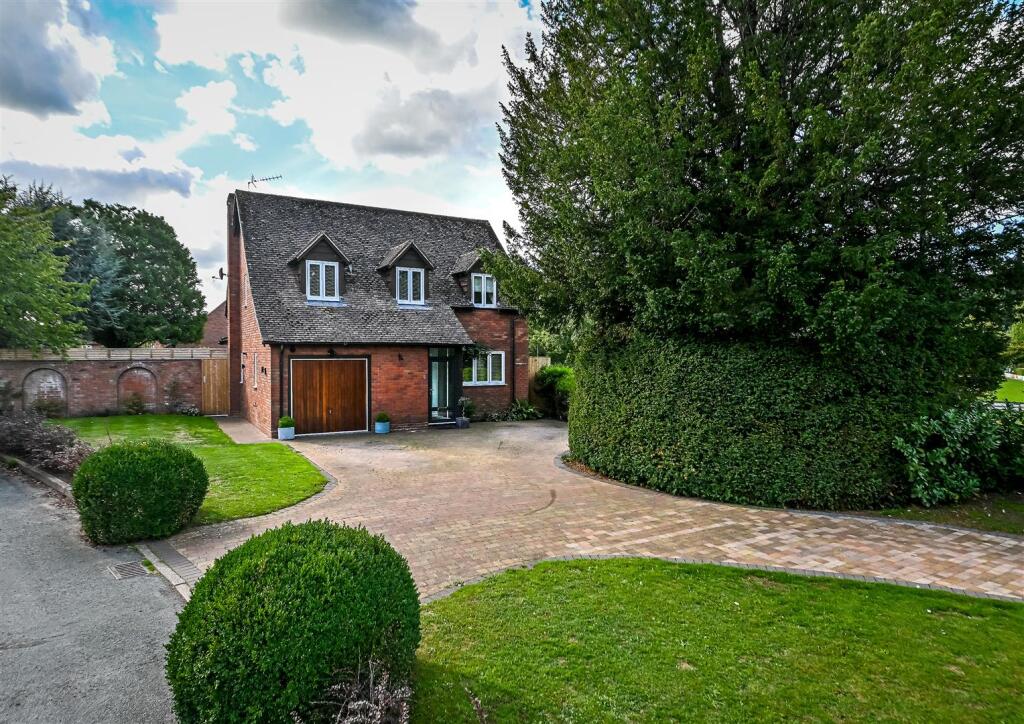
A spacious four bed detached house in this very popular location with good gardens and a garage.
The property has undergone modern improvements including a full length dining kitchen with Bosch appliances, re-fitted en-suite, conservatory and block paved drive with parking for three cars.
NO UPWARD CHAIN. Telford - 12.4 miles, Kidderminster - 13.4 miles, Stourbridge - 14.2 miles, Much Wenlock - 9.1 miles, Wolverhampton - 14.3 miles, Shrewsbury - 21.5 miles.
(All distances are approximate). Location - Being a sought after location on the eastern side of the River Severn providing easy access to river walks and countryside footpaths beyond.
Local convenience shops include an M&S Foodhall, Co-Op and a Tesco Express, in addition to a broad selection of eateries only a short walk away.
It's an easy and scenic stroll over the old town bridge to the historic Conservation Area including links to the bustling High Street and markets which also holds annual events.
Here there are more local attractions and places of interest including a local cinema and theatre along with a good selection of shops, hospital and healthcare services, schooling, sports facilities, restaurants, pubs and cafés.
The Severn Valley Steam Railway can be reached on foot through the Castle Gardens.
Overview - Purchased in 2018, this detached house has undergone considerable improvements and is presented to a high standard.
Karndean flooring extends through the ground floor and there is gas central heating having a Worcester Bosch boiler installed approximately in 2019.
Accommodation - Entering into the reception hall, there is a re-fitted guest cloakroom, useful coat and boot cupboard and beyond a spacious lounge featuring a brick fire place and gas fire.
This room leads into the adjoining conservatory with views across the rear garden.
The full length dining kitchen has been re-fitted with matching base and wall units, inset sink unit and Bosch appliances that include a gas hob and oven along with other integrated appliances including a dishwasher, fridge and freezer with LED lighting.
A utility cupboard provides further storage along with the provision for a washing machine. Upstairs, the first floor offers four well-proportioned bedrooms.
The principal double bedroom boasts a re-fitted en-suite shower room, finished with complimentary tiling.
The modern house bathroom has also been re-fitted with co-ordinated tiling comprising a WC, hand basin and bath with shower over.
Outside - This is an interesting plot with good size gardens extending to the front and side, with an enclosed, private rear garden.
The wide block paved drive (laid in 2022) easily fits three cars and gives access to the rear through a side gate and the garage which has a pedestrian door into the rear garden.
The garden is landscaped with a patio and mature planting in the borders making this a lovely setting. There is a covered access from the rear door to the side garden.
Tenure - We are advised that the property is FREEHOLD. Vacant possession will be given upon completion. Verification should be obtained from your solicitor.
Services - We are informed by our clients that main services are connected. Verification should be obtained from your surveyor. Council Tax - Shropshire Council. Tax Band: C.
Fixtures And Fittings - By separate negotiation. Viewing Arrangements - Viewing strictly by appointment only. Please contact our Bridgnorth Office.
Directions - Leaving Bridgnorth high town proceeding through low town crossing over the River Severn into Mill Street, at the island take the third exit passing the petrol station on your left continuing onto Hospital Street.
Take a right turn into Pale Meadow Road where number 15 can be found a short distance along on the right hand side.
Value & comps
No previous sales on record.
Returns
Set an offer; the calculator follows it.
We're still gathering serviced-accommodation data for this area.
Archie refurb estimate: a Pro feature
0.0% below asking
This is not financial or investment advice. Prop AI Deals is not authorised by the Financial Conduct Authority (FCA) to provide investment advice.
All investment calculators, property analyses, and AI-generated insights are for informational purposes only. Property investment carries risk and may result in financial loss. All calculations should be independently verified and you should consult with FCA-authorised financial advisors before making any investment decisions.
Past performance does not guarantee future results. Tax implications vary by individual circumstances.
Deal
Properties like this can earn 2–3x BTL yields when converted to HMO, with retrofit costs around £10k/room. Sign in to see the full tier, yield projection, and cost breakdown.
Commercial properties like this can earn 30-50% higher yields when converted to residential under Class MA / Q / P / PA, with prior approval costing ~GBP 96/unit. Sign in to see the recommended route, yield uplift, and cost breakdown.
BRRR-suited properties can recycle 80-100% of investor capital on refi, leaving a high-yielding rental with most of the money out. Sign in to see the refurb cost stack, ARV projection, and refinance maths.
Detached + large garden = sub-division play. Pro tier unlocks the tier badge, plot size, uplift estimate, and regional land benchmark.
Short-lease flats trade at deep discount, but extending under the 1993 Act often costs far less than the discount. Pro tier unlocks the tier badge, premium breakdown, long-lease ARV and arbitrage maths.
See projected short-stay revenue vs a vanilla BTL for this property.
See real sub-let margins (HMO room rates & SA nightly rates) vs the landlord rent.
Area
Agent & docs
FAQ
About 15 Pale Meadow Road, Bridgnorth
Explore nearby