Modern Method of Auction
Auction date not yet published
3-bedroom detached house · DA3 8AE
Sold STCListed 44 days
Opportunity summary
See Archie’s verdict, returns by strategy and what to check before viewing.
About
For sale by Modern Method of Auction; Starting Bid Price £600,000 plus Reservation Fee.
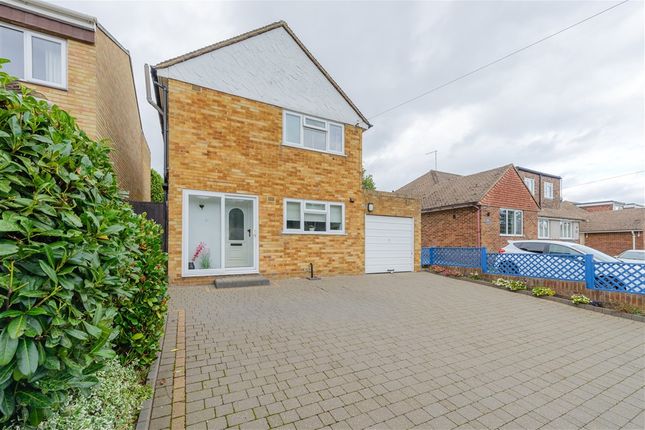
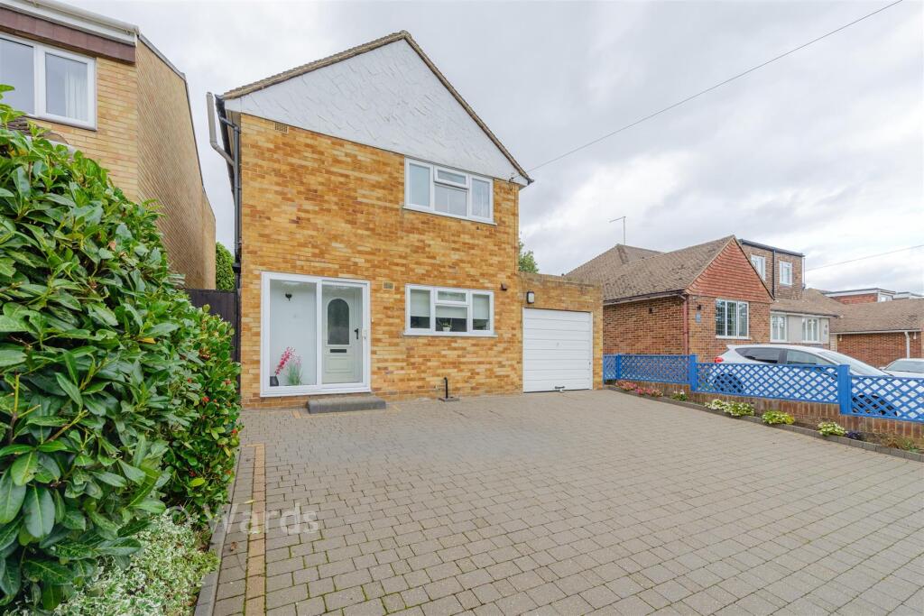
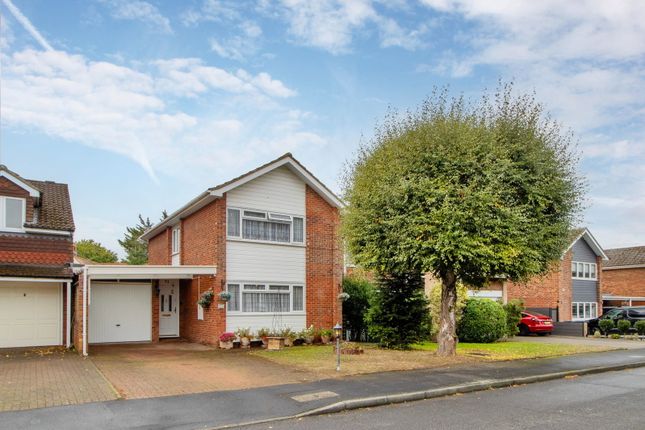
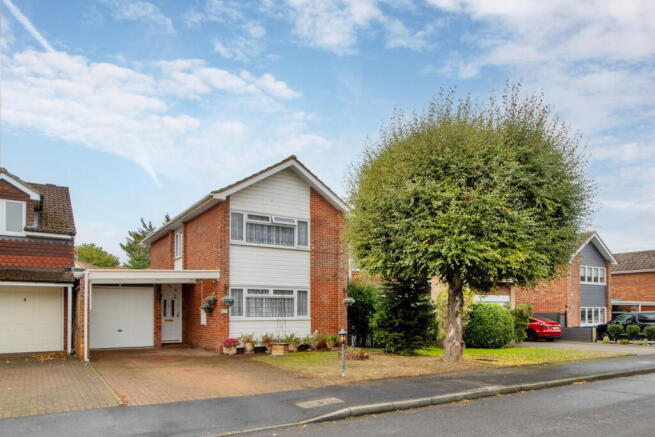
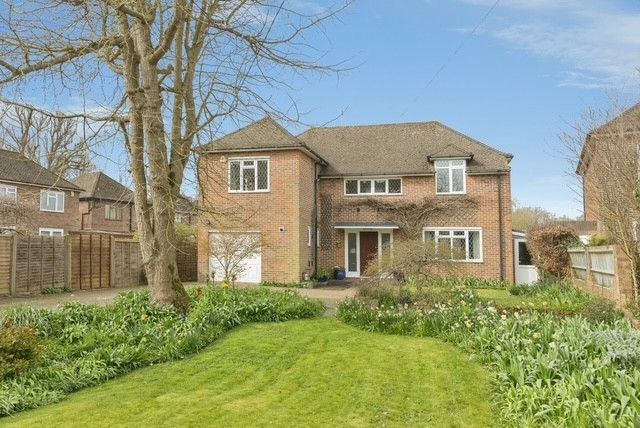
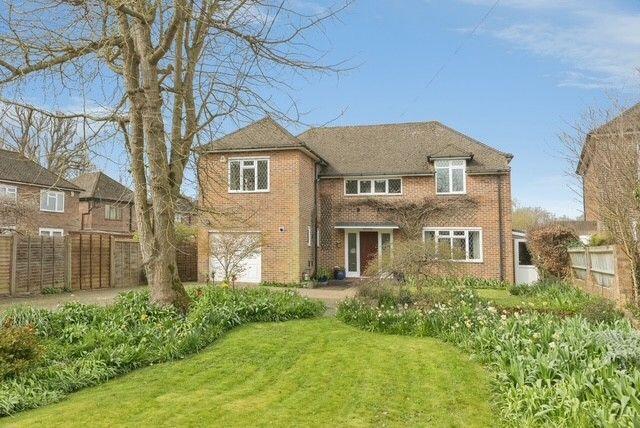
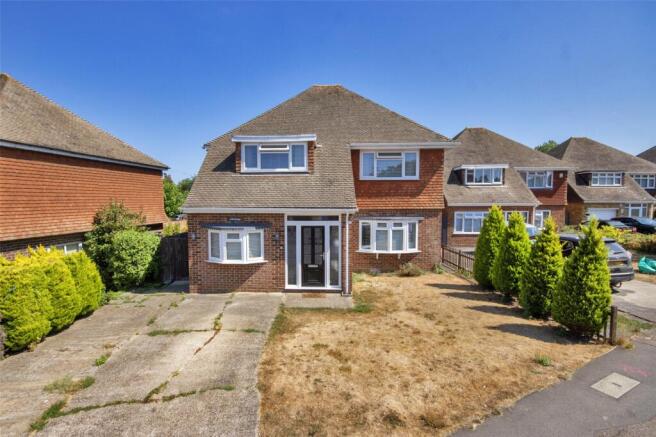
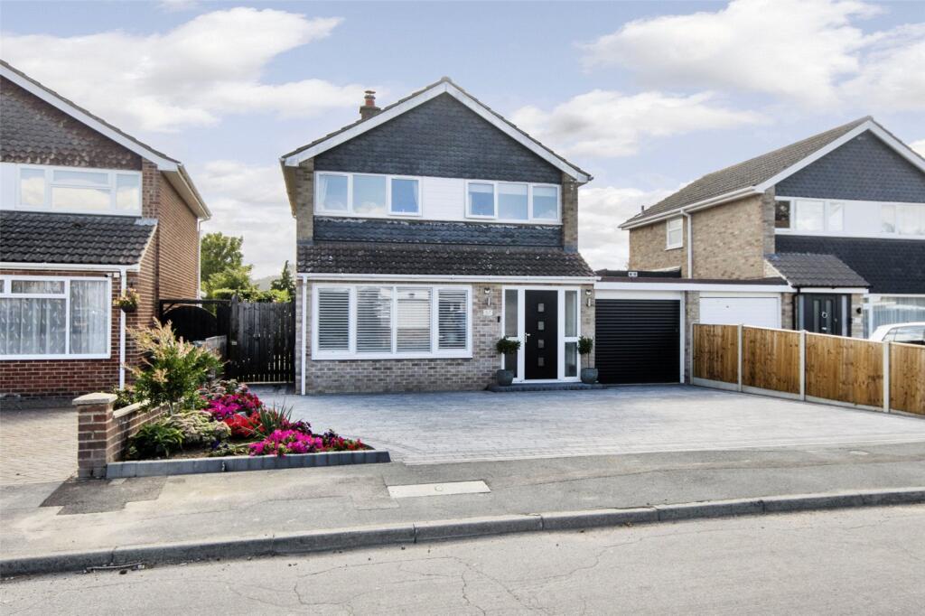
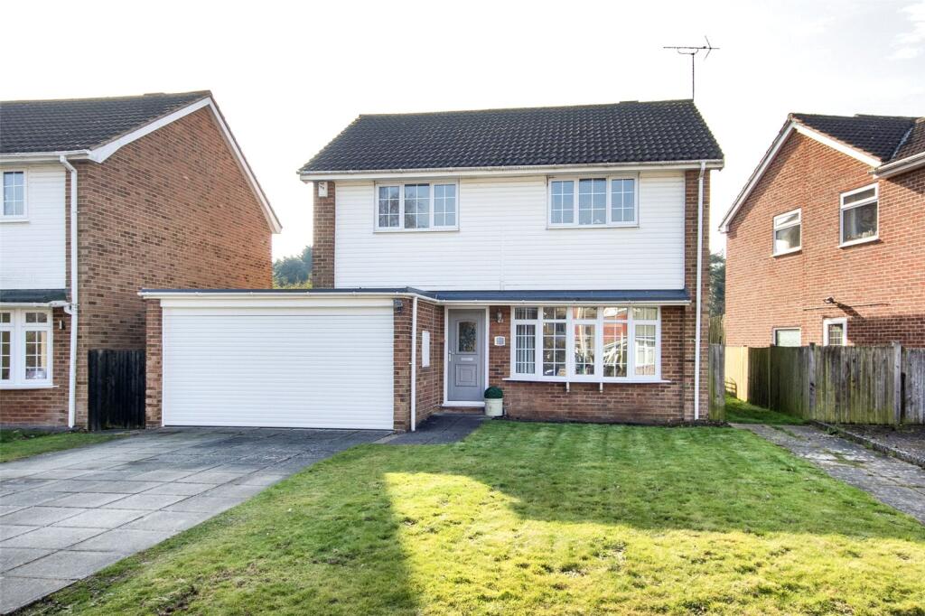
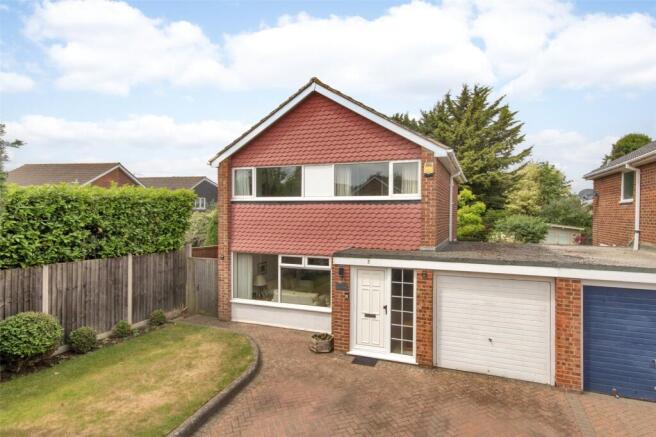
• For Sale by Auction – T & C’s apply • Subject to an undisclosed Reserve Price • Reservation Fee applicable • The Modern Method of Auction This property represents a rare opportunity to acquire a 1960's style three bedroom detached house, situated in the highly sought-after Gorse Way and available to the market for the first time since 1964.
Now in need of modernisation, the property offers considerable scope for a new owner to refurbish, reconfigure and potentially extend the existing accommodation, subject to the necessary planning consents, creating a home tailored to their own requirements.
The ground floor accommodation is approached via an entrance hall and comprises a cloakroom WC, sitting room with adjoining dining room and a separate kitchen.
The adjoining reception rooms offer the potential to create a more contemporary open plan arrangement if desired, while the overall footprint provides an excellent starting point for further improvement.
To the first floor are three bedrooms together with the family bathroom.
The property benefits from double glazed windows and gas fired radiator central heating, which replaced the original warm air system, although elements of the redundant system remain in place.
One of the particular attractions of this home is its setting within an established wraparound garden.
The house sits comfortably within its plot, with the gardens predominantly laid to lawn and providing an excellent opportunity for landscaping, outdoor entertaining or, subject to planning permission, extending the existing house.
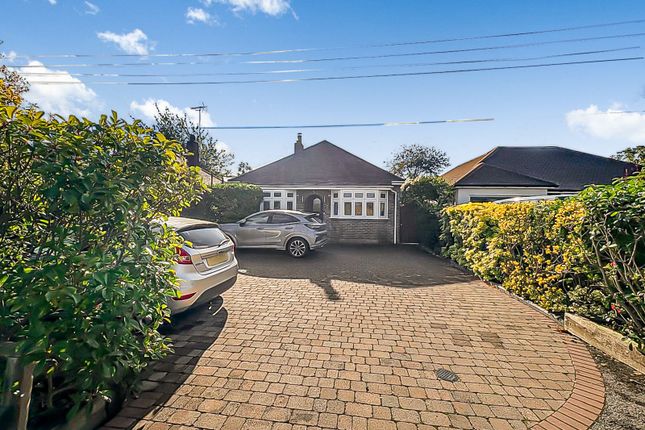
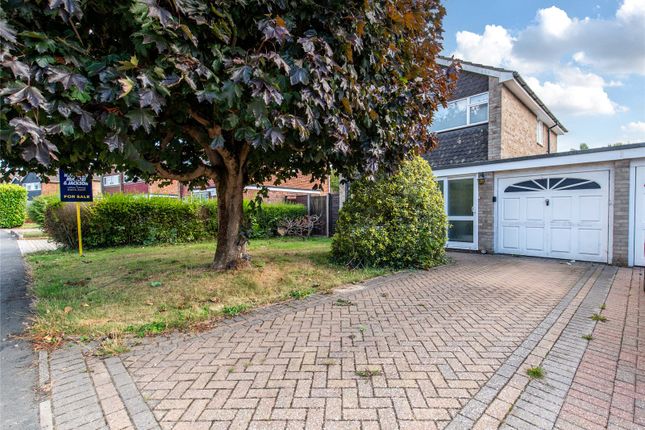
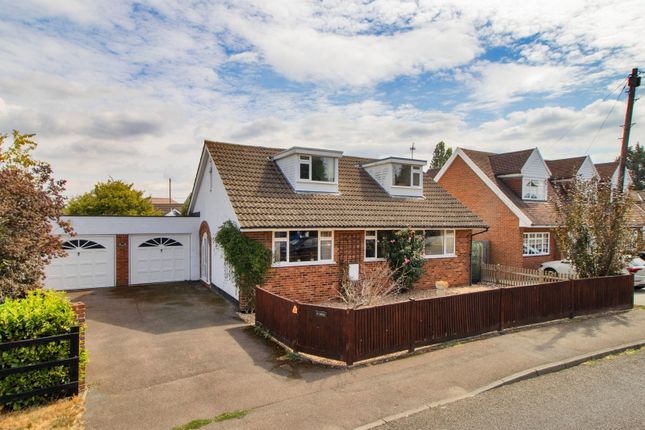
A driveway provides off road parking and leads to a detached garage.
With its long ownership, established plot, sought-after road position and considerable potential, this home offers an increasingly rare chance to take an untouched home and create something very special.
Equally suited to families, buyers looking for a substantial refurbishment project or those wishing to extend and create their long-term home, the property is offered with vacant possession and is ready for its next chapter.
Gorse Way is a sought-after road enjoying a peaceful setting while remaining conveniently placed for the extensive amenities of Hartley and neighbouring Longfield.
Everyday facilities, local shops and services are readily accessible, while Longfield mainline station provides regular rail services into London Victoria, making the location particularly attractive to commuters.
Ebbsfleet International is also within driving distance, providing further rail connections, while the A2, M20 and M25 give convenient access towards London, the wider motorway network and the Kent coast.
The area is well served by a choice of highly regarded primary and secondary schools, together with independent schooling and access to Kent's selective education system.
Grammar school options can be found in Dartford, Wilmington and Gravesend, subject to the relevant admissions criteria.
Location Hartley lies in the northern side of the North Downs between Sevenoaks and Dartford/Gravesend.
The thriving village offers local shops including a co-op, post office and two outstanding primary schools.
Hartley Country Club is set in 10 acres of glorious Kent countryside and offers a unique combination of sporting and social attractions.
The village of Longfield offers comprehensive shopping facilities, including Waitrose, doctors surgery, a local bakery and butchers to name a few and a mainline railway station with services to London Victoria.
Ebbsfleet international provides fast services to St Pancras and is within 5.5 miles.
The Bluewater shopping centre with its varied range of shops and recreational facilities is approximately 5 miles from Hartley village.
Directions From our Clifton & Co Harley office proceed along Church Road, and take the fifth turning on the left hand side into Gorse Way, where the property can be found on the left hand side.
Auctioneer's Comments This property is for sale by the Modern Method of Auction. Should you view, offer or bid on the property, your information will be shared with the Auctioneer, iamsold.
This method of auction requires both parties to complete the transaction within 56 days of the draft contract for sale being received by the buyers solicitor.
This additional time allows buyers to proceed with mortgage finance (subject to lending criteria, affordability and survey).
The buyer is required to sign a reservation agreement and make payment of a non-refundable Reservation Fee.
This being 4.5% of the purchase price including VAT, subject to a minimum of £6,000.00 including VAT.
The Reservation Fee is paid in addition to purchase price and will be considered as part of the chargeable consideration for the property in the calculation for stamp duty liability.
Further Auctioneer's Comments Buyers will be required to go through an identification verification process with iamsold and provide proof of how the purchase would be funded.
This property has a Buyer Information Pack which is a collection of documents in relation to the property.
The documents may not tell you everything you need to know about the property, so you are required to complete your own due diligence before bidding.
A sample copy of the Reservation Agreement and terms and conditions are also contained within this pack.
The buyer will also make payment of £300.00 including VAT towards the preparation cost of the pack, where it has been provided by iamsold.
The property is subject to an undisclosed Reserve Price with both the Reserve Price and Starting Bid being subject to change.
Referral Arrangements The Partner Agent and Auctioneer may recommend the services of third parties to you.
Whilst these services are recommended as it is believed they will be of benefit; you are under no obligation to use any of these services and you should always consider your options before services are accepted.
Where services are accepted the Auctioneer or Partner Agent may receive payment for the recommendation and you will be informed of any referral arrangement and payment prior to any services being taken by you.
Entrance Hall Wooden glazed door to front with small frosted glazed matching side windows. Textured and coved ceiling. Carpet. Radiator. Built in storage cupboards. Understairs cupboard.
Cloakroom 6' 0" x 2' 7" (1.83m x 0.79m) Double glazed frosted window to front. Carpet tiled flooring. Textured ceiling. Radiator. Wash hand basin. Low level WC.
Sitting Room 19' 11" x 11' 2" (6.07m x 3.4m) Double Glazed window to front. Double glazed window to side. Double glazed panelled door to rear. Carpet. Textured and coved ceiling. Radiator.
Feature fireplace and surround with New World gas fire. Dining Room Area 10' 5" x 7' 5" (3.18m x 2.26m) Double glazed window to rear. Parquet flooring and carpet. Textured ceiling. Radiator.
Kitchen 13' 4" x 7' 11" (4.06m x 2.41m) Double glazed window to rear. Stable door to side. Vinyl flooring. Textured ceiling. Fitted wall and base units with worktops over.
Stainless steel sink and drainer unit with mixer taps. Space for cooker with extractor fan over. Spaces for washing machine and fridge freezer. Local tiling to walls. Glow Worm central heating boiler.
Landing Double glazed frosted window to side. Carpet. Papered and coved ceiling. Access to loft. Main Bedroom 14' 11" x 10' 4" (4.55m x 3.15m) Windows to rear and side. Carpet.
Papered and coved ceiling. Radiator. Built-in wardrobe. Bedroom Two 14' 10" x 9' 4" (4.52m x 2.84m) Windows to front and side. Carpet. Papered and coved ceiling. Radiator. Built-in wardrobe.
Bedroom Three 11' 10" x 6' 10" (3.6m x 2.08m) Window to rear. Carpet. Papered and coved ceiling. Radiator. Bathroom 7' 11" x 6' 2" (2.41m x 1.88m) Double glazed frosted window to side.
Plain ceiling. Radiator. Panelled bath. Low level WC. Wash hand basin. Airing cupboard. Rear Garden Timber shed. Paved patio area. Laid to lawn. two Greenhouse. Coal bunker. Outside tap.
Fenced surround. Fruit trees. Flower beds. Vegetable patch. Detached Garage 16' 1" x 8' 2" (4.9m x 2.5m) Electric up and over door. Double glazed frosted window to rear. Door to side.
Gas meter. Parking Drive to front.
Transport information Train Stations Longfield 0.9 miles Meopham 1.9 miles Sole Street 2.9 miles The property is also within easy reach of Ebbsfleet Eurostar International Station.
The distances calculated are as the crow flies.
Local Schools Primary Schools: Our lady of Harltey Catholic Primary School 0.2 miles Rowhill School 0.5 miles Leigh Academy Hartley 0.5 miles Langafel Church of England Voluntary Controlled Primary School 0.6 miles Leigh Academy Milestone 1.1 miles Secondary Schools: Longfield Academy 0.5 miles Rowhill School 0.5 miles Leigh Academy Milestone 1.1 miles Helen Allison School 2.2 miles Meopham School 2.5 miles Information sourced from Rightmove (findaschool).
Please check with the local authority as to catchment areas and intake criteria.
Useful Information We recognise that buying a property is a big commitment and therefore recommend that you visit the local authority websites for more helpful information about the property and local area before proceeding.
Some information in these details are taken from third party sources. Should any of the information be critical in your decision making then please contact Clifton & Co for verification.
Tenure The vendor confirms to us that the property is freehold. Should you proceed with the purchase of the property your solicitor must verify these details.
Council Tax We are informed this property is in band F. For confirmation please contact Sevenoaks Borough Council.
Appliances/Services The mention of any appliances and/or services within these particulars does not imply that they are in full efficient working order.
Measurements All measurements are approximate and therefore may be subject to a small margin of error.
Viewings Monday to Friday 9.00 am – 6.30 pm Saturday 9.00 am – 6.00 pm Viewing via Clifton & Co Hartley office. Ref HA/CB/KR/262824 - HAR210031/D1
Value & comps
No previous sales on record.
See the independent valuation, upside vs guide, and per-strategy max bid for this lot. Sign in to see it.
Returns
Set an offer; the calculator follows it.
We're still gathering serviced-accommodation data for this area.
Archie refurb estimate: a Pro feature
0.0% below starting price
This is not financial or investment advice. Prop AI Deals is not authorised by the Financial Conduct Authority (FCA) to provide investment advice.
All investment calculators, property analyses, and AI-generated insights are for informational purposes only. Property investment carries risk and may result in financial loss. All calculations should be independently verified and you should consult with FCA-authorised financial advisers before making any investment decisions.
Past performance does not guarantee future results. Tax implications vary by individual circumstances.
Deal
Properties like this can earn 2–3x BTL yields when converted to HMO, with retrofit costs around £10k/room. Sign in to see the full tier, yield projection, and cost breakdown.
Commercial properties like this can earn 30-50% higher yields when converted to residential under Class MA / Q / P / PA, with prior approval costing ~GBP 96/unit. Sign in to see the recommended route, yield uplift, and cost breakdown.
BRRR-suited properties can recycle 80-100% of investor capital on refi, leaving a high-yielding rental with most of the money out. Sign in to see the refurb cost stack, ARV projection, and refinance maths.
Detached + large garden = sub-division play. Pro tier unlocks the tier badge, plot size, uplift estimate, and regional land benchmark.
Short-lease flats trade at deep discount, but extending under the 1993 Act often costs far less than the discount. Pro tier unlocks the tier badge, premium breakdown, long-lease ARV and arbitrage maths.
See projected short-stay revenue vs a vanilla BTL for this property.
See real sub-let margins (HMO room rates & SA nightly rates) vs the landlord rent.
Area
Agent & docs

FAQ
About Gorse Way, Hartley, Kent, DA3
Explore nearby