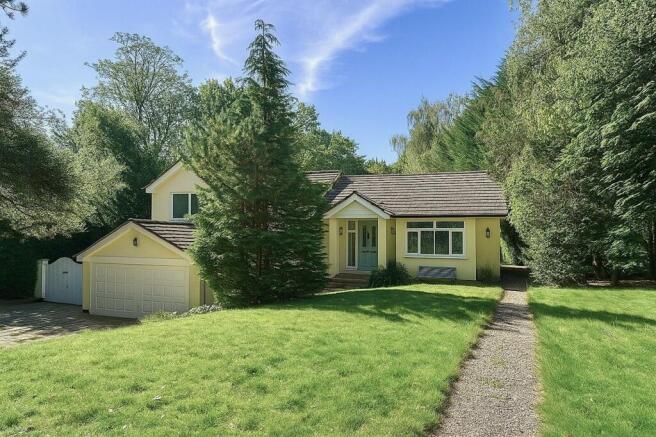
6-bedroom detached house · WA15 0ER
For saleListed 21 days
Opportunity summary
See Archie’s verdict, returns by strategy and what to check before viewing.
About
Equipped with cutting-edge technology, Fiola House includes a Sonos wireless sound system, internal and external CCTV, Cat 5 HD wiring, underfloor heating, and luxurious Villeroy & Boch sanitaryware with Grohe taps.
The spacious and practical layout is designed to provide excellent family living, as depicted in our floor plan.
Set on a generous plot just under 0.4 acres, the home boasts a very private rear aspect with expansive gardens, gated parking, and a double garage. The ground floor, encompassing over 3,000 sq.
Ft., offers versatile living spaces. Upon entering, you are greeted by an impressive hallway with a striking feature staircase leading to the first floor.
A guest WC and cloakroom are conveniently located nearby. The spacious living room/lounge opens to the rear garden, creating a seamless indoor-outdoor flow.
A formal dining room and a family room adjoin the kitchen, while the utility room provides access to the double garage.
The true centrepiece of the home is the stunning open-plan kitchen, designed with an expansive range of units, a large island, and top-of-the-line Miele appliances.
The kitchen flows effortlessly into dining and living areas, with direct access to the garden, perfect for entertaining and family gatherings.
The first floor houses the stunning master bedroom suite, featuring a vaulted ceiling with Velux windows, a private balcony, a dressing room, and a luxurious en-suite bathroom.
Bedroom two is equally impressive, complete with a spacious dressing room and en-suite. Two additional bedrooms and a family bathroom occupy this floor.
The wide landing leads to the second floor, where two further large double bedrooms, both with en-suite shower rooms, are found.
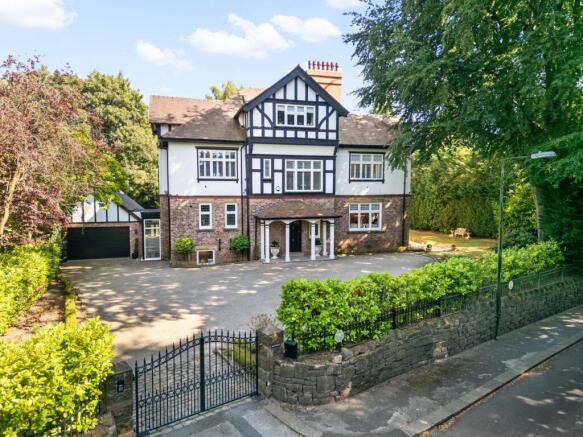
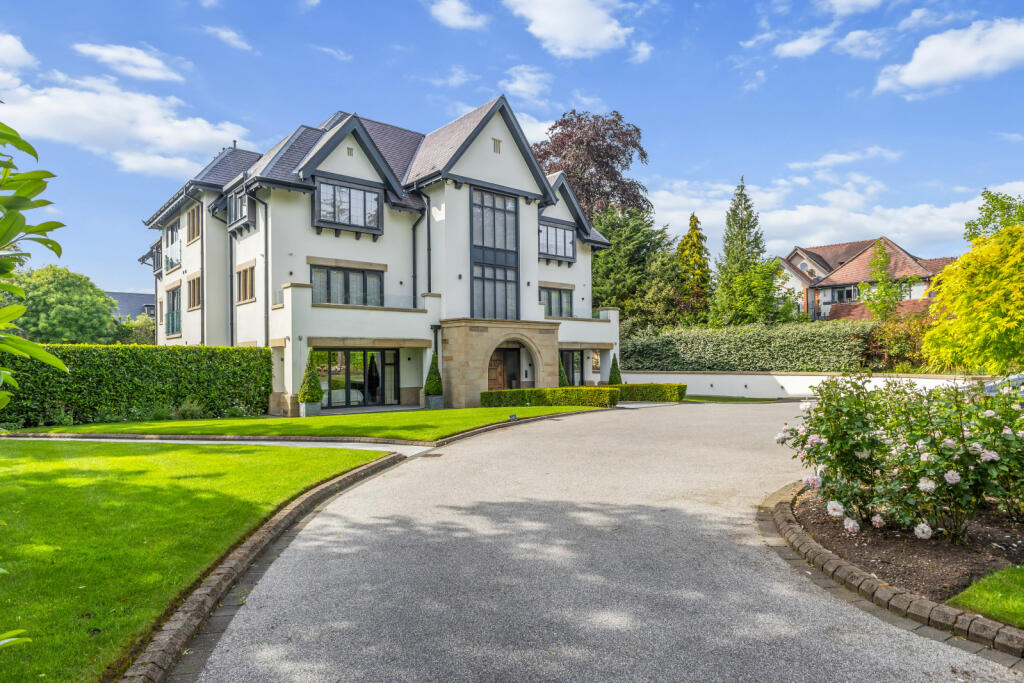
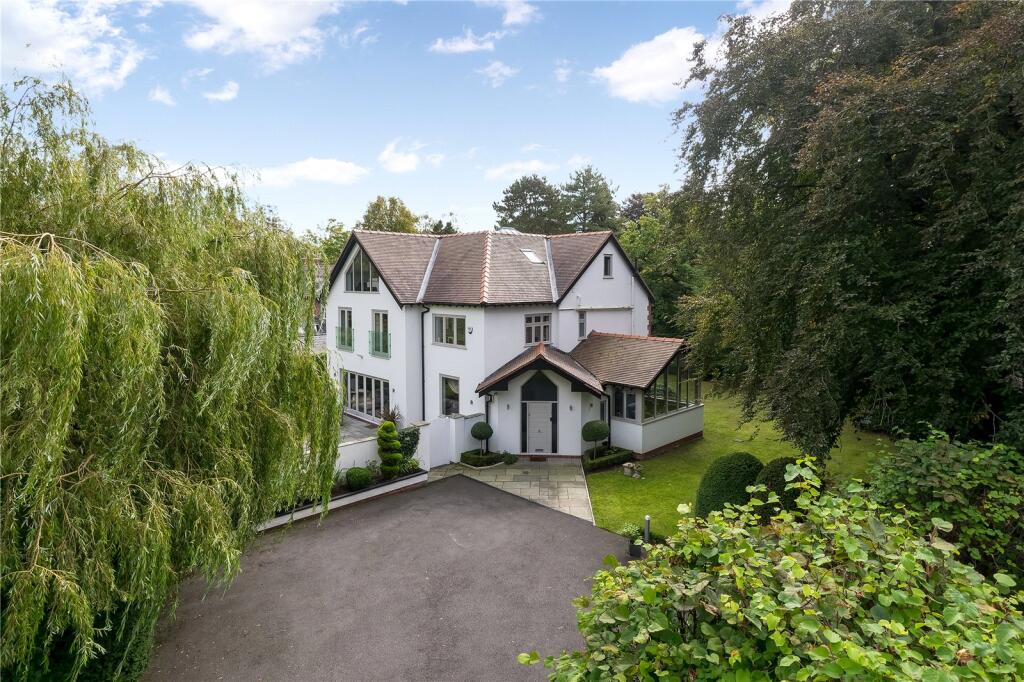
Fiola House is set behind an ornate wall with electric gates, leading to a spacious driveway accommodating multiple vehicles, and access to a double garage.
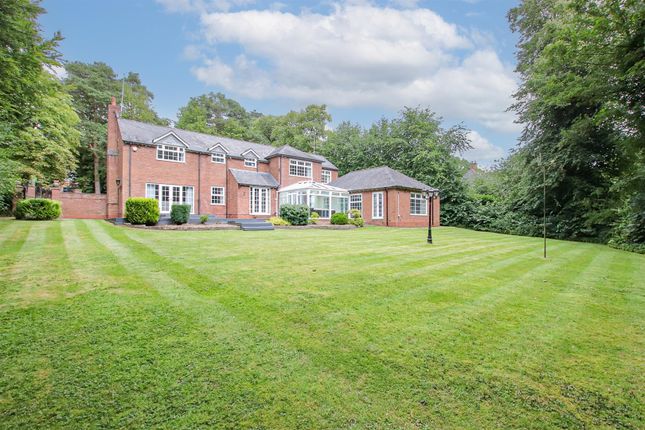
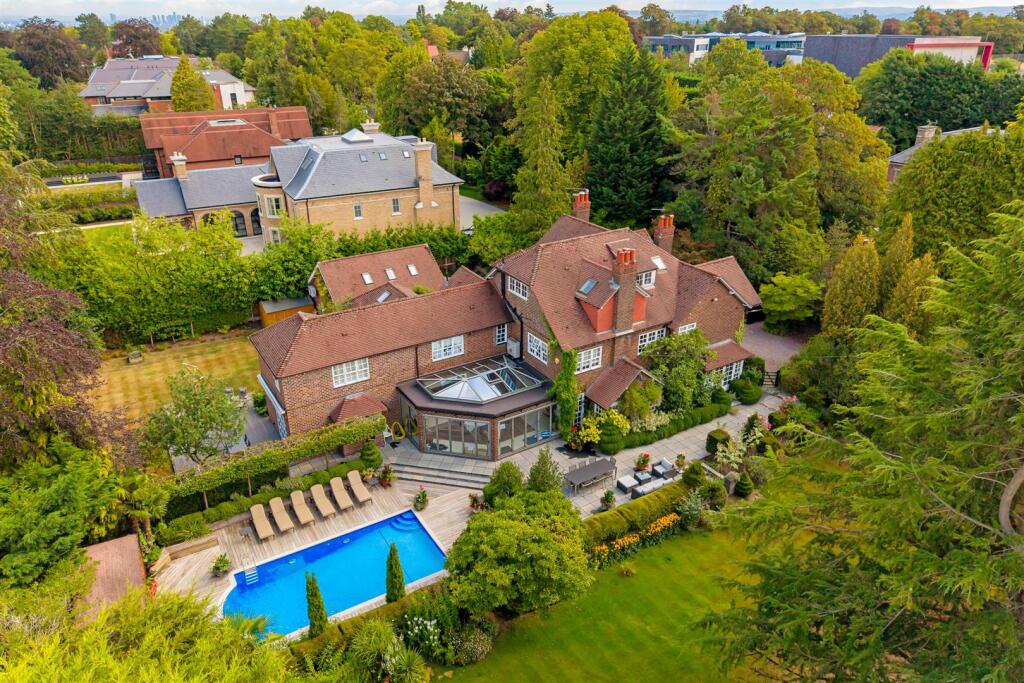
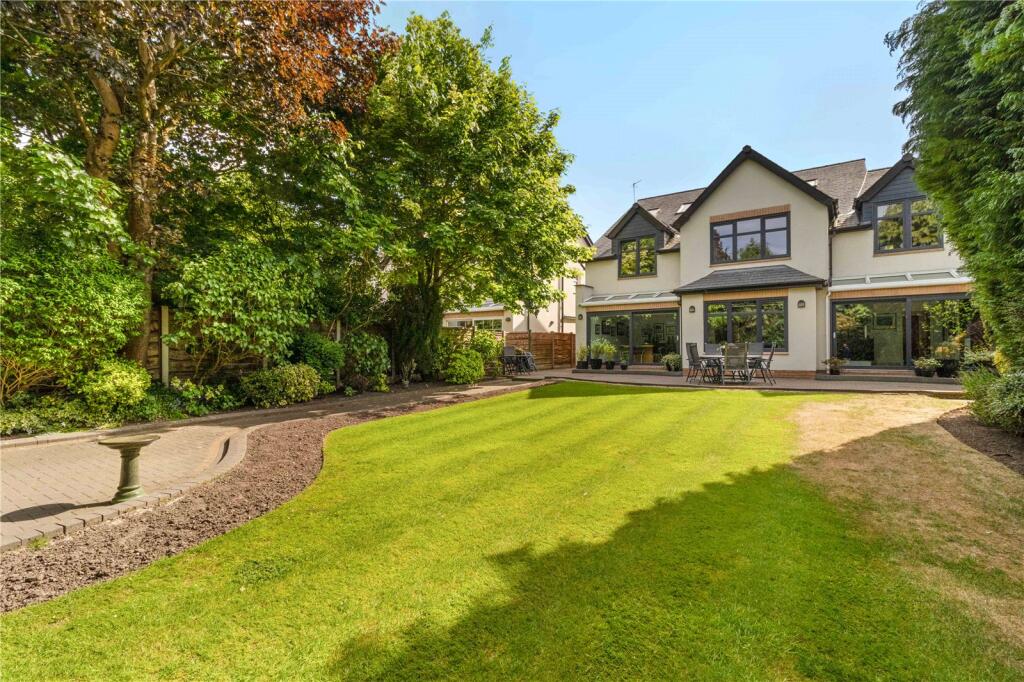
The rear of the property reveals a beautifully landscaped garden, featuring an expansive paved patio and manicured lawn, bordered by mature trees and bushes.
Offering privacy and security, the property enjoys a tranquil setting, backing onto other neighbouring gardens.
This outstanding property effortlessly combines luxury, practicality, and privacy, making it a perfect family home in an enviable location.
EPC Rating: C Location Hale Barns Village, with the redeveloped square, is within close proximity of the property, with excellent amenities, shops and public house.
Close to Hale Barns is Hale Village with Hale railway station offering links with Knutsford, and further afield to Chester.
Hale and its surrounding towns and villages are particularly favoured, having good commuter links into Manchester City Centre and Salford Quays via the Metrolink facility at Altrincham station.
The access point to the North West motorway network and Manchester International Airport are also a short driving time away.
Altrincham provides a range of comprehensive shopping needs including a large number of retail outlets such as Marks and Spencer, Boots, House of Fraser, etc.
And the Trafford Centre is easily accessed via the M60. Trafford is also well known for its excellent schooling, both in the state and private sectors.
Indeed, there are several good schools nearby to suit children of all ages.
Disclaimer Please note that an aml fee is chargeable to the buyer once an offer is accepted to cover the cost of carrying out the required identity and anti-money laundering checks.
Once these checks have been completed, the fee cannot be refunded, even if the property purchase does not go ahead.
Value & comps
No previous sales on record.
Returns
Set an offer; the calculator follows it.
We're still gathering serviced-accommodation data for this area.
Archie refurb estimate: a Pro feature
0.0% below asking
This is not financial or investment advice. Prop AI Deals is not authorised by the Financial Conduct Authority (FCA) to provide investment advice.
All investment calculators, property analyses, and AI-generated insights are for informational purposes only. Property investment carries risk and may result in financial loss. All calculations should be independently verified and you should consult with FCA-authorised financial advisers before making any investment decisions.
Past performance does not guarantee future results. Tax implications vary by individual circumstances.
Deal
Properties like this can earn 2–3x BTL yields when converted to HMO, with retrofit costs around £10k/room. Sign in to see the full tier, yield projection, and cost breakdown.
Commercial properties like this can earn 30-50% higher yields when converted to residential under Class MA / Q / P / PA, with prior approval costing ~GBP 96/unit. Sign in to see the recommended route, yield uplift, and cost breakdown.
BRRR-suited properties can recycle 80-100% of investor capital on refi, leaving a high-yielding rental with most of the money out. Sign in to see the refurb cost stack, ARV projection, and refinance maths.
Detached + large garden = sub-division play. Pro tier unlocks the tier badge, plot size, uplift estimate, and regional land benchmark.
Short-lease flats trade at deep discount, but extending under the 1993 Act often costs far less than the discount. Pro tier unlocks the tier badge, premium breakdown, long-lease ARV and arbitrage maths.
See projected short-stay revenue vs a vanilla BTL for this property.
See real sub-let margins (HMO room rates & SA nightly rates) vs the landlord rent.
Area
Agent & docs
FAQ
About 67 Carrwood, Altrincham
Explore nearby