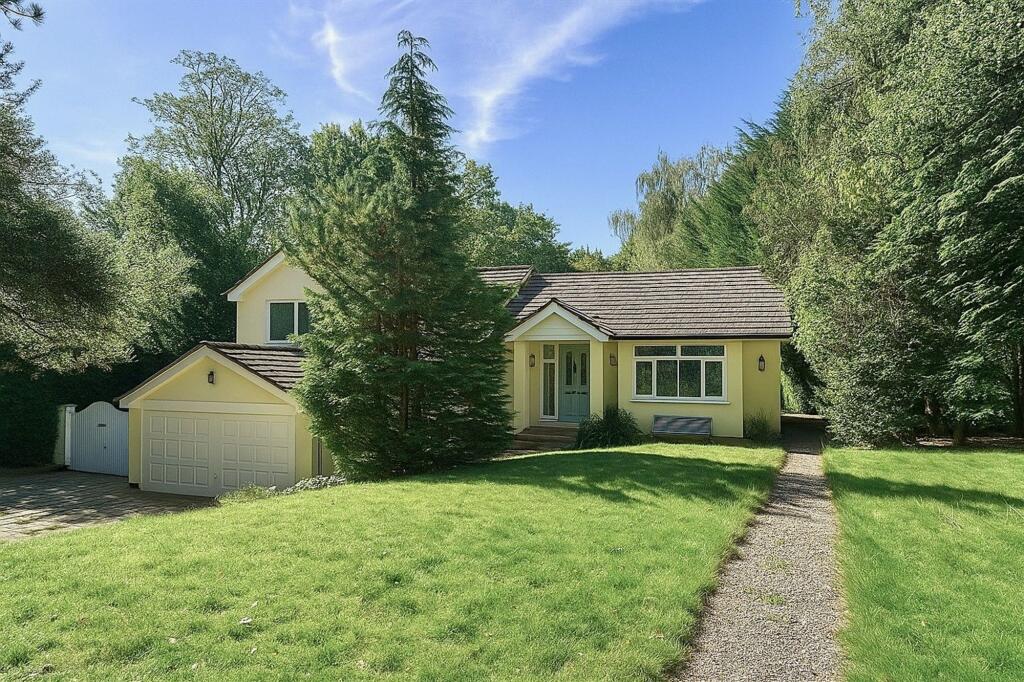
6-bedroom detached house · WA15 0LP
For saleListed 255 days
Opportunity summary
See Archie’s verdict, returns by strategy and what to check before viewing.
About
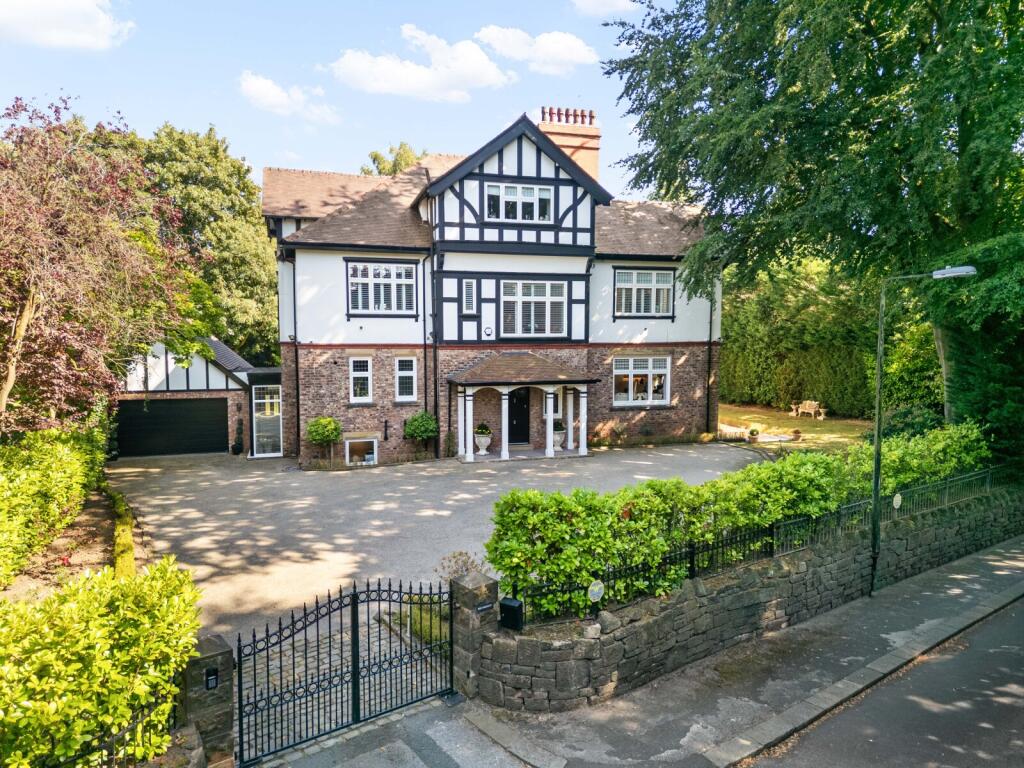
This substantial Victorian home will satisfy even the most space hungry of prospective purchasers.
It offers over 7300 sq ft of accommodation that is arranged over four floors and the sense of space is accentuated by the incredible room proportions and ceiling heights.
The property is situated in the most prestigious pocket of Hale and occupies a large plot of around 0.4 acres with a beautiful south westerly facing garden.
Accommodation Summary: ENTRANCE VESTIBULE ENTRANCE HALL A large and impressive entrance hall that gives an immediate taste for the room sizes, ceiling heights and features that the property offers.
Feature solid wood staircase with galleried landing. Solid wood flooring. A walk-in cloak room leads to a ground floor wc.
DRAWING ROOM An impressive principal reception room with a door opening onto the large decked area.
The room also has two windows overlooking the decked entertaining area and the lawned gardens beyond. Feature exposed brick open grate fire with solid wood surround.
SITTING ROOM Another excellent sized room, ideal as a sitting/living room with a large bay window overlooking the rear gardens and an additional window to the side elevation. Exposed brick fireplace.
OPEN PLAN BREAKFAST KITCHEN/FAMILY ROOM A fantastic space that runs the full depth of the house and includes a large breakfast kitchen which opens onto a family room with a large bay window and access to the raised decked entertaining area.
The focal point of the kitchen is the large four oven aga with its stone tiled surround.
The kitchen is fitted with a range of steel fronted units and there is a central island unit which includes a circular sink with contemporary mixer tap. Solid wood flooring throughout.
Ceiling downlighters. Windows to three elevations.
STUDY A large study/office with a large bay window to the side elevation BATHROOM A stylish wet room with free standing bath with shower fitting and mixer tap, shower with rain head fitting and glass screening, wash basin and low level wc.
LOWER GROUND FLOOR CINEMA ROOM The cinema room provides a fantastic entertaining space and measures 23ft. x 21ft. Three windows to the rear elevation. Ceiling downlighters.
GAMES ROOM Another excellent sized basement room that provides additional entertaining space. Three windows to the rear elevation. Ceiling downlighters. BOILER ROOM Two Keston C40 boilers.
Two Tribune HE hot water tanks. BEDROOM SEVEN Double bedroom with two windows to the front elevation of the house. KITCHEN Fitted with a range of base units with inset 1½ bowl sink with mixer tap.
Integrated Bosch oven and four ring hob. Integrated Bosch dishwasher. BATHROOM Well appointed bathroom with a period style suite comprising bath with shower above, wash basin and low level wc.
Stone tiled flooring. FIRST FLOOR & LANDING LANDING Flooded with natural light from three windows to the front elevation. On the half landing there is access to the laundry room.
BEDROOM ONE A magnificent master bedroom suite with bay window to the rear elevation overlooking the gardens below. Feature period cast iron fireplace with stone hearth.
WALK-IN DRESSING ROOM Provides extensive wardrobe and cupboard space.
EN-SUITE BATHROOM Has a bay window to the side elevation and has a centrally positioned free standing bath as well as his and hers wash basin, low level wc and walk-in shower.
BEDROOM TWO Another bedroom with impressive dimensions. Two windows to the front elevation. EN-SUITE BATHROOM With shower over the bath, low level wc and wash basin.
BEDROOM THREE Positioned to the rear of the house, the focal points are the large corner bay window and the feature cast iron fireplace.
BEDROOM FOUR A fourth double room with access to the dressing room which serves the master bedroom. Two windows to the rear elevation. Feature cast iron fireplace.
WET ROOM A stylish wet room with walk-in shower, free standing bath, low level wc and wash basin.
BATHROOM A second family bathroom serving this floor with includes a bath with shower above, low level wc and wash basin. STORE CUPBOARD SECOND FLOOR LANDING LANDING Loft access.
BEDROOM FIVE A Well proportioned and bright bedroom with windows to two elevations. The room has direct access adjoining the bathroom which serves the second floor.
BATHROOM A well appointed bathroom with a modern suite comprising bath, shower, low level wc and wash basin.
BEDROOM SIX A wonderful room which with dressing area and double opening doors leading onto a balcony from which stunning views can be enjoyed over the surrounding area.
Th eproperty is set back from the road with a driveway to the front providing off road parking and turning space for a number of vehicles.
Mature bushes and trees on the front boundary ensure a very high level of privacy. A decked patio extends across the full width of the house and provides extensive outdoor entertaining space.
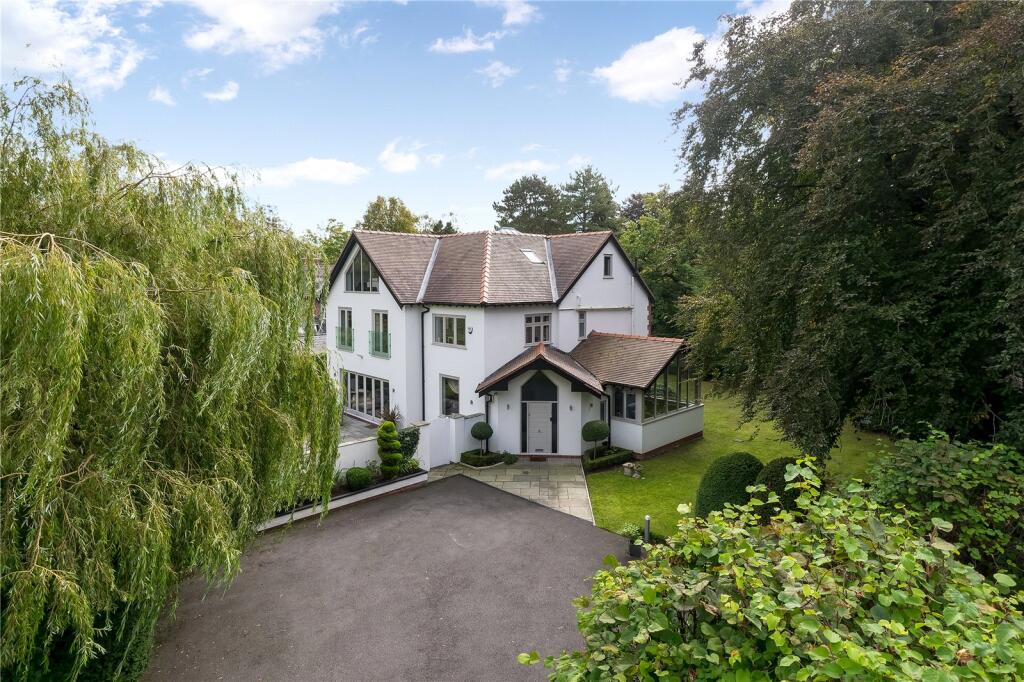
Steps lead down to the beautifully maintained lawned gardens.
Value & comps
No previous sales on record.
Returns
Set an offer; the calculator follows it.
We're still gathering serviced-accommodation data for this area.
Archie refurb estimate: a Pro feature
0.0% below asking
This is not financial or investment advice. Prop AI Deals is not authorised by the Financial Conduct Authority (FCA) to provide investment advice.
All investment calculators, property analyses, and AI-generated insights are for informational purposes only. Property investment carries risk and may result in financial loss. All calculations should be independently verified and you should consult with FCA-authorised financial advisors before making any investment decisions.
Past performance does not guarantee future results. Tax implications vary by individual circumstances.
Deal
Properties like this can earn 2–3x BTL yields when converted to HMO, with retrofit costs around £10k/room. Sign in to see the full tier, yield projection, and cost breakdown.
Commercial properties like this can earn 30-50% higher yields when converted to residential under Class MA / Q / P / PA, with prior approval costing ~GBP 96/unit. Sign in to see the recommended route, yield uplift, and cost breakdown.
BRRR-suited properties can recycle 80-100% of investor capital on refi, leaving a high-yielding rental with most of the money out. Sign in to see the refurb cost stack, ARV projection, and refinance maths.
Detached + large garden = sub-division play. Pro tier unlocks the tier badge, plot size, uplift estimate, and regional land benchmark.
Short-lease flats trade at deep discount, but extending under the 1993 Act often costs far less than the discount. Pro tier unlocks the tier badge, premium breakdown, long-lease ARV and arbitrage maths.
See projected short-stay revenue vs a vanilla BTL for this property.
See real sub-let margins (HMO room rates & SA nightly rates) vs the landlord rent.
Area
Agent & docs

FAQ
About Arthog Road, Hale, Altrincham, Greater Manchester, WA15
Explore nearby