We've tightened what earns a Pursue. A home now needs a published valuation, a strategy that still makes money after real running costs and lender stress tests, and no listing problems that would stop a mortgage. You'll see fewer Pursues, and each one has been checked harder.
See how verdicts work6-bedroom detached house · WA15 9PT
For saleListed 170 days
Opportunity summary
See Archie’s verdict, returns by strategy and what to check before viewing.
About
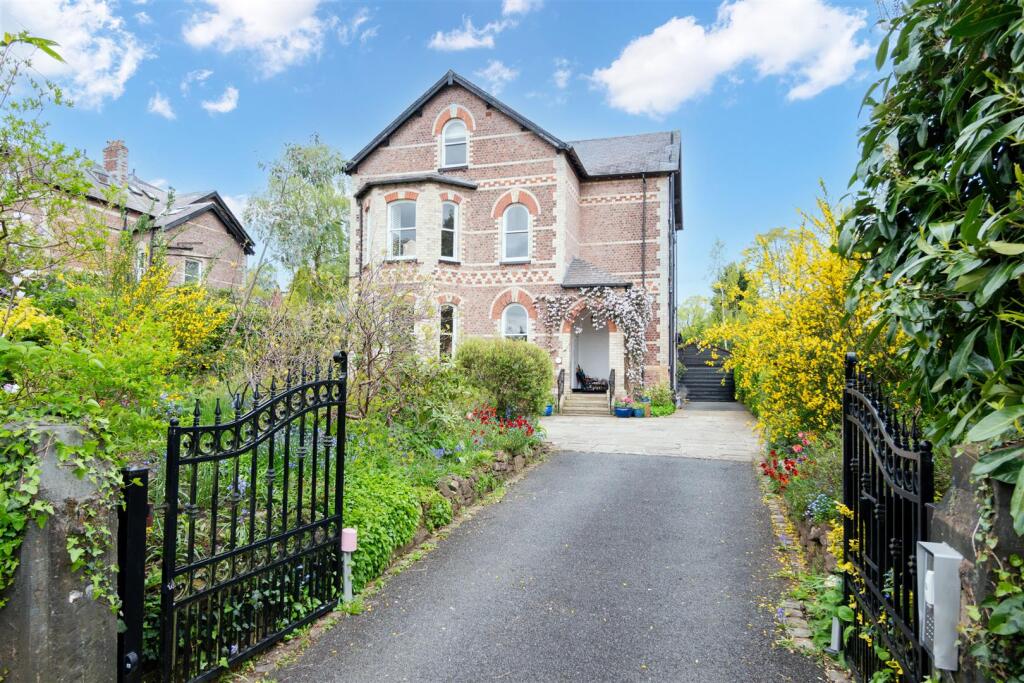
There are very few Detached Victorian or Edwardian Houses that exist this close to Hale Village and it’s rare that they come to market, so we’re delighted to be able to offer for sale this stunning example of its period.
The current owners have been proud custodians of Cushendall for almost 30 years, such a long period of ownership is testament to the appeal of the house, it’s been the perfect family home, the combination of delightful gardens, spacious yet manageable accommodation, convenience of location, quiet private and discreet, now that the family has flown the nest it’s time for the owners to hand over the house to a growing family whom will be able to enjoy it just as much as they have.
On entering the house there is a welcoming and impressive reception hall with original staircase, panelled doors provide access to the two beautifully proportioned reception rooms, each with many original period features, high ceilings and views of the gardens.
The living room has door access to the south facing patio and garden. Solid richly textured walnut flooring runs throughout the ground floor.
Also on the ground floor is bright and spacious dining kitchen with sitting area, fitted with a very high quality range of bespoke kitchen cabinetry with integrated appliances (2 Liebherr fridge/freezers, Neff microwave and dishwasher, insinkerator, Falcon range cooker) beneath pale grey, granite work surfaces, timeless in its design and materials.
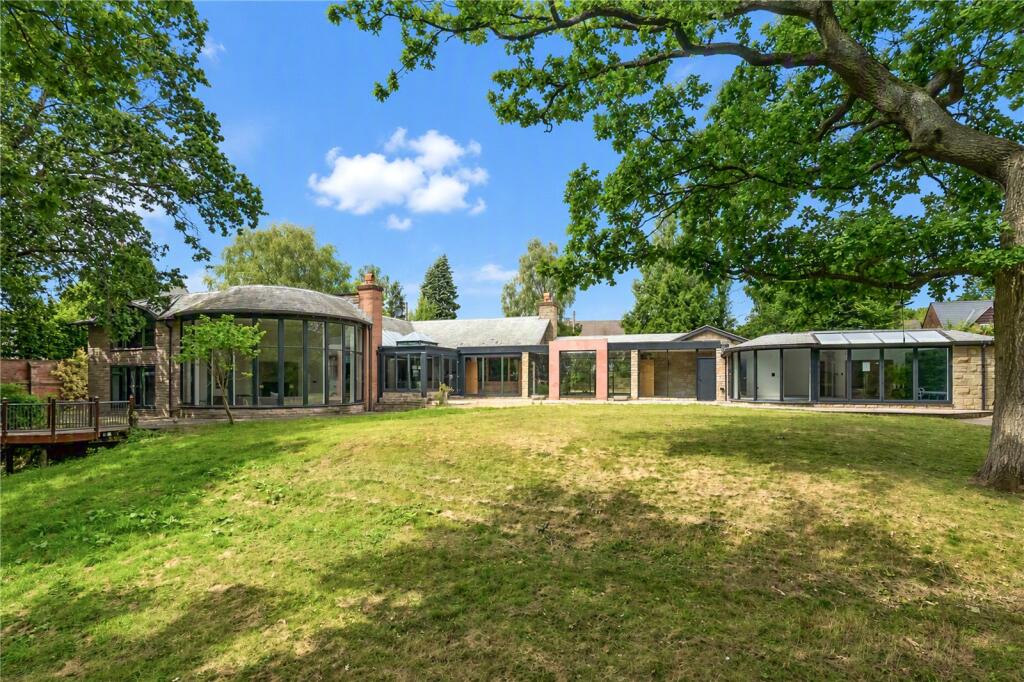
A feature part glazed wall opens with wide double doors from the dining area to the rear patio and gardens, forming the perfect relationship between house and garden.
Steps accessed from a door adjacent to the hall, lead from the dining kitchen to the basements.
Potential exists to convert one or more basement chambers into additional living space for those that need it.
The current chimney breast wall is no longer structural, as the original chimney breast above this was removed, with new steels and extra foundations, when the kitchen/ diner/ family room above were opened up and the cellar floor dug out and refitted with Mandarin Stone slate.
For now, they provide a wine cellar, storage and a large hobbies/utility room.
Almost half of the entire first floor of the house has been utilised as an indulgent three roomed master bedroom suite, with new solid opd herringbone flooring, with a walnut inlay.
The current dressing room, fitted with a bespoke range of Tom Howley bedroom furniture is larger than the master bedroom, with a lovely balcony (new hardwood railings on balcony) overlooking the south facing gardens.
The tanked ensuite bathroom has a glass wall behind the bed and offers an ensuite with oversized shower cubicle, bath and twin wash hand basins in a Tom Howley walnut vanity cabinet, with Villeroy and Boch sanitary ware and tiling, again all refitted to a high standard using classic materials and timeless design.
There are two other large double bedrooms on the first floor served by a well fitted (Mandarin stone Jerusalem limestone) family bathroom, ideal for those with younger children or as guest rooms if older children decide to make use of the top floor.
Of the three further double bedrooms on the top floor, one of them is huge with an overlaid, solid beech floor, currently used as a home gym, although previously used as a children’s playroom, teen’s studio, then later as a living room, den and TV room, ideal as it’s was away from the formal living space on the ground floor.
A third family bathroom serves the rooms on the second floor, this has also been replaced and modernised in marble during the current owner’s time at the house.
The large, boarded loft has easy ladder access.
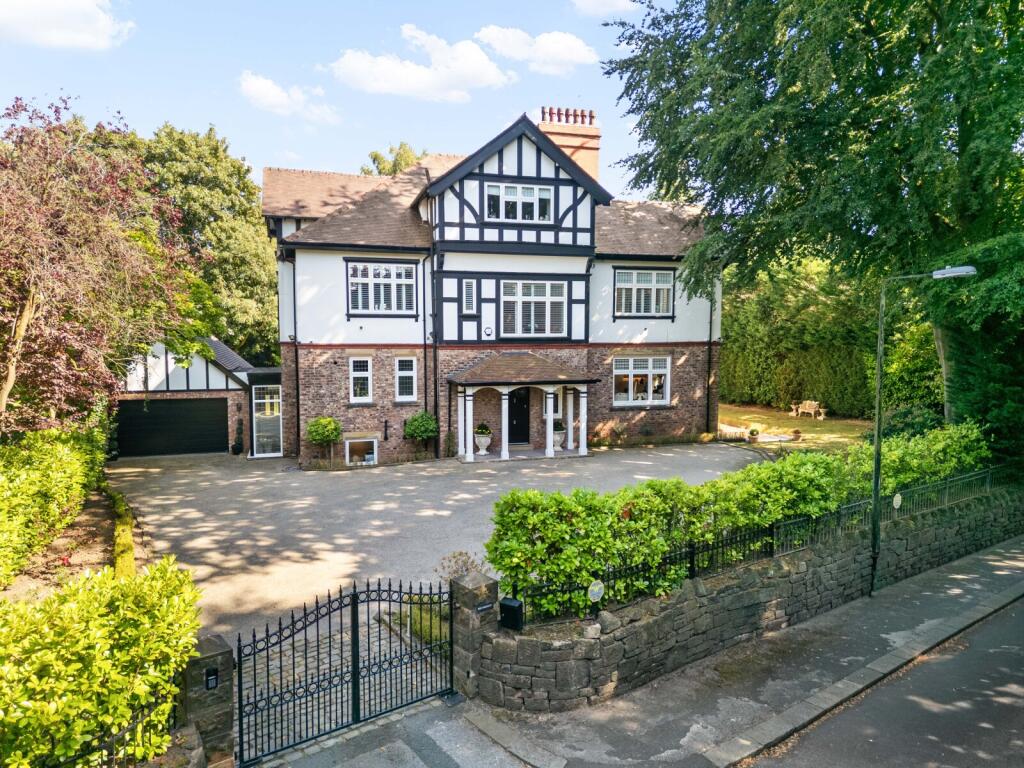
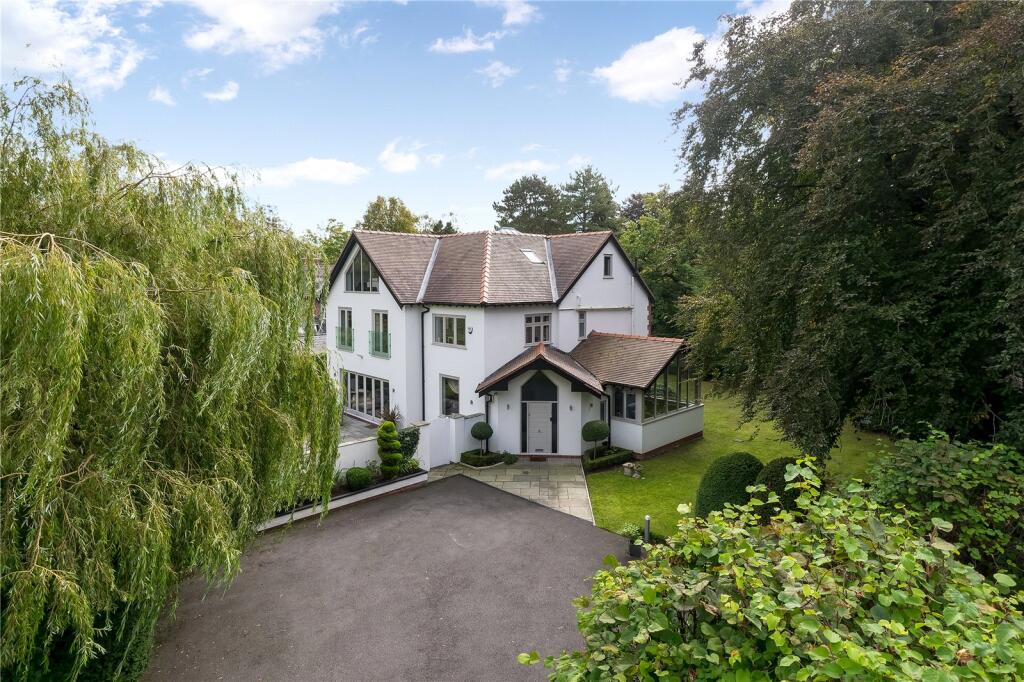
The gardens, drive and outside space are one of the standout features of the house, the electrically operated wooden gates were replaced in 2025 and along with the mature green boundary provide a high degree of privacy from the road.
All the hard surfaces outside driveways (granite setts laid in 2022), pathways and patios (Mandarin fossilised stone) have been professionally redesigned and re-laid and are mixed with an array of profusely stocked flower beds providing all year round interest and colour.
A feature garden area with circular paved areas has been laid to the front of the house and the extends to meet the rear garden where there is a large lawned area, extensive patio areas and an outdoor swimming pool, heated by an air source heat pump, linked to solar panels, maintaining an environmentally friendly, yet toasty 28-30 C in Summer, with attractive, removable railings and a gate around its own patio areas for child safety.
The gardens face both south and west and are a haven of tranquillity as the road and surrounding roads are exceptionally quiet.
Other improvements carried out in recent years have included a new roof including a small lead roof, upgrades to plumbing, heating and wiring, removal of old cavity wall insulation, replaced by modern Thermabeads with ab25 year guarantee from 2023 and installation of wallrock 600 insulation to some walls.
8 original sash windows have been restored, to include double glazed panes, with encapsulation of the stained glass, and replacement double glazed panels in hard wood window frames.
New alarm panels with remote access and monitoring were installed in 2026. An EV charge point is installed in the detached double garage.
All this work has resulted in a remarkably high EPC rating of 75 which is a C rating. The thriving Village of Hale is a short walk from the house.
The Village has a range of independent shops that cater for all everyday needs. Grocery shopping is over provided for in the village as there is a Tesco, Sainsbury and an M&S food store.
There is a village Post Office, Chemist, and bakery all on the nearest row of shops to the house.
The village also offers a range of specialist shops and boutiques and several restaurants, bars and takeaways.
The regenerated market town of Altrincham is also within easy walking distance as is Stamford Park and Altrincham’s Metrolink station.
For the commuter easy access is gained to the Northwest Motorway network with access to both the M6 and M56 within minutes from the house while Manchester’s International Airport lies only 10 mins away by car.
Schooling for children of all ages both in the state and private sector is very well provided for locally, with Altrincham Grammar School for Boys and Altrincham Grammar School for Girls.
Other local schools are Loreto Grammar and Saint Ambrose College.
There are outstanding private preparatory schools with Hale Prep and Altrincham Prep on the doorstep as well as excellent state junior schools such as St Vincent's infant and primary.
Local school bus routes run to some of the oldest and finest Private schools, such as The Manchester Grammar School, Withington Girls School, and Manchester High School for Girls.
Tenure = Freehold and Free from chief rent. Council Tax Band = H EPC Rating = C
Value & comps
No previous sales on record.
Returns
Set an offer; the calculator follows it.
We're still gathering serviced-accommodation data for this area.
Archie refurb estimate: a Pro feature
0.0% below asking
This is not financial or investment advice. Prop AI Deals is not authorised by the Financial Conduct Authority (FCA) to provide investment advice.
All investment calculators, property analyses, and AI-generated insights are for informational purposes only. Property investment carries risk and may result in financial loss. All calculations should be independently verified and you should consult with FCA-authorised financial advisers before making any investment decisions.
Past performance does not guarantee future results. Tax implications vary by individual circumstances.
Deal
Properties like this can earn 2–3x BTL yields when converted to HMO, with retrofit costs around £10k/room. Sign in to see the full tier, yield projection, and cost breakdown.
Commercial properties like this can earn 30-50% higher yields when converted to residential under Class MA / Q / P / PA, with prior approval costing ~GBP 96/unit. Sign in to see the recommended route, yield uplift, and cost breakdown.
BRRR-suited properties can recycle 80-100% of investor capital on refi, leaving a high-yielding rental with most of the money out. Sign in to see the refurb cost stack, ARV projection, and refinance maths.
Detached + large garden = sub-division play. Pro tier unlocks the tier badge, plot size, uplift estimate, and regional land benchmark.
Short-lease flats trade at deep discount, but extending under the 1993 Act often costs far less than the discount. Pro tier unlocks the tier badge, premium breakdown, long-lease ARV and arbitrage maths.
See projected short-stay revenue vs a vanilla BTL for this property.
See real sub-let margins (HMO room rates & SA nightly rates) vs the landlord rent.
Area
Agent & docs

FAQ
About Belmont Road, Hale, Altrincham, Greater Manchester, WA15
Explore nearby