We've tightened what earns a Pursue. A home now needs a published valuation, a strategy that still makes money after real running costs and lender stress tests, and no listing problems that would stop a mortgage. You'll see fewer Pursues, and each one has been checked harder.
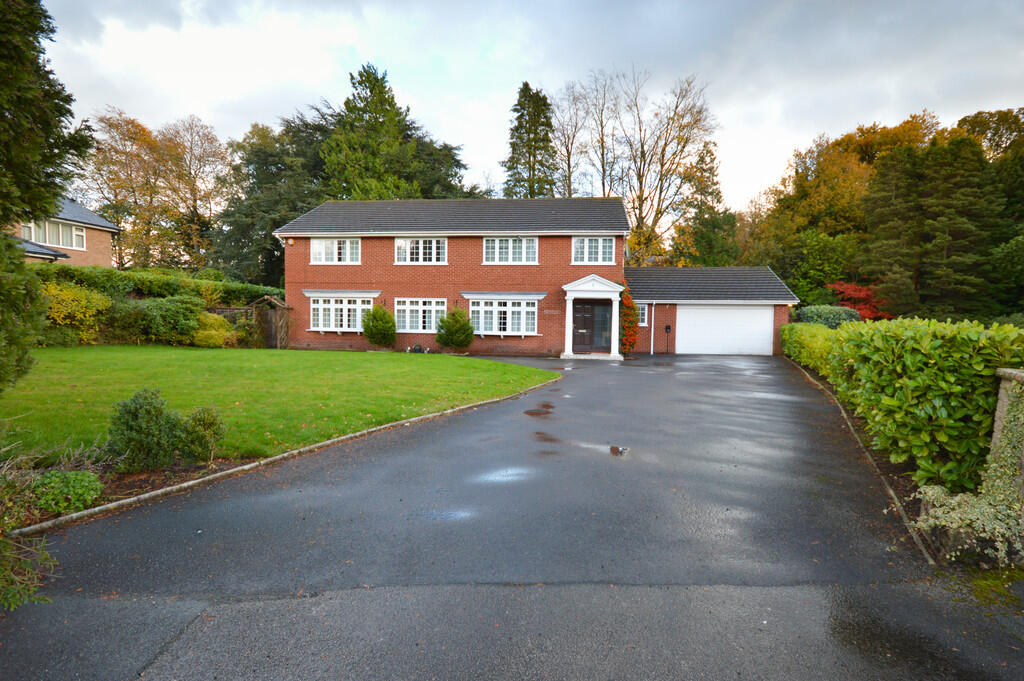
See how verdicts work6-bedroom detached house · WA14 3NS
Listing removedListed 186 days
Opportunity summary
See Archie’s verdict, returns by strategy and what to check before viewing.
About
One of the finest examples of a beautifully renovated period property in the Bowdon conservation area.
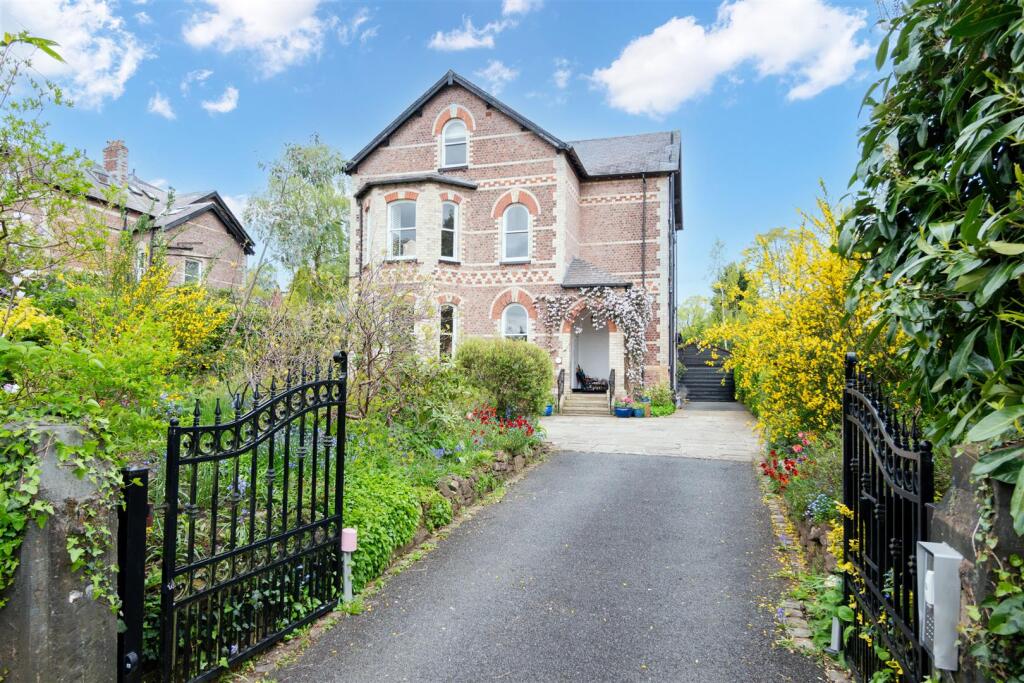
Description Nestled in the picturesque Bowdon conservation area, the Red House is a shining example of an exceptionally well crafted and fully renovated six-bedroom detached period residence.
Dating back to 1903 and retaining a wealth of period features, the vendors have meticulously blended the elegance of this imposing Edwardian home with an exacting classical finish, lavishing attention to detail throughout.
The solid oak front door, adorned with original stained and leaded windows, opens into the timelessly elegant wood panelled and tiled entrance hall, reminiscent of a bygone era.
The ground floor comprises generously sized rooms: a large open plan living dining kitchen, formal living room, dining room, executive study and utility boot room.
Particular mention must be made of the open plan kitchen, diner which extends to over 500 sq ft.
It is flooded with natural light and benefits from opening out onto a large sun terrace overlooking the garden below.
The kitchen, with underfloor heating includes a variety of integrated appliances by Fisher Paykel and Neff, including a double oven with warming drawer, wine fridge, dishwasher and both gas and induction hobs, all housed in bespoke wall drawer and base units, complemented by quartz stone work surfaces.
A WC and cloakroom storage complete the ground floor.
Two staircases complete with brass hand rails provide access to the lower ground floor where there is a large family cinema room complete with stylish bar area, a games room, gymnasium, small utility area and WC.
The vendors have cleverly retained and exposed some of the original brickwork in the hallway as a feature and all rooms have their own access to the terrace and gardens beyond.
To the first floor, the principal suite is generously sized, offering stylish fitted wardrobes housed in a separate dressing area, and a sizeable en-suite with freestanding tub, shower and marble topped sink unit.
The bedroom has the benefit of a lovely sit on balcony overlooking the gardens below.
The first floor is completed by a further three bedrooms all of which are doubles, serviced by a large family bathroom.
A further two double bedrooms, family bathroom and large open seating area can be found to the second floor. A versatile space which could be easily adapted for live in relatives.
Additional features include Sonos sound system, commercial Wi-Fi and Strongbox security system.
What is evident whilst meandering through this beautiful family home is the use of quality materials, and seamless interior design, bringing a calming feel and cohesive flow throughout.
Externally, electric gates provide access to a substantial gravel forecourt set well back from the road and offering parking for numerous vehicles, in addition there is a single garage with an electric car charging point.
The rear gardens have been cleverly designed to offer a good mixture of grass laid to lawn, raised sun deck and a large covered dining and seating area complete with electrics and lighting, perfect for outdoor entertaining on summer evenings.
Beautifully stocked borders and hedging to the perimeters, ensure a high degree of privacy.
Location Nestled in a prestigious conservation area, this residence enjoys a private setting yet remains conveniently close to local amenities being easily walkable to the nearest villages.
The property is superbly placed for access to the many amenities of fashionable Hale village and the town of Altrincham with their impressive range of restaurants, bistros and bars, specialist shops, cinema, artisan markets and supermarkets.
The property is well positioned, walking distance to both Altrincham and Hale centres.
The area offers Golf courses, leisure clubs and facilities for outdoor pursuits, the National Trust’s Dunham Massey Hall and park are close by and the Bollin valley and Cheshire countryside are on the doorstep.
Access to the M56, M60 and M6 offer easy commuter links to the North West’s principal commercial centres and Manchester Airport.
Altrincham Metro Link provides quick and easy access to the City centre.
The educational establishments available locally are considered among the best in the Manchester area, with Altrincham Grammar, Loreto, St Ambrose, as well as outstanding preparatory and state junior schools such as Bowdon Church.
There are local bus stops to Manchester Grammar, Manchester High, Withington and many of the other private schools in the area. Square Footage: 4,767 sq ft Additional Info Council Tax Band G
Value & comps
No previous sales on record.
Returns
Set an offer; the calculator follows it.
We're still gathering serviced-accommodation data for this area.
Archie refurb estimate: a Pro feature
0.0% below asking
This is not financial or investment advice. Prop AI Deals is not authorised by the Financial Conduct Authority (FCA) to provide investment advice.
All investment calculators, property analyses, and AI-generated insights are for informational purposes only. Property investment carries risk and may result in financial loss. All calculations should be independently verified and you should consult with FCA-authorised financial advisers before making any investment decisions.
Past performance does not guarantee future results. Tax implications vary by individual circumstances.
Deal
Properties like this can earn 2–3x BTL yields when converted to HMO, with retrofit costs around £10k/room. Sign in to see the full tier, yield projection, and cost breakdown.
Commercial properties like this can earn 30-50% higher yields when converted to residential under Class MA / Q / P / PA, with prior approval costing ~GBP 96/unit. Sign in to see the recommended route, yield uplift, and cost breakdown.
BRRR-suited properties can recycle 80-100% of investor capital on refi, leaving a high-yielding rental with most of the money out. Sign in to see the refurb cost stack, ARV projection, and refinance maths.
Detached + large garden = sub-division play. Pro tier unlocks the tier badge, plot size, uplift estimate, and regional land benchmark.
Short-lease flats trade at deep discount, but extending under the 1993 Act often costs far less than the discount. Pro tier unlocks the tier badge, premium breakdown, long-lease ARV and arbitrage maths.
See projected short-stay revenue vs a vanilla BTL for this property.
See real sub-let margins (HMO room rates & SA nightly rates) vs the landlord rent.
Area
Agent & docs

FAQ
About Langham Road, Bowdon, WA14
Explore nearby