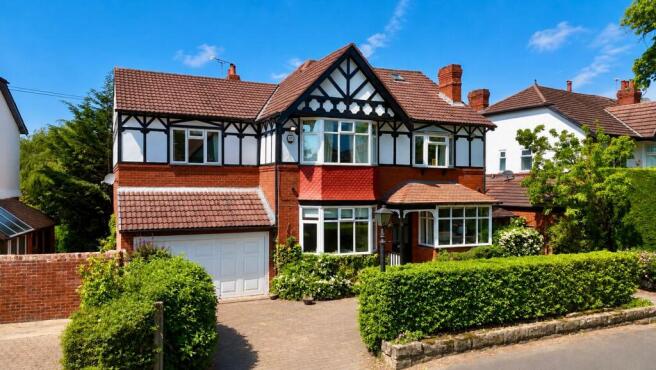
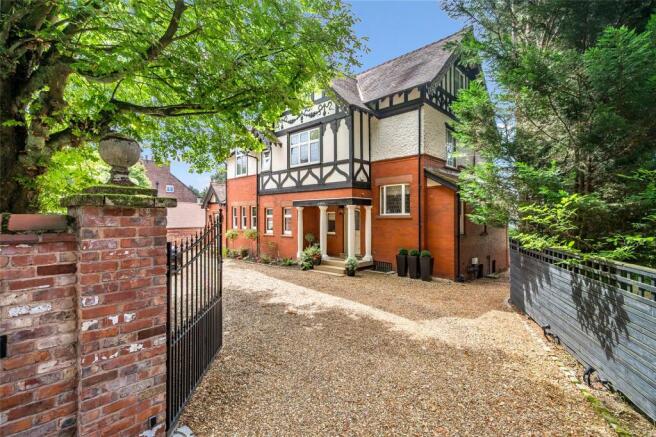
6-bedroom detached house · WA14 3EY
For saleListed 88 days
Opportunity summary
See Archie’s verdict, returns by strategy and what to check before viewing.
About
An extraordinary lifestyle opportunity for those seeking privacy, and timeless design nestled in one of Bowdon’s most coveted locations.
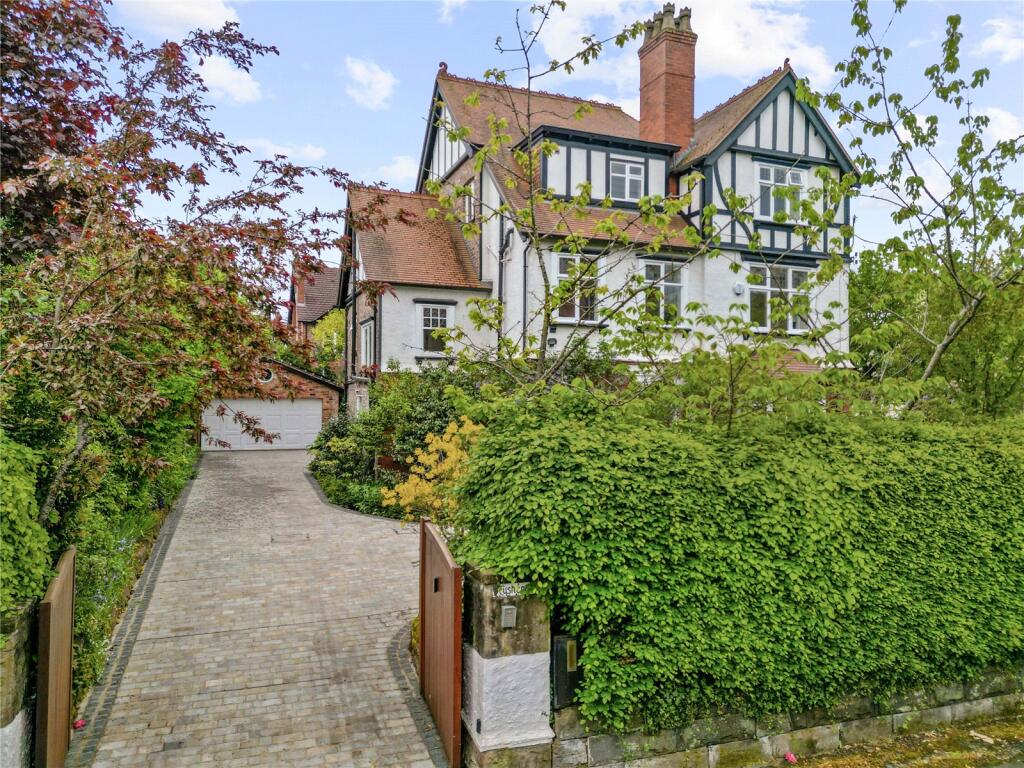
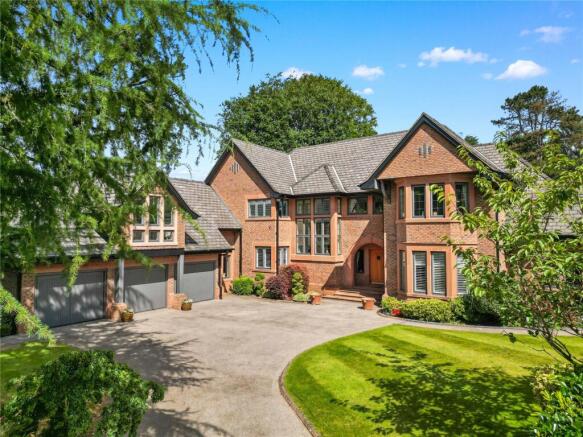
Nestled in one of Bowdon’s most prestigious locations, The Baths offers a rare opportunity to own a home that perfectly balances architectural grandeur with contemporary luxury.
Set within a private, one-acre plot with landscaped gardens, this exceptional residence enjoys sweeping views over greenbelt countryside and the tranquil Bollin Valley.
At its heart, a vaulted reception room with exposed oak beams and panoramic glazing creates an awe-inspiring space for both intimate gatherings and grand entertaining.
The bespoke kitchen is a masterclass in form and function, flowing into a family sitting area with floor-to-ceiling windows, central fireplace, and French doors opening to a large terrace—ideal for outdoor dining with countryside views.
Six beautifully appointed en-suite bedrooms, including a spectacular principal suite with private balcony and dressing area, offer comfort and privacy.
A striking glass link connects the main house to a luxury spa wing, featuring an indoor pool, jacuzzi, steam room, sauna, and gym—perfect for wellness or entertaining.
The Baths is more than a home—it’s a statement in style, seclusion, and sophisticated living.
The grounds are just as remarkable, with sunlit terraces, a heated Breeze hut, whimsical hobbit house, and floating balcony.
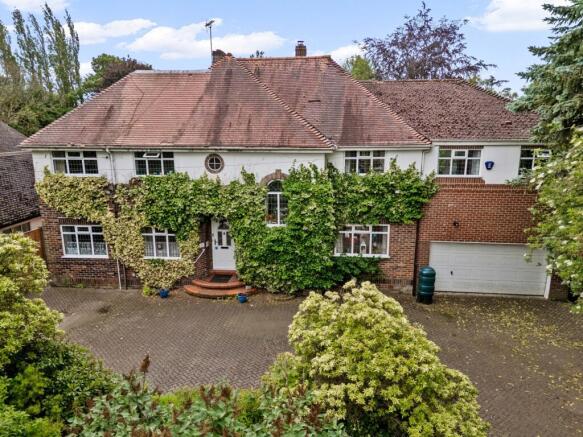
A gated drive leads to generous parking and garaging, completing this private and elegant retreat.
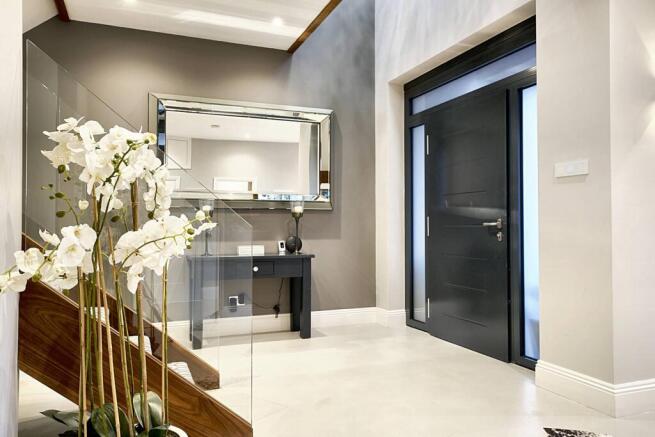
Accommodation in Brief • Reception hall • Drawing room • Living dining kitchen • Reception Room • Study • Guest cloakroom • Utility Room • Leisure area • Swimming Pool • Sauna • Changing area/Shower • Principal bedroom with dressing room and en suite • Guest bedroom with dressing room and en suite • Four further bedrooms all en suite • Double garage • Landscaped front and rear garden in all approx.
1 acre Freehold Council Tax Band H
Value & comps
No previous sales on record.
Returns
Set an offer; the calculator follows it.
We're still gathering serviced-accommodation data for this area.
Archie refurb estimate: a Pro feature
0.0% below asking
This is not financial or investment advice. Prop AI Deals is not authorised by the Financial Conduct Authority (FCA) to provide investment advice.
All investment calculators, property analyses, and AI-generated insights are for informational purposes only. Property investment carries risk and may result in financial loss. All calculations should be independently verified and you should consult with FCA-authorised financial advisors before making any investment decisions.
Past performance does not guarantee future results. Tax implications vary by individual circumstances.
Deal
Properties like this can earn 2–3x BTL yields when converted to HMO, with retrofit costs around £10k/room. Sign in to see the full tier, yield projection, and cost breakdown.
Commercial properties like this can earn 30-50% higher yields when converted to residential under Class MA / Q / P / PA, with prior approval costing ~GBP 96/unit. Sign in to see the recommended route, yield uplift, and cost breakdown.
BRRR-suited properties can recycle 80-100% of investor capital on refi, leaving a high-yielding rental with most of the money out. Sign in to see the refurb cost stack, ARV projection, and refinance maths.
Detached + large garden = sub-division play. Pro tier unlocks the tier badge, plot size, uplift estimate, and regional land benchmark.
Short-lease flats trade at deep discount, but extending under the 1993 Act often costs far less than the discount. Pro tier unlocks the tier badge, premium breakdown, long-lease ARV and arbitrage maths.
See projected short-stay revenue vs a vanilla BTL for this property.
See real sub-let margins (HMO room rates & SA nightly rates) vs the landlord rent.
Area
Agent & docs
FAQ
About Grange Road, Bowdon, WA14
Explore nearby