We've tightened what earns a Pursue. A home now needs a published valuation, a strategy that still makes money after real running costs and lender stress tests, and no listing problems that would stop a mortgage. You'll see fewer Pursues, and each one has been checked harder.
See how verdicts work5-bedroom terraced house · TA10 0DR
For saleReduced £50k (−5.7%) on 28 AugListed 523 days
Opportunity summary
See Archie’s verdict, returns by strategy and what to check before viewing.
About
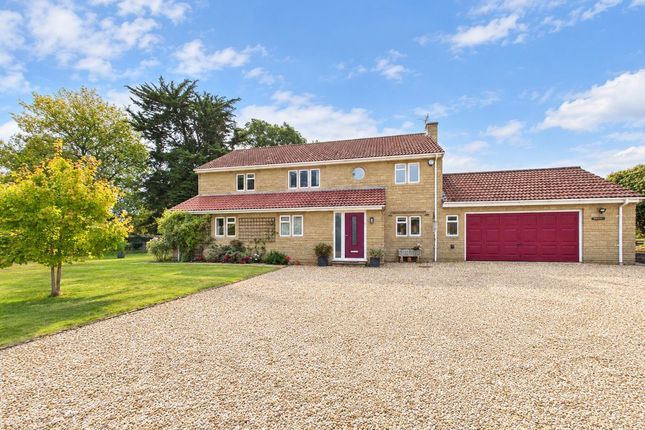
A handsome period home sat in approximately half an acre of gardens with the River Parrett adjoining the eastern boundary.
The property boasts five double bedrooms, three of which are en-suite, a farmhouse style kitchen, living room with multi-fuel stove, a dining room, study and family bathroom.
A former dairy offers carport and workshop space and huge potential for further development.
Located in a sought-after rural village viewing is highly advised to appreciate all that this property has to offer.
Accommodation: A part glazed wooden front door with storm porch opens into: Entrance Hall: This room has flagstone flooring, an open fireplace, one radiator, stairs rise to the first floor, doors lead off to: Cloakroom: There is a low level W.C, pedestal wash basin and one radiator.
Boot Room: (2.48m x 1.71m (8' 2" x 5' 7")) A useful room for hanging coats and storing shoes, with a tiled floor and one radiator.
Lounge: (6.06m x 4.42m (19' 11" x 14' 6")) A light filled room with two sliding sash windows to the side, two radiators and a set of French doors to the conservatory.
A multi-fuel stove is set in a handsome Hamstone fireplace with red brick backing which creates a wonderful focal point.
Conservatory: (4.48m x 3.72m (14' 8" x 12' 2")) Constructed with a wood and glass frame on a low wall with a poly-carbonate roof, this room is in need of repair.
It has a tiled floor and French doors that open to the garden.
Dining Room: (5.22m x 4.14m (17' 2" x 13' 7")) A cosy feeling room with one window to the front, one radiator and a Villager multi-fuel stove is set in a red brick fireplace.
Kitchen/Breakfast Room: (5.41m x 5.31m (17' 9" x 17' 5")) A vaulted ceiling has a Velux roof light, two windows and a set of French doors open to the rear elevation, one radiator, a one and half bowl ceramic sink unit with drainer to one side has a mixer tap over and a storage cupboard under.
A further range of Oak fronted wall hung, floor standing, drawer and display kitchen units above and below a rolled edge work surface with a tiled splash back.
The Aga is included in the sale, with space for an under counter fridge, freezer, space and plumbing for a dishwasher.
Doors lead of to: Study: (3.68m x 2.87m (12' 1" x 9' 5")) There is one Velux roof light, one radiator and a built in desk with drawers and a shelving.
Utility Room: (2.77m x 2.52m (9' 1" x 8' 3")) There is one window and a stable door to the rear, a stainless steel sink unit with drainer, mixer tap and storage cupboard under.
A further range of kitchen units can be found with a rolled edge work surface and space and plumbing for a washing machine and a condensing tumble dryer. A Grant oil fired boiler is located here.
Stairs Rise To First Floor: Landing: There is a window to the side, a Velux roof light, one radiator, eaves storage cupboard, stairs rise to the second floor, doors lead off to: Bedroom 1: (4.33m x 3.2m (14' 2" x 10' 6")) This room has a sliding sash window to the rear and side aspects, one radiator, fitted wardrobes and drawers, door to: En-Suite: (1.97m x 1.95m (6' 6" x 6' 5")) There is one window to the side, one radiator, a white suite comprises a low level W.C, pedestal wash basin and a corner shower enclosure with mains fed shower.
Bedroom 2: (4.59m x 3.19m (15' 1" x 10' 6")) There is one radiator, a sliding sash window to one side and door to: En-Suite: A white suite comprises a low level W.C, pedestal wash basin and a tiled shower enclosure with sliding door and mains fed shower.
One radiator. Bedroom 3: (4.24m x 2.99m (13' 11" x 9' 10")) There one window to the front, one radiator and vaulted ceiling with beams, generous eaves storage cupboard.
Family Bathroom: (3.11m x 2.11m (10' 2" x 6' 11")) There is one window to the front, one radiator, a roll top bath with mixer tap and ball and claw feet, a low level W.C, pedestal wash basin and bidet.
Second Floor Landing: There is one Velux window with an eaves storage cupboard housing a water tank.
Doors to: Bedroom 4: (3.99m x 3.08m (13' 1" x 10' 1")) There is one window to the side, a Velux window, one radiator, door to: En-Suite: A white suite comprises a low level W.C, a pedestal wash basin, tiled shower enclosure with mains fed shower.
Bedroom 5: (4.43m x 3.33m (14' 6" x 10' 11")) There is a Velux window, one sliding sash window to the side and one radiator.
Outside: Garden: Extending to approximately half an acre the garden is found to the rear side of the property, landscaped in the country style which is a credit to the current owners hard work.
Largely laid to lawn with a mixture of mature shrubs, trees and beds housing a variety of plants and flowers. The wisteria to the side elevation is wonderful.
The River Parrett runs along the Eastern boundary offering a peaceful spot to sit and enjoy the view over to the field beyond. There is a generous fenced vegetable bed and separate area for chickens.
Parking: A gravelled driveway gives vehicular access to an open carport for 2-3 cars, provides ample parking and turning space. Outbuilding: Formally a dairy to the original farm.
The building is split into three distinct areas, a carport, garden store and workshop. It would now benefit from some repair or offers a good footprint for development replacement.
The roof maybe asbestos, it has not been tested.
Carport Area: (7.79m x 4.98m (25' 7" x 16' 4")) Workshop Area: (14.98m x 5.28m (49' 2" x 17' 4")) Garden Store: (3.78m x 2.72m (12' 5" x 8' 11")) Services: Mains electric and water are connected.
The private drainage is provided by a Klargester septic tank. Council Tax: Band D EPC Band: F Amenities: Thorney is a small and popular hamlet between Muchelney and Kingsbury Episcopi.
Wonderful countryside, walking and fishing yet a few minutes to the ever popular Kingsbury community shop and pub.
Thorney lies less than 3 miles from Langport and 4 miles from South Petherton, both towns offering a wide range of facilities fulfilling most day to day needs with the larger towns of Taunton and Yeovil being less than 20 miles and 10 miles respectively.
Flooding: The environment agency has the property in the lowest category for flooding and to the owners knowledge the property has never flooded even in the worst floods to hit the area in December 2013- January 2014.
Directions: What 3 Words:///kicked.snowman.trifle Viewings By Appointment: Office Disclaimers: Information is given in good faith, but may not be accurate.
Freehold/leasehold needs to be checked by conveyancers. Compass points and measurements are for guidance only, especially L shaped and attic rooms, and land.
Fixtures & fittings are not tested so may not work. Any fittings mentioned could be subject to negotiation so check the Fixtures & Fittings list during the conveyance.
We do our best to help, so please ask if any point needs clarification. Do please use aerial maps provided through our website to check out the location before travelling any great distance.
We do not carry out hazardous substances surveys before marketing properties, so have no idea whether or not asbestos etc may be present so viewings are at your own risk.
Errors & omissions excepted.
Value & comps
No previous sales on record.
Returns
Set an offer; the calculator follows it.
We're still gathering serviced-accommodation data for this area.
Archie refurb estimate: a Pro feature
0.0% below asking
This is not financial or investment advice. Prop AI Deals is not authorised by the Financial Conduct Authority (FCA) to provide investment advice.
All investment calculators, property analyses, and AI-generated insights are for informational purposes only. Property investment carries risk and may result in financial loss. All calculations should be independently verified and you should consult with FCA-authorised financial advisers before making any investment decisions.
Past performance does not guarantee future results. Tax implications vary by individual circumstances.
Deal
Properties like this can earn 2–3x BTL yields when converted to HMO, with retrofit costs around £10k/room. Sign in to see the full tier, yield projection, and cost breakdown.
Commercial properties like this can earn 30-50% higher yields when converted to residential under Class MA / Q / P / PA, with prior approval costing ~GBP 96/unit. Sign in to see the recommended route, yield uplift, and cost breakdown.
BRRR-suited properties can recycle 80-100% of investor capital on refi, leaving a high-yielding rental with most of the money out. Sign in to see the refurb cost stack, ARV projection, and refinance maths.
Detached + large garden = sub-division play. Pro tier unlocks the tier badge, plot size, uplift estimate, and regional land benchmark.
Short-lease flats trade at deep discount, but extending under the 1993 Act often costs far less than the discount. Pro tier unlocks the tier badge, premium breakdown, long-lease ARV and arbitrage maths.
See projected short-stay revenue vs a vanilla BTL for this property.
See real sub-let margins (HMO room rates & SA nightly rates) vs the landlord rent.
Area
Agent & docs

FAQ
About Riverside Farm,, Thorney, Langport
Explore nearby