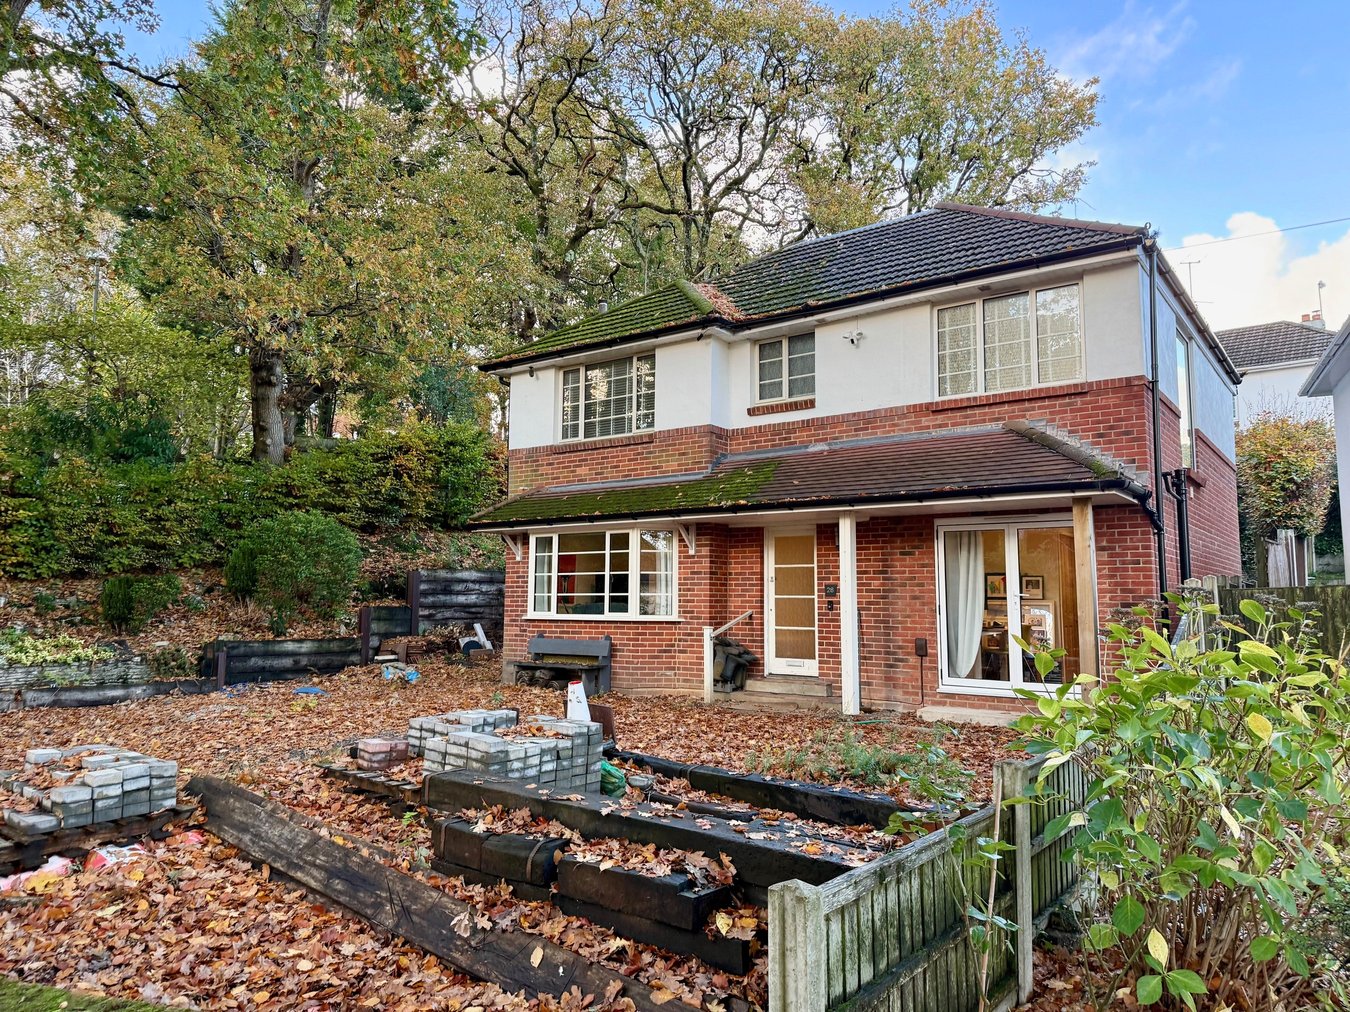
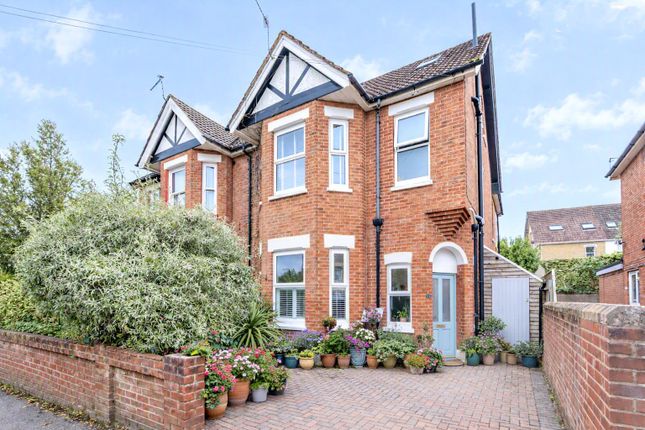
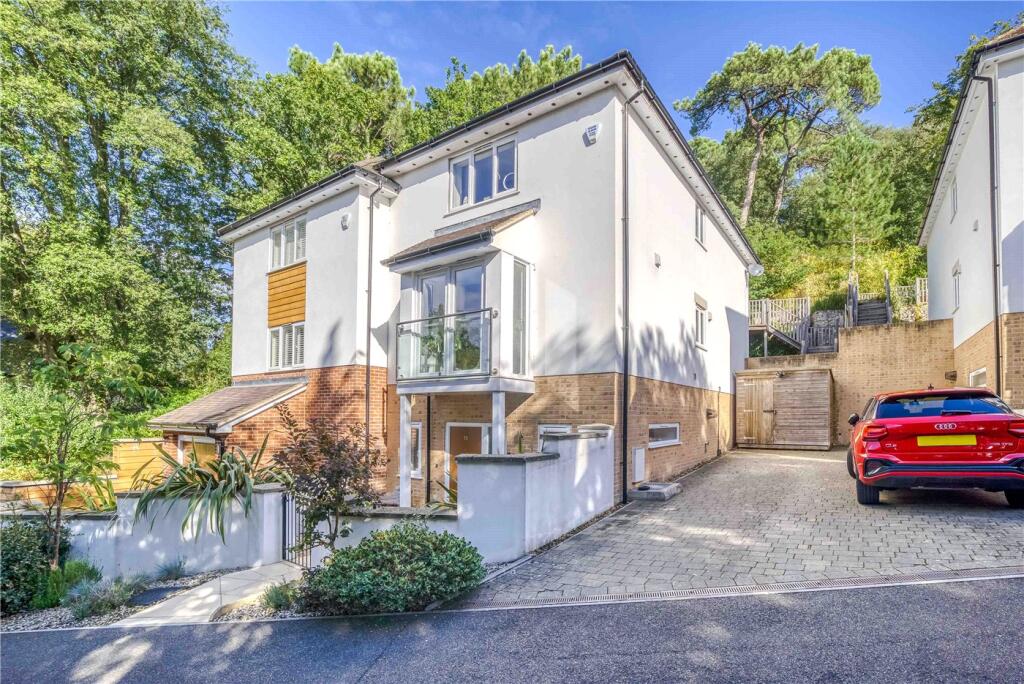
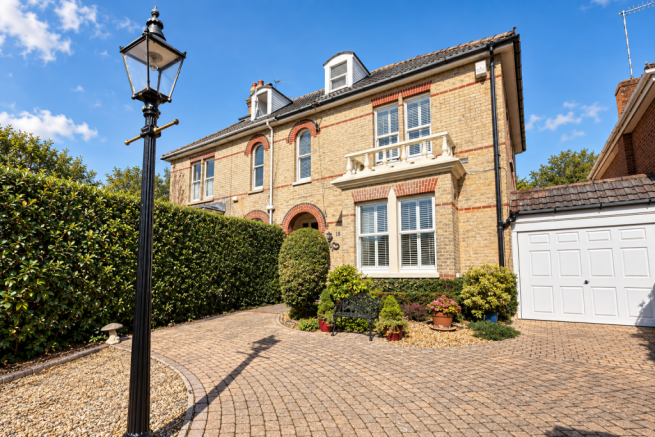
4-bedroom house · BH14 8AN
Listing removedReduced £50k (−5.6%) on 1 AugListed 197 days
Opportunity summary
See Archie’s verdict, returns by strategy and what to check before viewing.
About
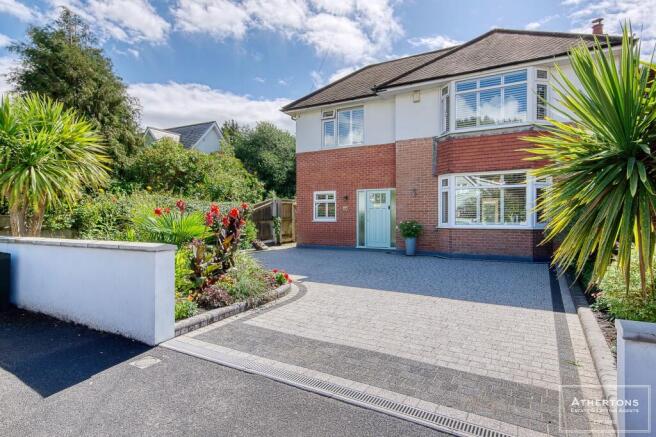
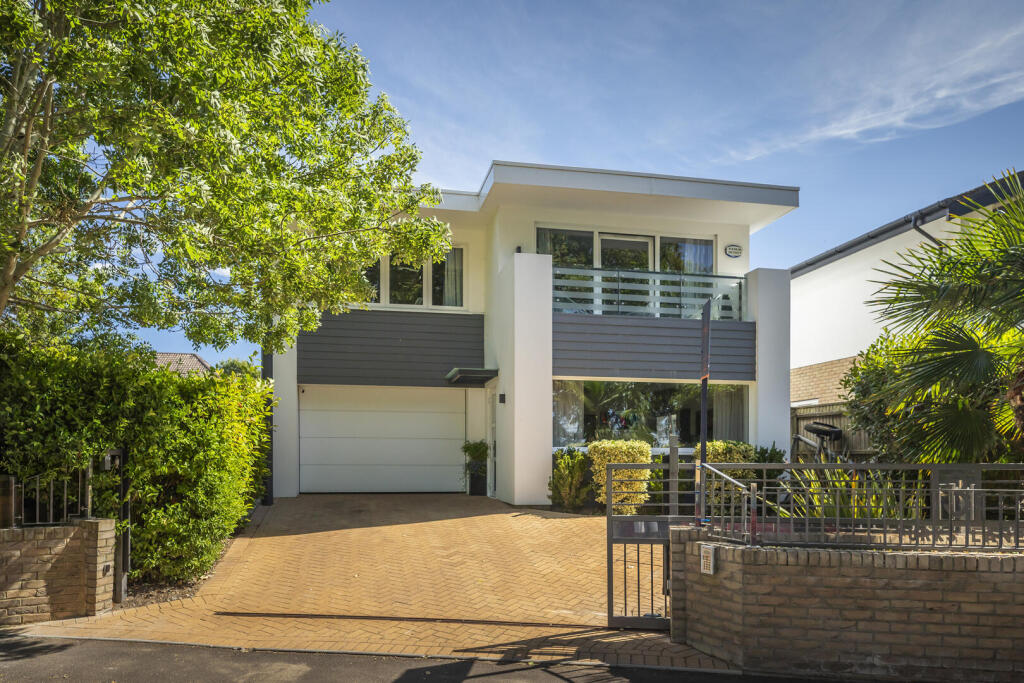
An absolutely immaculate and particularly attractive 1930’s 4 bedroom, 2 bathroom detached family home set in this fabulous location, backing directly onto Poole Park with a private gate from the rear garden.
This charming family home has been lovingly and tastefully updated and is presented is tastefully presented throughout.
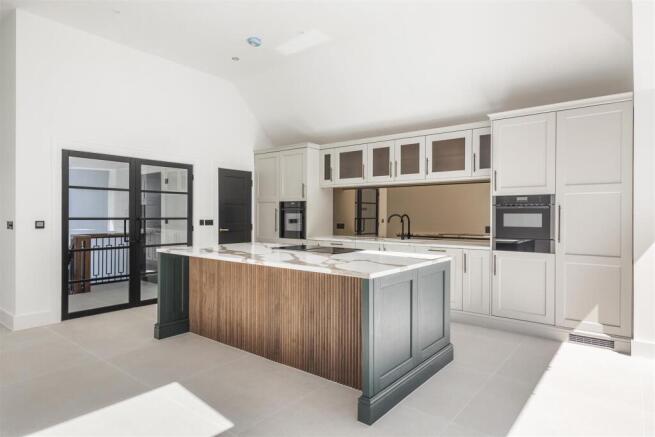
The well planned accommodation includes a lounge with a log burner and attractive bay window, refitted Hale and Murray kitchen with integrated appliances, dining room opening to a double glazed conservatory via full width bifold doors, ground floor cloakroom and garage with remotely operated electric door.
Noteworthy features include naturally coved ceilings, original picture rails, bull nose skirting boards, turned spindle balustrade to the attractive 3 tier stairway, leaded light double glazed windows with a lovely sylvan rear outlook and gas central heating via radiators.
The rear garden is delightfully laid with a large flagstone style patio, good size lawn, additional rear patio, established flowers and shrubs as well as a gate leading directly to Poole Park behind.
This delightful, traditional home is located in a sought after area being close to Whitecliff Harbourside Park as well as adjacent to Poole Park.
• Superb 1930’s 4 bedroom detached family home with a gate leading directly to Poole Park • Immaculately presented and tastefully updated • Refitted Hale and Murray kitchen in a range of pale blue Shaker style units with work tops over and fitted with Rangemaster Toledo oven with 6 burner hob, integrated appliances to include fridge/freezer, dishwasher and washing machine.
The kitchen leads to the dining room via an open archway • Lounge with log burner and attractive bay window to the front of the property • Separate dining room with full width bifold doors to a double glazed conservatory which in turn leads to the garden and enjoys a lovely sylvan outlook • Hale and Murray fitted cupboards and furniture in bedroom 1 and 2 • Modern shower room with walk in double shower, separate fully tiled bathroom and additional cloakroom • Double glazed and gas central heating • Driveway and garage with remotely operated electric door and window to rear elevation • Impressive entrance hall with attractive original 3 tier stairway leading to a generous, bright landing.
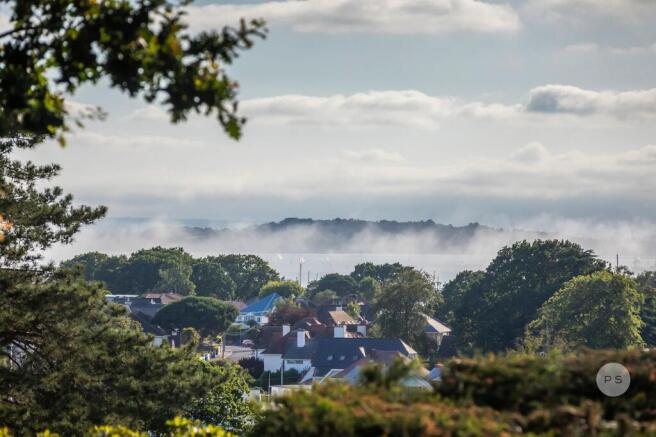
• Naturally coved ceilings, original picture rails and bull nose skirting boards • Double glazed leaded light windows and gas central heating via radiators • Lovely sylvan outlook to the rear over the gardens and woodland copse in Poole Park • Delightful gardens to front and rear with Poole Park behind providing a lovely backdrop.
Thoughtfully planned garden with areas to enjoy/shade from the sun.
Raised patio with glass balustrade for outside dining and steps down to a lawn, with rear patio and corner seat, where you can catch the evening sunshine The property backs onto Poole Park and the access gate into the park is set behind foliage/trees, giving it privacy and seclusion.
The home is approximately one mile from Poole Town Centre, just 500m from the boating lake at Poole Park and 650m from Whitecliff Park.
Ashley Cross is just 750m walk away with its eclectic mix of shops, restaurants and bars as well as the mainline railway station.
Parkstone Yacht Club is just 1 mile away with Lilliput a little further on and Salterns Marina within 1.5 miles.
The sandy bathing beaches at Sandbanks that are famous in the area are just 2.5 miles away and Parkstone Golf Club is 1.5 miles away.
The property is in the catchment area for Baden Powell and Lilliput Schools and the area is well served by schooling in both the public and private sectors including the grammar schools in Poole council tax band: F EPC rate: D
Value & comps
No previous sales on record.
Returns
Set an offer; the calculator follows it.
We're still gathering serviced-accommodation data for this area.
Archie refurb estimate: a Pro feature
0.0% below asking
This is not financial or investment advice. Prop AI Deals is not authorised by the Financial Conduct Authority (FCA) to provide investment advice.
All investment calculators, property analyses, and AI-generated insights are for informational purposes only. Property investment carries risk and may result in financial loss. All calculations should be independently verified and you should consult with FCA-authorised financial advisers before making any investment decisions.
Past performance does not guarantee future results. Tax implications vary by individual circumstances.
Deal
Properties like this can earn 2–3x BTL yields when converted to HMO, with retrofit costs around £10k/room. Sign in to see the full tier, yield projection, and cost breakdown.
Commercial properties like this can earn 30-50% higher yields when converted to residential under Class MA / Q / P / PA, with prior approval costing ~GBP 96/unit. Sign in to see the recommended route, yield uplift, and cost breakdown.
BRRR-suited properties can recycle 80-100% of investor capital on refi, leaving a high-yielding rental with most of the money out. Sign in to see the refurb cost stack, ARV projection, and refinance maths.
Detached + large garden = sub-division play. Pro tier unlocks the tier badge, plot size, uplift estimate, and regional land benchmark.
Short-lease flats trade at deep discount, but extending under the 1993 Act often costs far less than the discount. Pro tier unlocks the tier badge, premium breakdown, long-lease ARV and arbitrage maths.
See projected short-stay revenue vs a vanilla BTL for this property.
See real sub-let margins (HMO room rates & SA nightly rates) vs the landlord rent.
Area
Agent & docs
FAQ
About 6, Twemlow Avenue, Poole
Explore nearby