We've tightened what earns a Pursue. A home now needs a published valuation, a strategy that still makes money after real running costs and lender stress tests, and no listing problems that would stop a mortgage. You'll see fewer Pursues, and each one has been checked harder.
See how verdicts work4-bedroom detached house · RH17 5AW
Under offerListed 168 days
Opportunity summary
See Archie’s verdict, returns by strategy and what to check before viewing.
About
GUIDE PRICE: £1,100,000 - £1,150,000. VIEWINGS STRICTLY BY APPOINTMENT ONLY ~ PLEASE SEE VIDEO TOUR PRIOR TO ARRANGING.
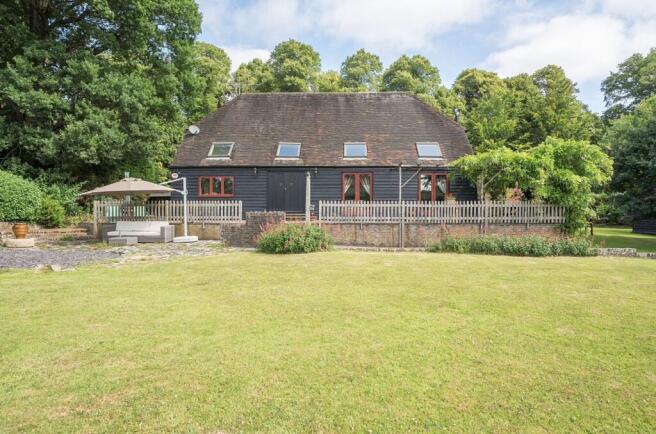
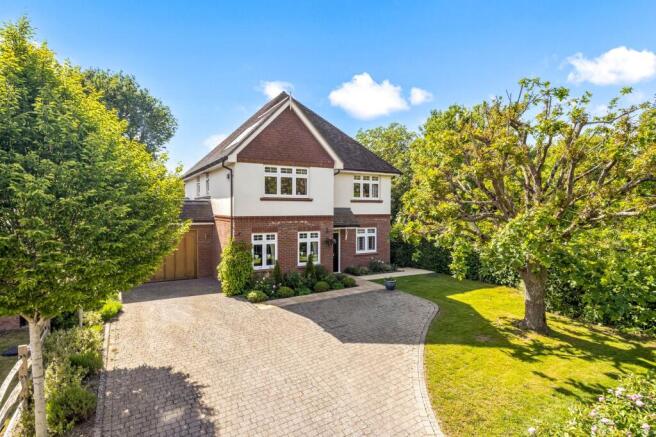
A stunning 4-BEDROOM DETACHED family home of 2,391 sq.ft, having been renovated and refurbished to an INDIVIDUAL ARCHITECTURAL DESIGN in 2016, whilst occupying an impressively sized plot of CIRCA 0.4 ACRES enjoying a HIGH DEGREE OF PRIVACY AND SECLUSION with a wooded outlook.
This beautiful home is set in a SEMI-RURAL, edge-of-village location close to open countryside yet offers convenient road access to Haywards Heath’s mainline railway station as well as surrounding villages and A/M23.
Having been beautifully redecorated throughout and the gardens cleverly landscaped by the current owners, this contemporary designed home offers modern and versatile living amid a contemporary, superior finish, enjoying high specification integrated appliances to the kitchen along with superior fixtures and fittings throughout.
Additionally, during the current ownership, a walk-in cupboard has been reconfigured to the hallway to provide handy storage for coats, shoes and further storage needs.
The accommodation in brief comprises; an ENCLOSED PORCH opening into a RECEPTION HALL leading to a highly impressive, state-of-the-art, SPLIT LEVEL LIVING ROOM/KITCHEN/DINING ROOM with a vaulted ceiling inset with Velux roof windows allowing an abundance of natural light to flood through.
To the LIVING ROOM is a feature inset wood-burning stove with oak mantel, whilst to the lower level is the DINING ROOM with bi-folding doors to an extensive decked terrace spanning the property’s width.
The beautifully appointed KITCHEN is fitted with an extensive range of high-quality cabinetry, finished in soft white and muted stone whilst complemented with Quartz worksurfaces and upstands which extend to a breakfast bar, ideal for high seating.
Integrated appliances include an eye-level AEG double electric oven, AEG extra wide induction hob with extractor hood over and Hotpoint dishwasher, whilst space for an American-style fridge/freezer is set within further cabinetry.
A spacious DINING AREA enjoys delightful views over the garden with bi-folding doors opening onto an extensive decked terrace.
A separate UTILITY ROOM sits off the hallway with fitted cupboards, secondary sink and space/plumbing for domestic appliances and external door access.
Further, are a STUDY/PLAYROOM and a GROUND FLOOR BEDROOM/FAMILY ROOM with a stylish modern SHOWER ROOM with basin and WC adjacent.
From the reception hall, a staircase rises to the FIRST-FLOOR LANDING featuring French-style doors with a glass Juliet balcony lending beautiful, elevated views over the garden and woodland beyond.
Being double in aspect and spanning front to rear, is the PRINCIPAL BEDROOM with ‘Sharps’ luxury fitted wardrobes/drawers along with a further set of French-style doors with glass Juliet balcony in addition to a luxury EN-SUITE SHOWER ROOM.
BEDROOM TWO, is an extremely spacious double room of dual aspect with a large and deep fitted wardrobe whilst BEDROOM 3, a large single, benefits from a Dormer window, both of which are served by a stylish and luxurious FAMILY BATHROOM with a freestanding claw foot bath, separate shower enclosure, vanity basin and WC.
OUTSIDE: To the FRONT is a large, gravelled PRIVATE DRIVEWAY with turning area providing ample parking for several vehicles along with a DETACHED DOUBLE GARAGE (36’3 x 9’10) with an electric remote-controlled roller door along with power and lighting and personal door to side path.
Deep and well-stocked bedding borders with an array of shrubs are positioned to the front and side along with a raised area of lawn.
A particular feature of the property is its LARGE REAR GARDEN, having been professionally tiered and landscaped whilst providing various seating areas, ideal for alfresco dining and entertaining.
Extensive timber decking adjoins the dining area of the kitchen through bi-folding doors with lowered areas of tiered lawn beyond, incorporating a circular patio between the two.
A wooded backdrop provides an extremely high degree of privacy and seclusion whilst creating a sense of serenity. Specimen trees and shrubs surround this fully enclosed garden.
Gated access is arranged to each side of the property, one housing the oil tank and bin storage whilst the other provides pathway access to the rear personal door of the garage.
Positioned to the rear of the garden is a superb L-SHAPED TIMBER STUDIO, complete with double glazed windows, two sets of patio doors, wall-hung air-conditioning units to each room, electricity and light, IDEAL FOR THOSE WORKING FROM HOME, currently used as an office and separate gym.
EPC Rating: D
Value & comps
No previous sales on record.
Returns
Set an offer; the calculator follows it.
We're still gathering serviced-accommodation data for this area.
Archie refurb estimate: a Pro feature
0.0% below asking
This is not financial or investment advice. Prop AI Deals is not authorised by the Financial Conduct Authority (FCA) to provide investment advice.
All investment calculators, property analyses, and AI-generated insights are for informational purposes only. Property investment carries risk and may result in financial loss. All calculations should be independently verified and you should consult with FCA-authorised financial advisers before making any investment decisions.
Past performance does not guarantee future results. Tax implications vary by individual circumstances.
Deal
Properties like this can earn 2–3x BTL yields when converted to HMO, with retrofit costs around £10k/room. Sign in to see the full tier, yield projection, and cost breakdown.
Commercial properties like this can earn 30-50% higher yields when converted to residential under Class MA / Q / P / PA, with prior approval costing ~GBP 96/unit. Sign in to see the recommended route, yield uplift, and cost breakdown.
BRRR-suited properties can recycle 80-100% of investor capital on refi, leaving a high-yielding rental with most of the money out. Sign in to see the refurb cost stack, ARV projection, and refinance maths.
Detached + large garden = sub-division play. Pro tier unlocks the tier badge, plot size, uplift estimate, and regional land benchmark.
Short-lease flats trade at deep discount, but extending under the 1993 Act often costs far less than the discount. Pro tier unlocks the tier badge, premium breakdown, long-lease ARV and arbitrage maths.
See projected short-stay revenue vs a vanilla BTL for this property.
See real sub-let margins (HMO room rates & SA nightly rates) vs the landlord rent.
Area
Agent & docs

FAQ
About Bolney Road, Ansty, RH17
Explore nearby