4-bedroom house · LN5 0FD
For saleReduced £25k (−4.3%) on 4 SepListed 91 days
Opportunity summary
See Archie’s verdict, returns by strategy and what to check before viewing.
About
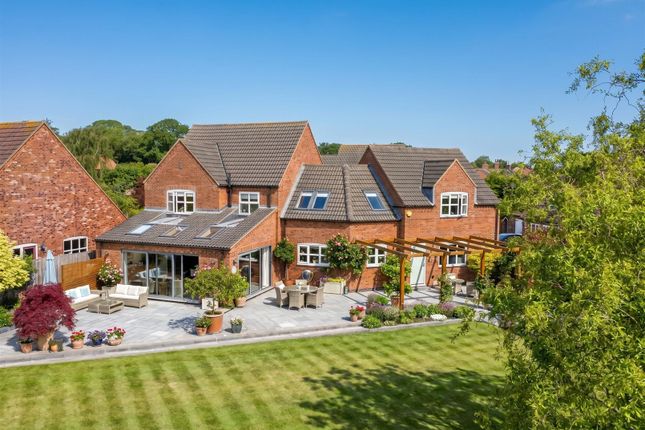
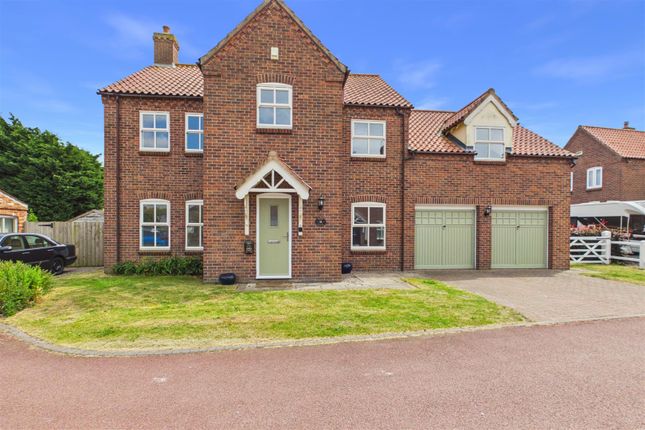
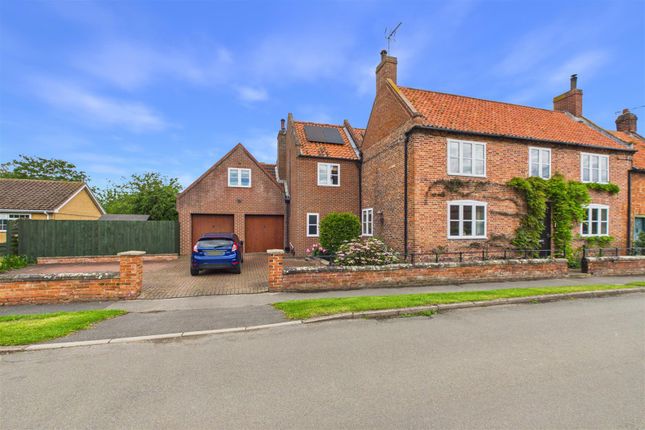
Positioned on a private road of just five homes in the sought-after chocolate box conservation village of Beckingham (LN5), with a number of period properties and a 12th century listed church, this substantial four-bedroom detached house offers generous, flexible living space, and a beautifully private garden setting.
Built circa 2000 and sitting on a large plot with gardens to three sides, this is an ideal home for families, professionals working from home, or anyone looking for space both inside and out.
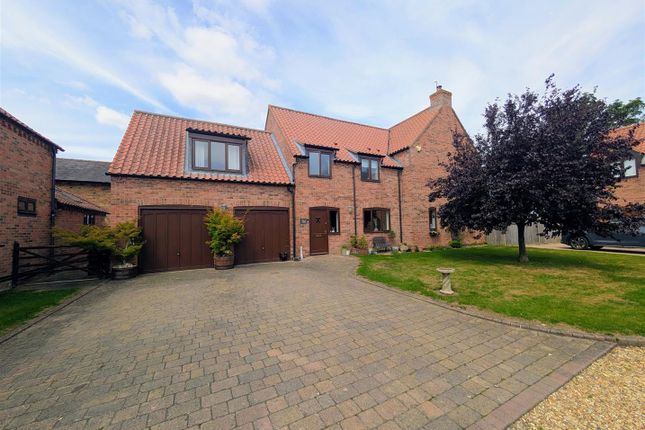
On arrival, the property benefits from driveway parking for approximately three cars , along with a double garage incorporating a useful workshop area, perfect for storage, hobbies or practical workspace.
Step inside via the entrance hallway and you immediately get a sense of the scale on offer.
The main lounge is a standout room, featuring attractive bay windows , feature fire place and patio doors opening out to the garden, creating a bright and welcoming space for everyday living and entertaining.
There is also a dedicated office , ideal for home working or as a snug or hobby room depending on your needs.
To the rear, the home opens into a superb open-plan arrangement centred around the kitchen, which is fitted with a range of units and a sociable island and breakfast bar Integrated appliances include a dishwasher , fridge freezer , double oven , and an electric hob , making the space both practical and well suited to modern family life.
The kitchen flows into a large dining room, perfect for hosting, which in turn leads through to a stunning garden room extension (added approximately 10 years ago ).
With Velux roof windows and patio doors leading out to the garden, this space is filled with natural light and provides an excellent additional reception room for relaxing, dining or entertaining throughout the seasons.
Completing the ground floor is a downstairs cloakroom and a well-appointed utility room with storage cupboards and a characterful butler sink , keeping day-to-day tasks neatly tucked away.
Upstairs, the first floor offers four large double bedrooms , including an impressive principal suite with a dressing area and en-suite The family bathroom is a generous four-piece suite, ideal for busy households.
The loft has been fully boarded and shelves installed for additional storage. Outside is where this home really comes into its own.
Sitting on a generous plot with gardens to three sides , it enjoys a lovely sense of space from the moment you arrive, with raised flower beds adding colour and kerb appeal to the front.
To the rear, the garden feels like a private retreat , not overlooked and thoughtfully arranged with raised borders, a large patio for summer barbecues and evening drinks, and plenty of lawn for children to play or for keen gardeners to enjoy.
All in all, this is a home that offers the best of village living with space to entertain, room to grow, and a garden you will genuinely look forward to coming home to.
EPC Rating: D Location Beckingham is a popular village setting alongside the River Witham, offering a strong community feel and a quieter pace of life while still being well placed for access to nearby towns and commuter routes.
The village benefits from a village hall that acts as a community hub and social club, and there is also local woodland with a designated dog-walking area, making it a great choice for those who enjoy the outdoors and village life.
Disclaimer Our Disclaimers: Please Note: At the time of writing, all information provided in this listing is believed to be accurate and correct.
While we strive to maintain the highest standards of accuracy, details may be subject to change.
Important Information Regarding Identity Verification: In compliance with legal obligations, all prospective property buyers will be required to undergo thorough identity verification checks.
This process must be completed to proceed with any purchase.
Value & comps
No previous sales on record.
Returns
Set an offer; the calculator follows it.
We're still gathering serviced-accommodation data for this area.
Archie refurb estimate: a Pro feature
0.0% below asking
This is not financial or investment advice. Prop AI Deals is not authorised by the Financial Conduct Authority (FCA) to provide investment advice.
All investment calculators, property analyses, and AI-generated insights are for informational purposes only. Property investment carries risk and may result in financial loss. All calculations should be independently verified and you should consult with FCA-authorised financial advisors before making any investment decisions.
Past performance does not guarantee future results. Tax implications vary by individual circumstances.
Deal
Properties like this can earn 2–3x BTL yields when converted to HMO, with retrofit costs around £10k/room. Sign in to see the full tier, yield projection, and cost breakdown.
Commercial properties like this can earn 30-50% higher yields when converted to residential under Class MA / Q / P / PA, with prior approval costing ~GBP 96/unit. Sign in to see the recommended route, yield uplift, and cost breakdown.
BRRR-suited properties can recycle 80-100% of investor capital on refi, leaving a high-yielding rental with most of the money out. Sign in to see the refurb cost stack, ARV projection, and refinance maths.
Detached + large garden = sub-division play. Pro tier unlocks the tier badge, plot size, uplift estimate, and regional land benchmark.
Short-lease flats trade at deep discount, but extending under the 1993 Act often costs far less than the discount. Pro tier unlocks the tier badge, premium breakdown, long-lease ARV and arbitrage maths.
See projected short-stay revenue vs a vanilla BTL for this property.
See real sub-let margins (HMO room rates & SA nightly rates) vs the landlord rent.
Area
Agent & docs

FAQ
About 1 The Paddock, Lincoln
Explore nearby