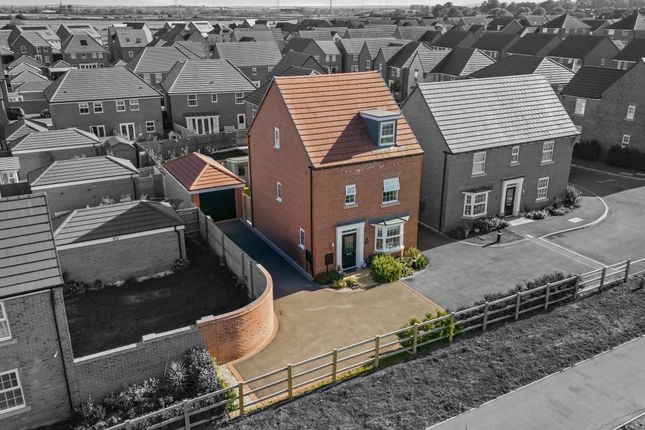
4-bedroom house · NG24 2SA
For saleListed 129 days
Opportunity summary
See Archie’s verdict, returns by strategy and what to check before viewing.
About
Guide Price £475,000 to £500,000 An opportunity to acquire a stunningly unique four-bedroom character home, seamlessly blending 1800s historic charm with expansive, sympathetic modern extensions.
Nestled in the sought-after conservation village of Barnby in the Willows, this semi-detached residence offers an exceptional balance of peaceful rural living and modern convenience.
Ground Floor Accommodation Upon entering, you are welcomed by a remarkably spacious and inviting hallway that sets the tone for the generous proportions found throughout.
The heart of the original home is felt in the beautiful lounge and separate formal dining room, both featuring, character-rich beamed ceilings that exude warmth and history.
To the rear lies the impressive extended kitchen diner-a true hub for the family. Designed for modern living, it features a highly practical, traditional walk-in pantry.
Seamlessly flowing from the kitchen is a cosy snug, offering the perfect spot to unwind while gazing out over the private, landscaped gardens through large windows.
The ground floor is completed by a useful and discreetly positioned WC.
First Floor & Master Suite An elegant galleried landing on the first floor leads to four beautifully proportioned, spacious bedrooms and a traditional family bathroom.
The crowning jewel of the first floor is the spectacular master suite.
Extending over an incredible 23 feet in length, this magnificent bedroom serves as a private sanctuary, benefiting from its own dedicated dressing area and an en-suite shower room.
Outside & Gardens The outdoor spaces have been meticulously curated to maximize relaxation and entertainment.
The rear landscaped gardens are primarily laid to a lush lawn, framed by an attractive array of established shrubs and bushes.
A paved seating area offers the perfect setting for alfresco dining, complemented by a charming timber summer house.
The Garden Room: A Space for All Seasons A particular highlight of the garden is the bespoke, detached garden room.
In the warmer summer months, the external shutters can be wide open to create a seamless indoor-outdoor living experience.
In the winter, the space transforms into a cosy retreat where you can light the roaring log burner and curl up with a good book while watching the frost over the lawn.
To the front, the property boasts an expansive driveway providing ample off-road parking for multiple vehicles, which leads directly to a substantial double garage.
Location & Lifestyle: Idyllic Village Life Situated within the protected Conservation Area of Barnby in the Willows, the property enjoys an incredibly peaceful, postcard-perfect setting.
Step outside your front door and you are instantly connected to an abundance of scenic countryside walks winding alongside the River Witham and across open fields-perfect for dog owners and outdoor enthusiasts alike.
Exceptional Commuter & Transport Links While the village feels like a secluded rural escape, it benefits from remarkably fast and easy access to the historic market town of Newark-on-Trent (approximately 4 miles away).
Train Travel: Newark boasts two major train stations (Newark North Gate and Newark Castle).
From North Gate, the East Coast Main Line provides high-speed, direct rail links to London King's Cross in just over 75 minutes, making a London commute entirely viable.
Road Links: The property is perfectly placed for quick access to both the A1 and the A46, providing easy road commutes to Nottingham, Lincoln, and Leicester.
Entrance Hall (4.42m x 2.26m (14'6 x 7'5)) Lounge (4.37m x 4.42m (14'4 x 14'6)) Dining Room (4.09m x 4.42m (13'5 x 14'6)) Kitchen Diner (3.81m x 3.99m (12'6 x 13'1)) Kitchen Diner (2.51m x 3.96m (8'3 x 13'0)) Pantry (0.84m x 1.42m (2'9 x 4'8)) Snug (3.18m x 5.38m (10'5 x 17'8)) Wc (1.32m x 1.83m (4'4 x 6'0)) Landing (2.26m x 5.59m (7'5 x 18'4)) Master Bedroom (2.84m x 7.24m (9'4 x 23'9)) Dressing Area (3.18m x 2.26m (10'5 x 7'5)) Shower Room (2.24m x 3.61m (7'4 x 11'10)) Bedroom Two (4.39m x 4.45m (14'5 x 14'7)) Bedroom Three (3.40m x 4.45m (11'2 x 14'7)) Bedroom Four (3.78m x 2.97m (12'5 x 9'9)) Bathroom (2.51m x 2.97m (8'3 x 9'9)) Double Garage (5.51m x 7.14m (18'1 x 23'5)) Garden Room (4.55m x 5.54m (14'11 x 18'2))
Value & comps
No previous sales on record.
Returns
Set an offer; the calculator follows it.
We're still gathering serviced-accommodation data for this area.
Archie refurb estimate: a Pro feature
0.0% below asking
This is not financial or investment advice. Prop AI Deals is not authorised by the Financial Conduct Authority (FCA) to provide investment advice.
All investment calculators, property analyses, and AI-generated insights are for informational purposes only. Property investment carries risk and may result in financial loss. All calculations should be independently verified and you should consult with FCA-authorised financial advisors before making any investment decisions.
Past performance does not guarantee future results. Tax implications vary by individual circumstances.
Deal
Properties like this can earn 2–3x BTL yields when converted to HMO, with retrofit costs around £10k/room. Sign in to see the full tier, yield projection, and cost breakdown.
Commercial properties like this can earn 30-50% higher yields when converted to residential under Class MA / Q / P / PA, with prior approval costing ~GBP 96/unit. Sign in to see the recommended route, yield uplift, and cost breakdown.
BRRR-suited properties can recycle 80-100% of investor capital on refi, leaving a high-yielding rental with most of the money out. Sign in to see the refurb cost stack, ARV projection, and refinance maths.
Detached + large garden = sub-division play. Pro tier unlocks the tier badge, plot size, uplift estimate, and regional land benchmark.
Short-lease flats trade at deep discount, but extending under the 1993 Act often costs far less than the discount. Pro tier unlocks the tier badge, premium breakdown, long-lease ARV and arbitrage maths.
See projected short-stay revenue vs a vanilla BTL for this property.
See real sub-let margins (HMO room rates & SA nightly rates) vs the landlord rent.
Area
Agent & docs
FAQ
About 2 Birkett House, Front Street, Barnby
Explore nearby