We've tightened what earns a Pursue. A home now needs a published valuation, a strategy that still makes money after real running costs and lender stress tests, and no listing problems that would stop a mortgage. You'll see fewer Pursues, and each one has been checked harder.
See how verdicts work4-bedroom detached house · PE28 0RU
Listing removedListed 509 days
Opportunity summary
See Archie’s verdict, returns by strategy and what to check before viewing.
About
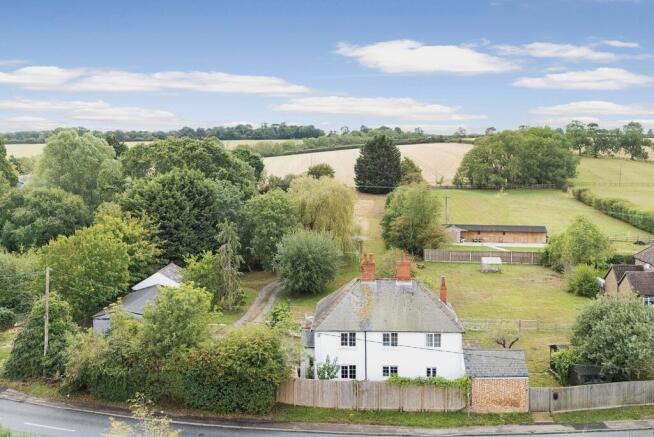
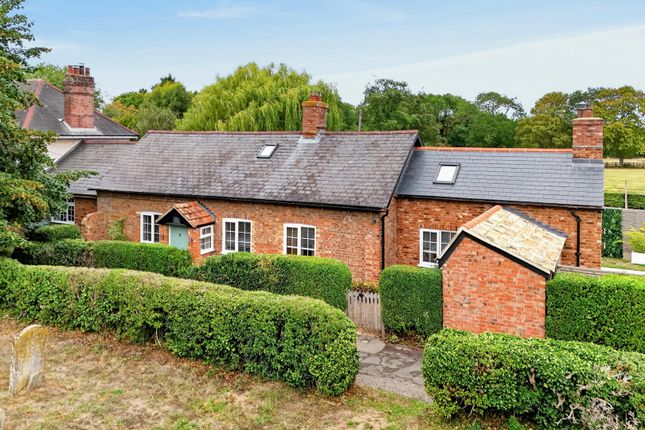
Located in the heart of an established and individual village setting, this exceptional detached family home offers a rare opportunity to acquire a superior plot extending to approximately 0.6 of an acre with delightful, landscaped gardens and grounds.
Approached via a gated entrance, the property enjoys extensive parking and garaging, providing ample space for vehicles and storage.
With over 2,800 square feet of impeccably presented accommodation, this residence effortlessly combines style, comfort, and versatility to suit the needs of the discerning family.
Upon entering the welcoming reception hall, guests are greeted with a sense of elegance complemented by a convenient guest cloakroom/WC.
The galleried landing with its charming balcony provides a stunning vantage point overlooking the immaculate gardens and the uninterrupted countryside beyond.
The heart of the home is undoubtedly the fully remodelled and refitted kitchen/breakfast/dining/family area.
This modern, open-plan space is flooded with natural light thanks to extensive glazing that includes a striking roof lantern and bi-fold doors, which seamlessly connect the interior to the outdoor living areas.
The bespoke kitchen boasts high-quality appliances and ample workspace, making it a perfect hub for family gatherings and entertaining alike.
In addition to the versatile family area, there are three reception rooms designed to cater to every requirement.
The comfortable sitting room offers a cozy retreat with a wood-burning stove and elegant French doors that open onto a garden terrace, ideal for relaxing or hosting guests.
Meanwhile, a second reception room serves as an excellent study or home office, providing a quiet environment for work or study, while the third reception space offers further flexibility for formal dining or leisure activities.
Accommodation comprises four generously proportioned double bedrooms, including a principal suite featuring a stylish en suite bathroom.
The bedrooms are well-appointed and finished to a high standard, ensuring comfort and privacy for all family members.
A beautifully maintained family bathroom complements the upstairs accommodation, offering a perfect blend of modern design and functionality.
Recently extended, enhanced, remodelled, and upgraded, this home beautifully balances contemporary living with the charms of village life.
Its elevated position within the village benefits from uninterrupted countryside views, providing a serene backdrop that enhances the peaceful atmosphere.
The extensive gardens and grounds provide ample space for outdoor enjoyment and potential leisure activities, suitable for both children and adults.
Ground Floor Steps up to crescent-shaped entrance vestibule with tiled floor and glazed door opening into the welcoming reception hall with herringbone-pattern oak flooring and staircase rising to the first-floor landing.
Off the hallway is an area for coats, with a separate cloakroom/WC ideal for guests.
The herringbone-pattern flooring extends into comfortable sitting room which features a wood burning stove and French doors leading out to the garden terrace, and continues into the spacious second reception room which is currently used as a home office.
Situated to the westerly area of the property and taking full advantage of the garden views will be found the superbly extended, fully remodelled and refitted kitchen/breakfast room and dining/family area, extending some 29 feet with travertine tiled flooring and extensive glazing including a stunning roof lantern, picture window to the south elevation with views to the horizon and bi-folding doors opening onto the garden terrace.
Ground Floor (Cont'd) The beautifully crafted kitchen area is fitted with extensive recycled glass counters and upstands, inset sink and drainer with extending mixer tap and a comprehensive range of quality cabinets with appliances to include twin ovens, vented induction hob, integrated dishwasher and fridge.
There is a recess housing the Stanley range which is also used for cooking (and which powers the central heating and hot water system), and countertop and cupboards extending into the dining area family area, forming a breakfast bar.
The family area also features zonal underfloor heating and air conditioning for perfect temperature control, along with a wood burning stove for cosy evenings, and there are recessed ceiling downlighters throughout.
(Cont'd) The adjacent preparation kitchen/ utility room, with herringbone oak floor, which has been fitted to complement the kitchen with extensive counter space and a range of fitted lacquered cabinets with wine cooler.
The laundry/boot room also has extensive countertop space with inset sink and drainer, range of fitted cabinets, a second dishwasher, plumbing for washing machine and part glazed door to the garden.
Off the rear lobby is a storage area/plant room which houses the inverter and battery for the solar panel system.
First Floor The spacious and light galleried landing has glazed double doors which open onto the balcony, offering uninterrupted views of the surrounding countryside.
There are four double bedrooms and a well-appointed family bathroom, refitted with suite comprising bathtub with mixer shower, separate shower enclosure with glazed screen, pedestal washbasin and close-coupled WC.
Tiled floor and tiling to half-height.
The excellent dual-aspect principal bedroom features a walk-in wardrobe, a half-tiled en suite housing a double quadrant shower enclosure, pedestal washbasin and close-coupled WC, plus a bay window to the front offering outstanding views of the garden and countryside beyond.
Bedrooms two and three both have fitted wardrobes, and bedroom two also has a bay window to the front with garden and countryside views.
Outside One of the outstanding features of The Severals is the wonderful outdoor entertaining and leisure space.
Approached via double entrance gates and a sweeping drive with raised centrepiece, the property occupies a superior plot of around 0.6 of an acre, with pleasantly maturing gardens including a fine expanse of lawn interspersed with mature trees, recently laid slate and paved patios and covered seating area and delightfully landscaped beds with specimen trees and shrubs.
Outside lighting, log store and oil storage tank. Double Garaging 6.24m x 6.00m (20’ 6” x 19’ 8”) Twin up and over doors, light and power.
5.78m x 4.30m (19’ 0” x 14’ 1”) Twin up and over doors, light and power. Note: The property has a solar panel system fitted with inverter and storage battery.
Location Covington is a charming hamlet surrounded by rural countryside and close to the Three Shires Way.
The area benefits from excellent road and rail links with the recently upgraded A14 providing access to the A1 M1/M6 and M11.
Main line stations to London at Bedford (21 miles), Huntingdon (17 miles) and St Neots (13 miles). Stansted, Luton and East Midlands airports can be reached in just over an hour.
Nearby, the historic market town of Kimbolton boasts one of the area’s leading private schools, Kimbolton School, along with the well-regarded Primary Academy.
There is a variety of shops and cafes, pub/restaurant, Indian restaurant, doctor and dentist surgeries, veterinary practice, chemist, supermarket and garage.
The University City of Cambridge lies less than 35 miles to the east with a guided ‘bus service running from St Ives. The airports of London Luton, London Stansted and East Midlands are all approx.
One hour or so away. Buyers Information To conform with government Money Laundering Regulations 2019, we are required to confirm the identity of all buyers at the point of agreeing a sale.
We use the services of a third party and there is a nominal charge payable direct to them. Please note that we are unable to issue a Memorandum of Agreed Sale until the checks are complete.
Value & comps
No previous sales on record.
Returns
Set an offer; the calculator follows it.
We're still gathering serviced-accommodation data for this area.
Archie refurb estimate: a Pro feature
0.0% below asking
This is not financial or investment advice. Prop AI Deals is not authorised by the Financial Conduct Authority (FCA) to provide investment advice.
All investment calculators, property analyses, and AI-generated insights are for informational purposes only. Property investment carries risk and may result in financial loss. All calculations should be independently verified and you should consult with FCA-authorised financial advisers before making any investment decisions.
Past performance does not guarantee future results. Tax implications vary by individual circumstances.
Deal
Properties like this can earn 2–3x BTL yields when converted to HMO, with retrofit costs around £10k/room. Sign in to see the full tier, yield projection, and cost breakdown.
Commercial properties like this can earn 30-50% higher yields when converted to residential under Class MA / Q / P / PA, with prior approval costing ~GBP 96/unit. Sign in to see the recommended route, yield uplift, and cost breakdown.
BRRR-suited properties can recycle 80-100% of investor capital on refi, leaving a high-yielding rental with most of the money out. Sign in to see the refurb cost stack, ARV projection, and refinance maths.
Detached + large garden = sub-division play. Pro tier unlocks the tier badge, plot size, uplift estimate, and regional land benchmark.
Short-lease flats trade at deep discount, but extending under the 1993 Act often costs far less than the discount. Pro tier unlocks the tier badge, premium breakdown, long-lease ARV and arbitrage maths.
See projected short-stay revenue vs a vanilla BTL for this property.
See real sub-let margins (HMO room rates & SA nightly rates) vs the landlord rent.
Area
Agent & docs

FAQ
About The Severals, Keyston Road, Covington
Explore nearby