We've tightened what earns a Pursue. A home now needs a published valuation, a strategy that still makes money after real running costs and lender stress tests, and no listing problems that would stop a mortgage. You'll see fewer Pursues, and each one has been checked harder.
See how verdicts work7-bedroom house · EX34 9NU
Listing removedListed 489 days
Opportunity summary
See Archie’s verdict, returns by strategy and what to check before viewing.
About
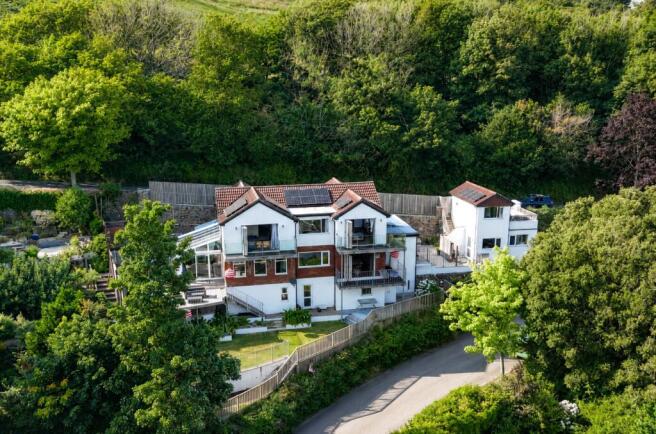
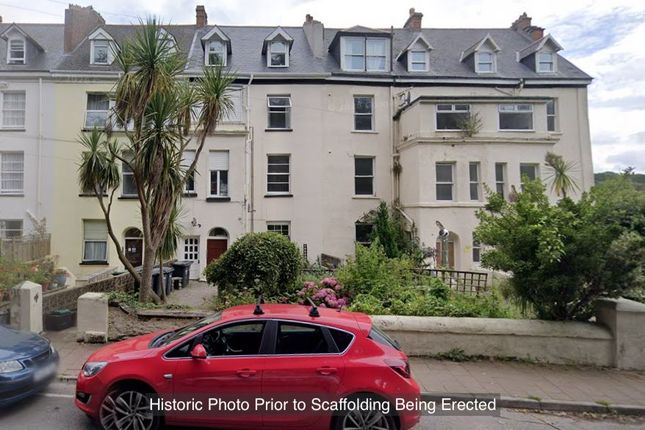
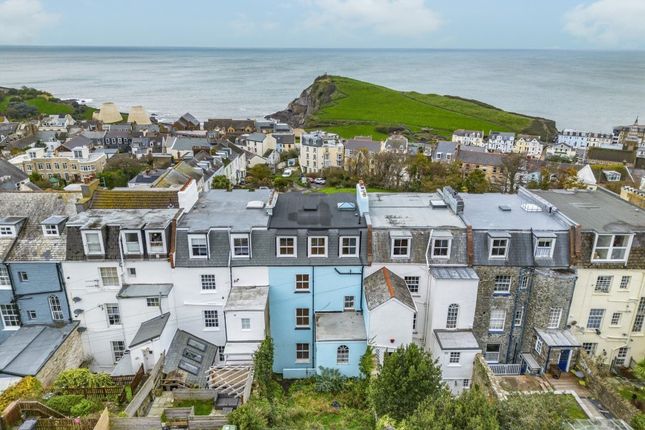
A truly impressive seven bedroom Victorian house with unrivalled sea and harbour views from every floor.
Big Sea House retains many of its original features including the original ball room, a space that can only really be appreciated and admired in person.
The property has been operating as a successful holiday let for a number of years, but equally would make a fantastic family home. If you enjoy open plan living, this is the property for you.
Outside, there is a large rear courtyard with multiple seating areas, all enjoying views out over the Bristol Channel. The property has recently been externally redecorated and had a new roof fitted.
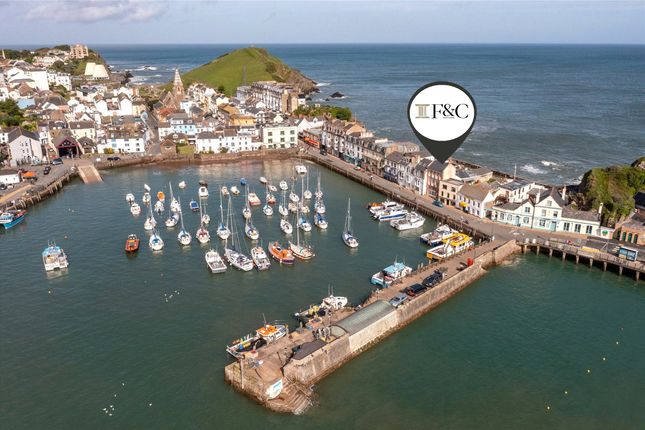
Ilfracombe town offers a variety of independent shops, art galleries, restaurants and bars.
The picturesque seafront and harbour area is home to artist Damien Hirst's ‘Verity’ statue at the harbour entrance.
In addition is the exciting new water sports centre and café making the harbour a hive of activity.
North Devon has a wealth of simply stunning golden sand beaches and has long been a mecca for British surfers.
The area has recently been declared a ‘world surfing reserve’, one of just 12 places on the planet along with the Australia’s Golden Coast and Malibu in California.
For a change of scenery Exmoor National Park offers breath taking rolling countryside, perfect for avid walkers.
Entrance Hall (3.30m x 1.12m (10'9" x 3'8")) A spacious entrance hall perfect for storing coats and shoes.
Living Room (8.92m x 4.70m (29'3" x 15'5")) A large open plan living area approximately 9 meters in length, with no less than four to ceiling windows allowing an abundance of natural light to fill the room.
All four windows look straight out to sea making giving this space a real wow factor.
Due to the size of the room, the current owners have cleverly separated it into a spacious lounge and a reading corner/games room.
Kitchen (6.35m x 4.52m (20'9" x 14'9")) Adjoining the living area via two ornate panel doors, this family kitchen is perfectly proportioned and designed around a large kitchen island that also includes an 8 seat breakfast bar.
The room comprises of an array of modern base and eye level units with wooden worktops, an inset Belfast sink and space for all necessary kitchen appliances for a property of this size.
This front aspect room has also retained its original cast iron fire place which adds character and serves as a great feature. Original Ball Room (9.50m x 8.23m (31'2" x 27'0")) Wow.
The original ball room is located on the lower ground floor and spans the entire footprint of the house; approx 80 square meters.
This space is filled with character and period features from an over sized marble surround fire place to ornate cornice and paneled walls.
The room has Herringbone parquet flooring throughout and a wall of floor to ceiling windows that provide a wealth of light as well as showcasing the incredible sea view from every window.
The room is currently utilised as a large dining area, secondary lounge and games room with French doors offering instant access onto the outdoor terrace, making this the perfect space for entertaining family and friends.
There is even a Grand Piano corner for any fleet fingered enthusiasts.
Utility Room (3.61m x 2.34m (11'10" x 7'8")) An essential room for a house of this size, accommodating washing machines, dryers, additional fridge and freezers and useful storage.
Wc (1.57m x 1.40m (5'1" x 4'7")) Situated on the same floor as the original ball room and comprising of a toilet and basin.
Snug (3.68m x 2.57m (12'0" x 8'5")) An innovative use of space, this previously spacious landing has been converted into an additional seating area, creating another lounge to allow large family members some personal space.
Bedroom One (4.32m x 3.51m (14'2" x 11'6")) The primary bedroom is sea facing and comes with its own private en-suite.
Situated on the top floor of the property this extensive room enjoys outstanding views and can comfortably accommodate a king size bed and all modern day bedroom furnishings.
En-Suite One (2.35 x 1.61 (7'8" x 5'3")) A sizeable en-suite with incredible sea views and comprising of a walk in shower, toilet, and hand wash basin.
Bedroom Two (4.29m x 3.23m (14'0" x 10'7")) Comparable in size to bedroom one and sharing equally impressive views. Also situated on the top floor of the property and with its own en-suite.
En-Suite Two (1.78m x 1.57m (5'10" x 5'1")) An en-suite bathroom with low level panel bath, toilet and hand wash basin.
Bedroom Three (4.29m x 3.40m (14'0" x 11'1")) The largest of the bedrooms on the first floor with exceptional sea views over the Bristol Channel and with ample room for a king size bed and all associated furnishings.
The only bedroom in the house with dual aspect windows creating a bright, inviting space. Located on the first floor, directly adjacent to the family bathroom.
Bedroom Four (4.32m x 2.82m (14'2" x 9'3")) Located on the first floor is this large rear aspect double room with sea views and ample room for a king size bed and all associated bedroom furnishings.
Bedroom Five (4.32m x 2.39m (14'2" x 7'10")) One of three bedrooms on the first floor, this generous rear aspect double bedroom has enviable sea views.
Bedroom Six (3.81m x 2.57m (12'5" x 8'5")) A south facing front aspect double bedroom located on the top floor of the property. Ample room for a king size bed and all associated furnishings.
Bedroom Seven (3.35m x 1.96m (10'11" x 6'5")) Smallest of the seven bedrooms but still a generous double room, front aspect facing.
Family Bathroom (4.09m x 3.43m (13'5" x 11'3")) An impressive family bathroom cleverly designed around an original cast iron fire place and with exposed painted floorboards.
This south facing room comprises of a stylish free standing roll top bath, a large walk in shower, and a period style toilet with matching hand wash basin.
Shower Room (8'10" x 5'7" (26'2"'32'9"" x 16'4"'22'11"")) Located on the top floor of the property is this useful additional bathroom complete with walk in shower, toilet and wash hand basin.
Outside To the front of the property is a small enclosed courtyard accessed via the lower ground floor utility room.
To the rear of the property is a large patio terrace looking directly out to sea and providing two generous seating areas and a designated BBQ space., perfect for Al Fresco dining and entertaining during the long summer evenings.
Agents Notes Holiday let figures upon request. We have been informed by the vendor that gas, electric, water and drainage are all mains connected.
To comply with the property mis-descriptions act we must inform all prospective purchasers that the measurements are taken by an electronic tape measure and are provided as a guide only.
We have not tested any mains services, gas or electric appliances or fixtures and fittings mentioned in these details, therefore, prospective purchasers should satisfy themselves before committing to purchase.
Value & comps
No previous sales on record.
Returns
Set an offer; the calculator follows it.
We're still gathering serviced-accommodation data for this area.
Archie refurb estimate: a Pro feature
0.0% below asking
This is not financial or investment advice. Prop AI Deals is not authorised by the Financial Conduct Authority (FCA) to provide investment advice.
All investment calculators, property analyses, and AI-generated insights are for informational purposes only. Property investment carries risk and may result in financial loss. All calculations should be independently verified and you should consult with FCA-authorised financial advisers before making any investment decisions.
Past performance does not guarantee future results. Tax implications vary by individual circumstances.
Deal
Properties like this can earn 2–3x BTL yields when converted to HMO, with retrofit costs around £10k/room. Sign in to see the full tier, yield projection, and cost breakdown.
Commercial properties like this can earn 30-50% higher yields when converted to residential under Class MA / Q / P / PA, with prior approval costing ~GBP 96/unit. Sign in to see the recommended route, yield uplift, and cost breakdown.
BRRR-suited properties can recycle 80-100% of investor capital on refi, leaving a high-yielding rental with most of the money out. Sign in to see the refurb cost stack, ARV projection, and refinance maths.
Detached + large garden = sub-division play. Pro tier unlocks the tier badge, plot size, uplift estimate, and regional land benchmark.
Short-lease flats trade at deep discount, but extending under the 1993 Act often costs far less than the discount. Pro tier unlocks the tier badge, premium breakdown, long-lease ARV and arbitrage maths.
See projected short-stay revenue vs a vanilla BTL for this property.
See real sub-let margins (HMO room rates & SA nightly rates) vs the landlord rent.
Area
Agent & docs

FAQ
About Big Sea House, 2, Larkstone Terrace, Ilfracombe
Explore nearby