We've tightened what earns a Pursue. A home now needs a published valuation, a strategy that still makes money after real running costs and lender stress tests, and no listing problems that would stop a mortgage. You'll see fewer Pursues, and each one has been checked harder.
See how verdicts work3-bedroom bungalow · RH12 4PR
For saleReduced £25k (−4%) on 10 SepListed 84 days
Opportunity summary
See Archie’s verdict, returns by strategy and what to check before viewing.
About
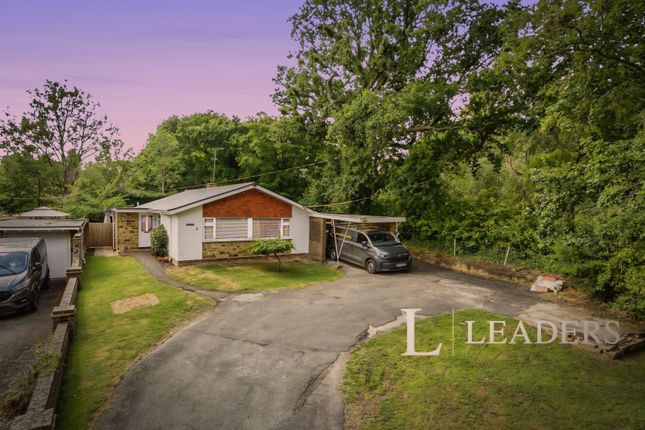
*no onward chain* A beautifully presented three double bedroom detached family home, offering spacious and versatile accommodation, a generous south-west facing garden and an extensive private driveway.
Tucked away in a peaceful rural setting within the sought-after village of Rusper, the property enjoys an idyllic position surrounded by open countryside whilst remaining within easy reach of the village's amenities.
Built by the current owners' parents in the 1960s, this much-loved home has remained in the same family ever since.
Thoughtfully designed, it offers an abundance of natural light, well-balanced living space and a practical layout that lends itself perfectly to modern family life.
The accommodation begins with a welcoming entrance porch, complete with a useful cloakroom and full-height storage cupboard, before leading into the impressive open-plan sitting and dining room.
This superb triple-aspect space enjoys delightful views over the garden, creating a wonderfully bright and airy atmosphere.
Wooden flooring runs throughout, adding warmth and character, whilst an open fireplace provides an attractive focal point.
The room has been cleverly arranged to provide distinct living and dining areas, with ample space for a large dining table to the rear and a generous seating area to the front.
The modern kitchen has been fitted with a range of shaker-style base and eye-level units, complemented by an integrated dishwasher, induction hob, eye-level oven and microwave.
Adjoining the kitchen is an excellent utility room offering additional worktop space, extensive storage and room for a freestanding fridge.
A separate laundry room provides plumbing for both a washing machine and tumble dryer, together with convenient side access to the garden.
Beyond this is a substantial storeroom, ideal for bicycles, gardening equipment and larger household items.
Equally, this versatile space could be adapted as a home office, gym or hobby room if required. The bedroom accommodation is positioned separately from the living space, creating a peaceful retreat.
The principal bedroom is a generous double with ample space for freestanding wardrobes and benefits from an en-suite shower room with a large walk-in shower.
Bedroom two is another excellent double featuring full-height built-in wardrobes, whilst bedroom three is also a comfortable double with space for additional furniture.
The family bathroom retains its charming original pink suite and matching tiling, adding a wonderful touch of vintage character.
It comprises a bath with shower over, vanity storage unit and an airing cupboard conveniently located alongside for towels and linen.
Outside To the front, a substantial private driveway provides off-road parking for numerous vehicles and is complemented by a useful car port.
The south-west facing rear garden is predominantly laid to lawn and enjoys an excellent degree of privacy, enclosed by mature hedging and fencing.
Offering plenty of space for children to play, outdoor entertaining or keen gardeners alike, it provides a peaceful setting in keeping with the property's desirable village location.
Council Tax & Utilities This property falls under Council Tax Band F. The property is connected to mains water, drainage, gas and electricity. The broadband is a fttc connection.
Location The village of Rusper offers everything for day-to-day needs with a large shop with post office, primary school, two pubs and a recreation ground.
For more comprehensive shopping and recreational facilities, the major shopping centres of Dorking, Horley and Horsham are a short drive away.
For the commuter, Horley and Gatwick train station are a short drive away with the Gatwick Express provides rail services to London Victoria, London Waterloo and London Bridge.
Rusper also provides some fine countryside walks and riding tracks for the whole family to enjoy.
Viewing - Strictly by appointment through Seymours Estate Agents, Cummins House, 62 South Street, Dorking, RH4 2HD.
Fixtures & fittings - Items known as fixtures and fittings, whether mentioned or not in these sales particulars, are excluded from the sale but may be available by separate negotiation.
Misrepresentation act - Whilst every care has been taken to prepare these sales particulars, they are for guidance purposes only and should not be relied upon.
Potential buyers are advised to recheck the measurements.
Value & comps
No previous sales on record.
Returns
Set an offer; the calculator follows it.
We're still gathering serviced-accommodation data for this area.
Archie refurb estimate: a Pro feature
0.0% below asking
This is not financial or investment advice. Prop AI Deals is not authorised by the Financial Conduct Authority (FCA) to provide investment advice.
All investment calculators, property analyses, and AI-generated insights are for informational purposes only. Property investment carries risk and may result in financial loss. All calculations should be independently verified and you should consult with FCA-authorised financial advisers before making any investment decisions.
Past performance does not guarantee future results. Tax implications vary by individual circumstances.
Deal
Properties like this can earn 2–3x BTL yields when converted to HMO, with retrofit costs around £10k/room. Sign in to see the full tier, yield projection, and cost breakdown.
Commercial properties like this can earn 30-50% higher yields when converted to residential under Class MA / Q / P / PA, with prior approval costing ~GBP 96/unit. Sign in to see the recommended route, yield uplift, and cost breakdown.
BRRR-suited properties can recycle 80-100% of investor capital on refi, leaving a high-yielding rental with most of the money out. Sign in to see the refurb cost stack, ARV projection, and refinance maths.
Detached + large garden = sub-division play. Pro tier unlocks the tier badge, plot size, uplift estimate, and regional land benchmark.
Short-lease flats trade at deep discount, but extending under the 1993 Act often costs far less than the discount. Pro tier unlocks the tier badge, premium breakdown, long-lease ARV and arbitrage maths.
See projected short-stay revenue vs a vanilla BTL for this property.
See real sub-let margins (HMO room rates & SA nightly rates) vs the landlord rent.
Area
Agent & docs

FAQ
About Rangi, Horsham Road, Horsham
Explore nearby