4-bedroom detached house · HP14 4BB
For saleListed 131 days
Opportunity summary
See Archie’s verdict, returns by strategy and what to check before viewing.
About
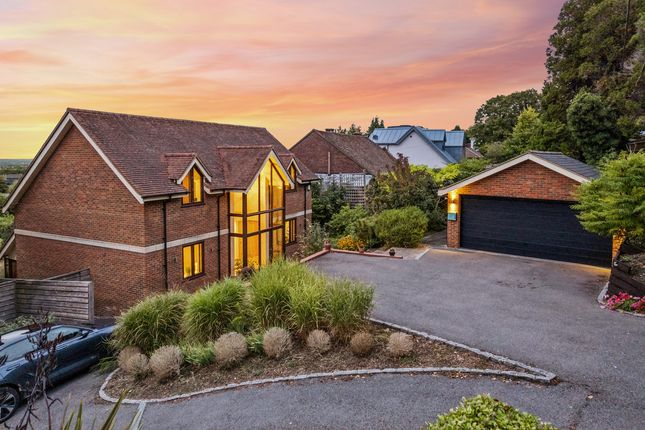
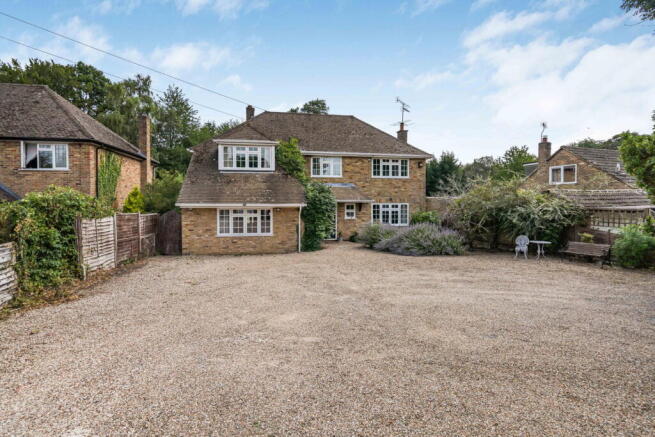
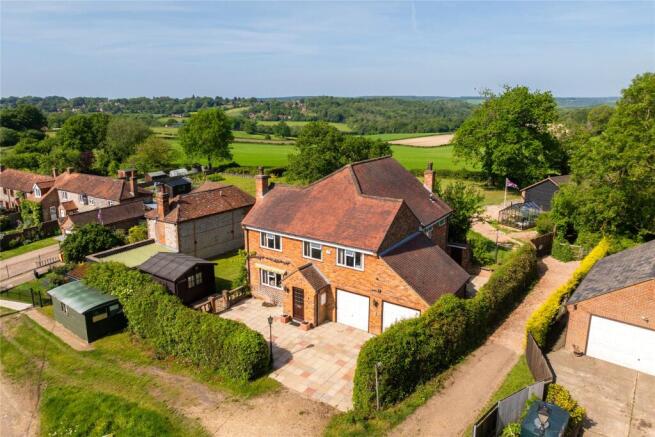
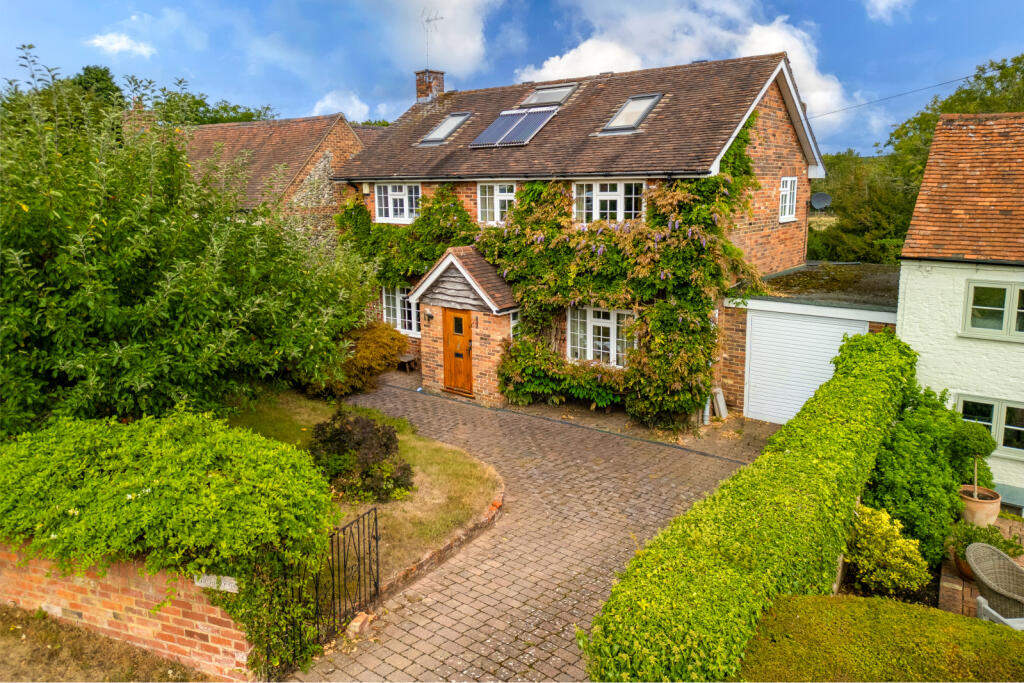
A modern detached four bedroom chalet style family property with driveway parking, an integral garage and wraparound gardens located on a no through village lane.
The house has a secluded setting with driveway parking for four/five cars and an integral double garage. The over 2,150 sq. ft.
of accommodation has been refurbished by the current owners including engineered wood floors and versatile open plan living spaces on the ground floor.
The main reception room has patio doors to the terrace, an open fireplace and provides walkthrough access to the dining area.
The modern kitchen/breakfast room offers access to the terrace and garden through bi-fold doors. There is a utility area at the back of the garage, readily accessed from the kitchen.
Three double bedrooms are on the ground floor with a family bath/shower room.
On the first floor, the principal bedroom has built-in wardrobes, eaves storage and three Velux windows with far reaching views over the countryside.
The en suite shower room offers further eaves storage and wardrobe space.
(The images were taken June 2022.) Kitchen/Breakfast Room The true hub of the house is a versatile family space - the kitchen/breakfast room - which has natural light and garden views due to the bi-fold doors opening out to the paved rear terrace.
Comprehensively fitted with a modern range of units with worksurfaces and a breakfast bar, the kitchen area also has integrated Siemens appliances including a double oven, an induction hob with an extractor over and a dishwasher.
There is ample space for a dining table in the breakfast area overlooking the landscaped and secluded garden.
Outside A five-bar wooden gate opens to a parking area for four/five cars and a double garage with an electric roller door.
The gardens wrap around the house, enclosed by varietal hedging, with brick edged, shrub borders at the front and lawns to the side and rear.
There are further borders with fuchsia, rose, honeysuckle and other perennials as well as pear and maple trees. There is a composting area with garden shed concealed by Yew hedging.
Adjacent to the rear of the house is a raised terrace, ideal for entertaining.
Situation and Schooling Routs Green is a no through lane adjacent to open countryside in Bledlow Ridge with close access to footpaths.
There is a village shop, a country pub and eating house, a village hall, a cricket club and tennis club.
The property is in catchment for Bledlow Ridge primary school and grammar schools in High Wycombe and Aylesbury.
Mainline trains to London depart from Saunderton station (3 miles) and Princes Risborough station (3.9 miles) with a journey time to London Marylebone in 39 mins and 42 minutes respectively.
Value & comps
No previous sales on record.
Returns
Set an offer; the calculator follows it.
We're still gathering serviced-accommodation data for this area.
Archie refurb estimate: a Pro feature
0.0% below asking
This is not financial or investment advice. Prop AI Deals is not authorised by the Financial Conduct Authority (FCA) to provide investment advice.
All investment calculators, property analyses, and AI-generated insights are for informational purposes only. Property investment carries risk and may result in financial loss. All calculations should be independently verified and you should consult with FCA-authorised financial advisors before making any investment decisions.
Past performance does not guarantee future results. Tax implications vary by individual circumstances.
Deal
Properties like this can earn 2–3x BTL yields when converted to HMO, with retrofit costs around £10k/room. Sign in to see the full tier, yield projection, and cost breakdown.
Commercial properties like this can earn 30-50% higher yields when converted to residential under Class MA / Q / P / PA, with prior approval costing ~GBP 96/unit. Sign in to see the recommended route, yield uplift, and cost breakdown.
BRRR-suited properties can recycle 80-100% of investor capital on refi, leaving a high-yielding rental with most of the money out. Sign in to see the refurb cost stack, ARV projection, and refinance maths.
Detached + large garden = sub-division play. Pro tier unlocks the tier badge, plot size, uplift estimate, and regional land benchmark.
Short-lease flats trade at deep discount, but extending under the 1993 Act often costs far less than the discount. Pro tier unlocks the tier badge, premium breakdown, long-lease ARV and arbitrage maths.
See projected short-stay revenue vs a vanilla BTL for this property.
See real sub-let margins (HMO room rates & SA nightly rates) vs the landlord rent.
Area
Agent & docs

FAQ
About Routs Green, Bledlow Ridge, Buckinghamshire, HP14
Explore nearby