3-bedroom house · HP14 4BY
For saleListed 191 days
Opportunity summary
See Archie’s verdict, returns by strategy and what to check before viewing.
About
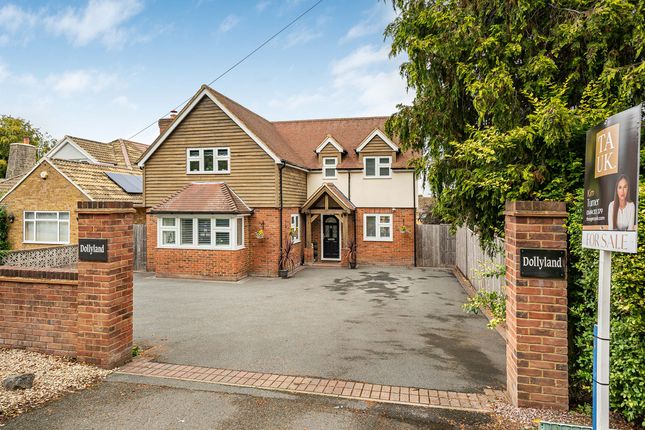
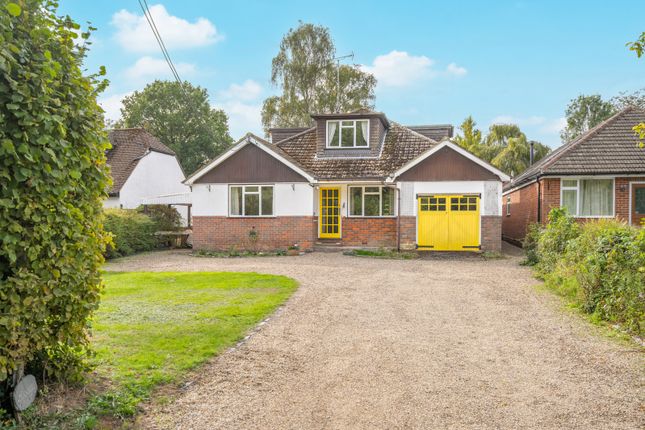
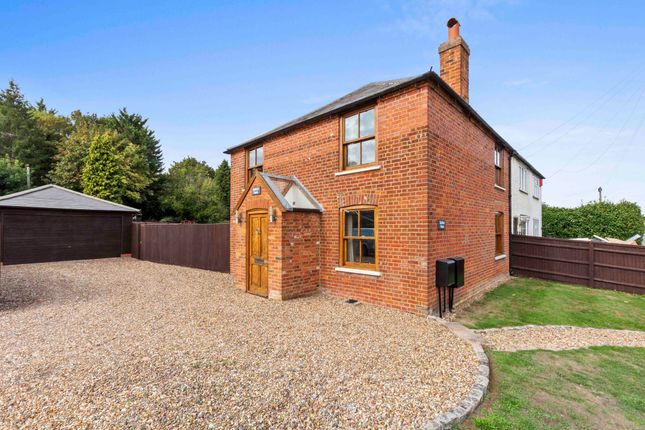
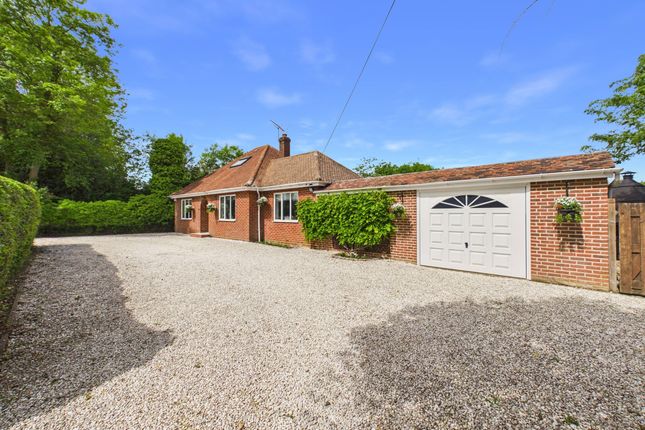
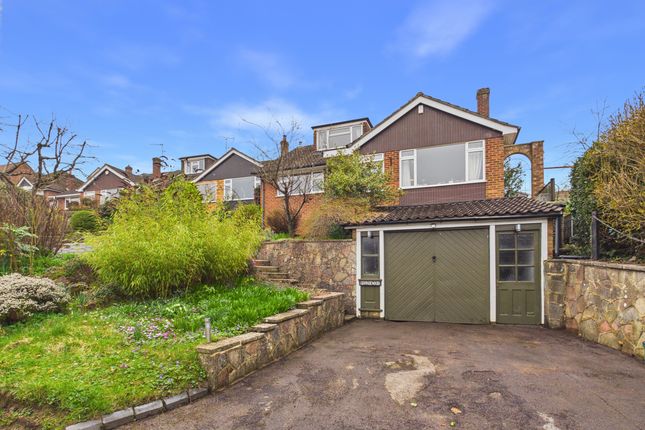
An immaculately presented and beautifully extended, 3 bedroom semidetached property, that's undergone a full refurbishment to high standards and now offering wonderful contemporary family living with a large back garden, purpose built bar, summer house and off road parking for 4 vehicles in the extremely desirable and coveted 'best road in Radnage'.
This fantastic renovated family home enters via a large gated driveway for several vehicles.
The hallway has space for coats and shoes and stairs to the first floor and a further door to the cosy yet bright reception room.
To the front of the room is a large bay window with built in storage seating, either side of the modern fireplace with wood burning stove, are bespoke fitted shelves and additional cupboards.
Glass French doors lead through to the fabulous, extended kitchen diner, with underfloor heating, which is the real heart of the home and the perfect place for family to unwind together at the end of a busy day, or a wonderful space to entertain family and friends.
There are large, tall cabinets as you enter the room, an area for dining, that follows on to the large island with space for stool seating, a marble counter top, cupboards and wine fridge underneath.
There is a large range cooker, storage drawers, integrated dishwasher and fridge freezer and thoughtfully added pantry cupboards. The Belfast sink overlooks the garden and patio.
A further comfortable seating area next to the wonderful Bi-fold doors to the rear garden, completes the room.
The separate utility is accessed via the kitchen, with cupboards, plumbing for white goods, back door access and a separate cloakroom.
Upstairs: There are three bedrooms upstairs with the master bedroom benefitting from bespoke fitted drawers with oak top, the original fireplace is now a feature that has the opportunity to be used decoratively.
Bedroom two is a good sized double with views over the rear garden, the third bedroom, currently fitted with bespoke wardrobes would make a wonderful nursery, home office or single bedroom.
All rooms are serviced by the modern and high quality bathroom, with vaulted ceiling is fitted with bath and overhead rainfall shower, heated towel rail, vanity sink and storage cupboard, there is underfloor heating.
Outside: The large Southwest facing garden has a wonderful porcelain patio area out from the kitchen/diner that is the perfect place to socialise and barbecue in the summer months.
The majority of the garden is laid to lawn with a unique and exciting garden bar towards the end.
This room has plumbing and electricity, bench style seating and table, there is a roll up door to allow the warm air in or keep the cooler evening air out.
Further up the garden is a secret play area for children, complete with climbing frame, swings, slides and tree house.
To the very rear, is a summer house with wifi, power and water, that could easily be turned into a home office or studio, it also has a shed space with lockable door and a further woodstore to the side.
Other notable features; Oil central heating added, all new windows and doors, half boarded loft with ladder and lights, outdoor power.
Radnage is a small village located in the Chiltern Hills and occupies some of the most beautiful countryside in the county with quiet country lanes and an assortment of traditional farmhouses, cottages and detached homes.
The village has a 12th century church. There are lots of footpaths and bridleways in the immediate vicinity and some link up to the Ridgeway.
Despite its rural atmosphere, the village is close to Stokenchurch, Chinnor, Princes Risborough and High Wycombe.
In terms of schooling, the village has a well-regarded combined school, as well as nationally recognized senior schools such as the Royal Grammar School, Wycombe High School, and John Hampden Grammar School within catchment.
For the commuter there is easy access to the M40 motorway at Junction 5, providing links to Oxford, Birmingham and London.
The nearest railway station is Princes Risborough just 5 miles away, with links to London Marylebone (35 minutes) and Birmingham.
We are required by law to conduct anti-money laundering checks and obtain verified id from all purchasers.
Whilst we retain responsibility for ensuring checks and any ongoing monitoring are carried out correctly, the initial checks are carried out using a third party, SmartSearch International Limited.
The cost of these checks is £48 (incl. VAT) per person, which covers the cost of obtaining relevant data and any manual checks and monitoring which might be required.
This fee will need to be paid before we can agree the sale and are able to issue a memorandum of sale and is non-refundable Bonners & Babingtons Estate Agents endeavour to ensure our sales particulars produced are both accurate and reliable, however they do not constitute part of any offer or contract.
All measurements supplied are for guidance only and are not precise.
Additionally, any services, fixtures or fittings have not been tested by us and it is in the buyers interest to establish their condition or efficiency, and it is advised buyers obtain verification from their appointed solicitor as to the confirmed legal title of the property.
Value & comps
No previous sales on record.
Returns
Set an offer; the calculator follows it.
We're still gathering serviced-accommodation data for this area.
Archie refurb estimate: a Pro feature
0.0% below asking
This is not financial or investment advice. Prop AI Deals is not authorised by the Financial Conduct Authority (FCA) to provide investment advice.
All investment calculators, property analyses, and AI-generated insights are for informational purposes only. Property investment carries risk and may result in financial loss. All calculations should be independently verified and you should consult with FCA-authorised financial advisors before making any investment decisions.
Past performance does not guarantee future results. Tax implications vary by individual circumstances.
Deal
Properties like this can earn 2–3x BTL yields when converted to HMO, with retrofit costs around £10k/room. Sign in to see the full tier, yield projection, and cost breakdown.
Commercial properties like this can earn 30-50% higher yields when converted to residential under Class MA / Q / P / PA, with prior approval costing ~GBP 96/unit. Sign in to see the recommended route, yield uplift, and cost breakdown.
BRRR-suited properties can recycle 80-100% of investor capital on refi, leaving a high-yielding rental with most of the money out. Sign in to see the refurb cost stack, ARV projection, and refinance maths.
Detached + large garden = sub-division play. Pro tier unlocks the tier badge, plot size, uplift estimate, and regional land benchmark.
Short-lease flats trade at deep discount, but extending under the 1993 Act often costs far less than the discount. Pro tier unlocks the tier badge, premium breakdown, long-lease ARV and arbitrage maths.
See projected short-stay revenue vs a vanilla BTL for this property.
See real sub-let margins (HMO room rates & SA nightly rates) vs the landlord rent.
Area
Agent & docs
FAQ
About Walters House, Radnage
Explore nearby